
8720 Meadow Glen Court, Gainesville, GA 30506
Local realty services provided by:ERA Sunrise Realty
8720 Meadow Glen Court,Gainesville, GA 30506
$510,000
- 3 Beds
- 2 Baths
- 2,248 sq. ft.
- Single family
- Active
Listed by: terri willett
Office: atlanta communities
MLS#:7828726
Source:FIRSTMLS
Price summary
- Price:$510,000
- Price per sq. ft.:$226.87
- Monthly HOA dues:$70.83
About this home
Well maintained ranch home in Riverstone Plantation conveniently located 7.6 miles from GA 400 and close to shopping, restaurants, excellent schools and Lake Lanier. Nearby Long Hollow Park offers easy access for boating and fishing. This move in ready home features 3 spacious bedrooms, 2 bathrooms, a seperate dining room and living room and a comfortable family room with a gas fireplace with gas logs-perfect for relaxing on cool evenings. The updated primary bathroom includes dual vanities, new cabinetry and a large walk in shower and his and her walk in closets. Outside, enjoy the beautifully landscaped backyard with plenty of space for gardening, recreation and entertaining. The spacious patio has an awning that provides extra shade and comfort. Recent updates include a Culligan whole house sediment filter and an APCOI Air Treatment System with HVAC Carbon Air purification system. All appliances including washer, dryer, and refrigerator remain with the home. The seller may also be willing to sell select furnishings. This is a wonderful opportunity to own a well cared for home in Forsyth County, known for its highly regarded schools and favorable tax environment....
Contact an agent
Home facts
- Year built:2003
- Subdivision & Development:Riverstone Plantation
- Listing ID #:7828726
- Updated:September 06, 2026 at 01:27 PM
Rooms and interior
- Bedrooms:3
- Total bathrooms:2
- Full bathrooms:2
- Flooring:Carpet, Ceramic Tile, Hardwood
- Dining Description:Separate Dining Room
- Bathrooms Description:Double Vanity, Shower Only, Vaulted Ceiling(s)
- Kitchen Description:Breakfast Room, Cabinets Stain, Dishwasher, Eat-in Kitchen, Gas Oven, Gas Range, Microwave, Pantry, Range Hood, Refrigerator, Solid Surface Counters, Stone Counters, View to Family Room
- Bedroom Description:Master on Main
- Living area:2,248 sq. ft.
Heating and cooling
- Cooling:Ceiling Fan(s), Central Air
- Heating:Central, Forced Air, Hot Water, Natural Gas
- Central air:Yes
Structure and exterior
- Roof:Composition, Ridge Vents, Shingle
- Year built:2003
- Building area:2,248 sq. ft.
- Lot area:0.7 Acres
- Lot Features:Back Yard, Cul-De-Sac, Front Yard, Landscaped, Level
- Architectural Style:Ranch
- Construction Materials:Brick Front, Cement Siding, HardiPlank Type
- Exterior Features:Awning(s), Covered, Gas Grill, Patio, Rain Gutters
- Levels:1 Story
Schools
- High school:East Forsyth
- Middle school:Little Mill
- Elementary school:Chestatee
Utilities
- Water:Public, Water Available
- Sewer:Septic Tank
Finances and disclosures
- Price:$510,000
- Price per sq. ft.:$226.87
- Tax amount:$656 (2025)
Features and amenities
- Appliances:Air Purifier
- Laundry features:Dryer, Laundry Room, Main Level, Washer
- Amenities:Cathedral Ceiling(s), Entrance Foyer, Gas Water Heater, High Ceilings 9 ft Main, His and Hers Closets, Tray Ceiling(s), Walk-In Closet(s)
Parking
- Parking description:Attached, Garage, Garage Door Opener, Garage Faces Front, Kitchen Level, Level Driveway
- Garage spaces:2
 Listings identified with the FMLS IDX logo come from FMLS and are held by brokerage firms other than the owner of this website. The listing brokerage is identified in any listing details. Information is deemed reliable but is not guaranteed. If you believe any FMLS listing contains material that infringes your copyrighted work please click here (https://www.fmls.com/dmca) to review our DMCA policy and learn how to submit a takedown request. ©2026 First Multiple Listing Service, Inc.
New listings near 8720 Meadow Glen Court
- Coming SoonOpen Sat, 2 to 4pm
 $350,000Coming Soon3 beds 3 baths
4005 Fraser Circle, Gainesville, GA 30506
MLS# 7832512Listed by: KELLER WMS RE ATL MIDTOWN - Coming Soon
 $350,000Coming Soon3 beds 3 baths2,142 sq. ft.
4005 Fraser Circle, Gainesville, GA 30506
MLS# 10839640Listed by: Keller Williams Atlanta Midtown - Coming Soon
 $899,000Coming Soon4 beds 4 baths2,472 sq. ft.
1053 Riverside Drive, Gainesville, GA 30501
MLS# 7827632Listed by: KELLER WILLIAMS LANIER PARTNERS - Coming Soon
 $899,000Coming Soon4 beds 4 baths2,325 sq. ft.
1053 Riverside Drive, Gainesville, GA 30501
MLS# 10833529Listed by: Keller Williams Lanier Partners - Coming Soon
 $250,000Coming Soon3 beds 2 baths1,726 sq. ft.
4849 Lee Road, Gainesville, GA 30506
MLS# 10825173Listed by: Keller Williams Lanier Partners - Coming Soon
 $408,000Coming Soon3 beds 3 baths1,915 sq. ft.
243 Mountain View Drive, Gainesville, GA 30501
MLS# 10824921Listed by: Preferred GA Properties LLC - Coming Soon
 $408,000Coming Soon3 beds 3 baths1,915 sq. ft.
243 Mountain View Drive, Gainesville, GA 30501
MLS# 7820707Listed by: PREFERRED GA PROPERTIES, LLC - Coming Soon
 $299,840Coming Soon6.2 Acres
5891 Nix Bridge Road, Gainesville, GA 30506
MLS# 7345394Listed by: ROBBINS REALTY - New
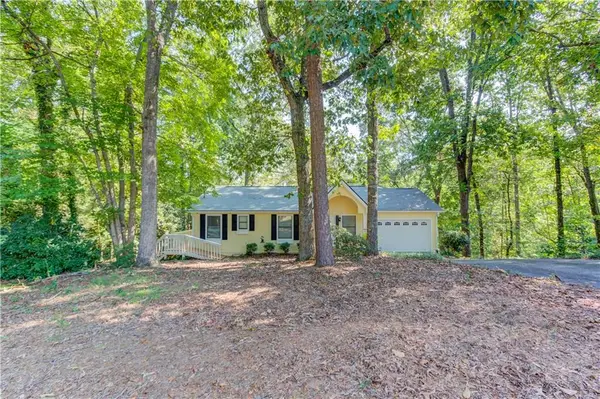 $519,900Active4 beds 3 baths1,512 sq. ft.
3629 Lakeview Drive, Gainesville, GA 30501
MLS# 7833501Listed by: KELLER WILLIAMS REALTY ATLANTA PARTNERS - New
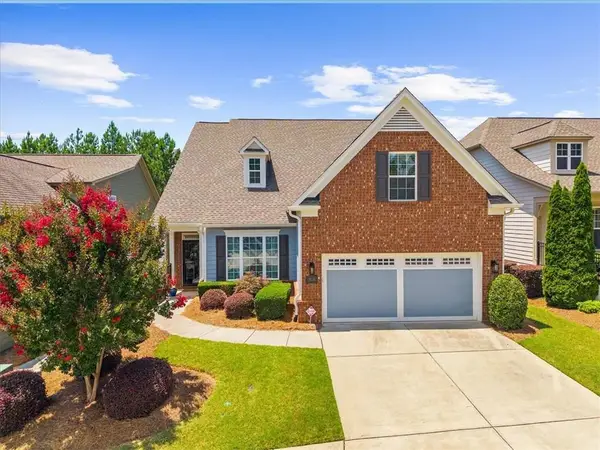 $598,000Active3 beds 3 baths2,296 sq. ft.
3938 Sweet Magnolia Drive, Gainesville, GA 30504
MLS# 7831903Listed by: HOMESMART


Protect your home and budget from life's surprises with an Assurant Home Warranty, backed by a partner that supports you through every step of homeownership. Explore Plans.
© 2023 - 2026 ERA Franchise Systems LLC. All rights reserved. ERA Franchise Systems LLC fully supports the principles of the Fair Housing Act and the Equal Opportunity Act. ERA, ERA Real Estate powered, and their respective logos are registered service marks of ERA Franchise Systems LLC. Each office is independently owned and operated.