
9025 Devonwood Court, Gainesville, GA 30506
Local realty services provided by:ERA Sunrise Realty
9025 Devonwood Court,Gainesville, GA 30506
$575,000
- 6 Beds
- 4 Baths
- 4,189 sq. ft.
- Single family
- Active
Listed by: kelly gillian
Office: keller williams community partners
MLS#:10856199
Source:METROMLS
Price summary
- Price:$575,000
- Price per sq. ft.:$137.26
- Monthly HOA dues:$70.83
About this home
This spacious home offers the perfect blend of everyday comfort, entertaining space, and amenities that make coming home feel like a vacation. Step inside to an inviting open floor plan with beautiful hardwood floors and room to spread out. The gourmet kitchen features granite countertops, abundant cabinetry, and generous workspace, all overlooking the screened porch and oversized, level, fenced backyard-ideal for morning coffee, backyard fun, and entertaining. The main-level bedroom and full bath add incredible flexibility for guests, a home office, or multigenerational living. Upstairs, the spacious owner's suite is joined by three additional generously sized bedrooms. But the space doesn't stop there! The fully finished basement offers a media room, recreation room, additional bedroom, full bath, and unfinished storage-giving you room for movie nights, game days, workouts, hobbies, guests, and so much more. And here's an added bonus: media room furniture and equipment, pool table and accessories, and workout equipment remain! Plus, a new hot water heater adds even more value. Then there's the community! Riverstone Plantation offers resort-style amenities including a swimming pool, six tennis courts, basketball and pickleball courts, playground, and year-round community events. Conveniently located near GA-400, East Forsyth High School, Lake Lanier, shopping, dining, North Georgia Premium Outlets, Cumming City Center, Downtown Gainesville, and Alpharetta. New price. More space. More possibilities. More to love. This is one you truly need to see in person to appreciate everything it offers. Come take a look-you may have just found the space, lifestyle, and location you've been waiting for! Schedule your private tour today!...
Contact an agent
Home facts
- Year built:2006
- Subdivision & Development:Riverstone Plantation
- Listing ID #:10856199
- Updated:November 09, 2026 at 08:33 PM
Rooms and interior
- Bedrooms:6
- Total bathrooms:4
- Full bathrooms:4
- Flooring:Carpet, Hardwood
- Dining Description:Seats 12+
- Kitchen Description:Breakfast Area, Breakfast Bar, Dishwasher, Microwave, Walk-in Pantry
- Bedroom Description:Walk-In Closet(s)
- Basement Description:Bath Finished, Daylight, Exterior Entry, Finished, Full, Interior Entry
- Living area:4,189 sq. ft.
Heating and cooling
- Cooling:Ceiling Fan(s), Central Air, Zoned
- Heating:Forced Air, Natural Gas, Zoned
- Central air:Yes
Structure and exterior
- Roof:Composition
- Year built:2006
- Building area:4,189 sq. ft.
- Lot area:0.47 Acres
- Lot Features:Level, Private
- Architectural Style:Traditional
- Construction Materials:Concrete
- Exterior Features:Garden, Screened
- Levels:2 Story
Schools
- High school:East Forsyth
- Middle school:Little Mill
- Elementary school:Chestatee
Utilities
- Water:Public
- Sewer:Septic Tank
Finances and disclosures
- Price:$575,000
- Price per sq. ft.:$137.26
- Tax amount:$5,685 (2025)
Features and amenities
- Appliances:Dishwasher, Microwave
- Laundry features:Laundry, Upper Level
- Amenities:Double Pane Windows, High Ceilings, Security System, Smoke Detector(s), Tray Ceiling(s)
Parking
- Total parking spaces:2
- Parking description:Garage
- Garage:Yes
 2026 Georgia MLS. All rights reserved. Information Deem Reliable But Not Guaranteed November 9, 2026
New listings near 9025 Devonwood Court
- Coming Soon
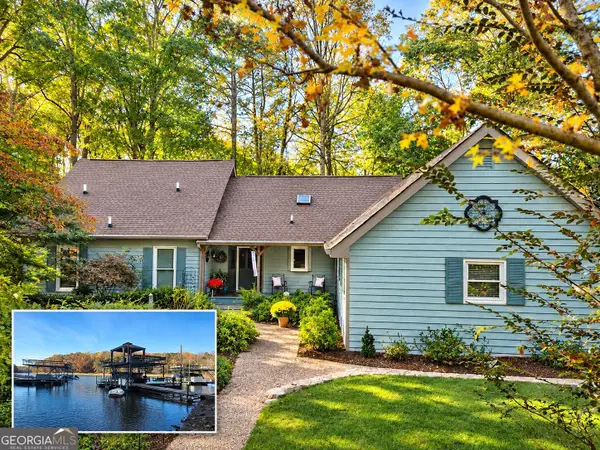 $1,099,900Coming Soon4 beds 4 baths3,106 sq. ft.
9290 Fleetwood Trail, Gainesville, GA 30506
MLS# 10887018Listed by: Atlanta Communities - Coming Soon
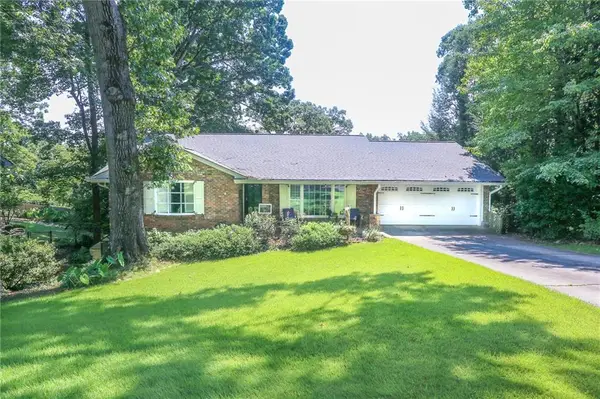 $575,000Coming Soon4 beds 3 baths3,093 sq. ft.
864 Chattahoochee Drive, Gainesville, GA 30501
MLS# 7865491Listed by: REAL BROKER, LLC - Coming Soon
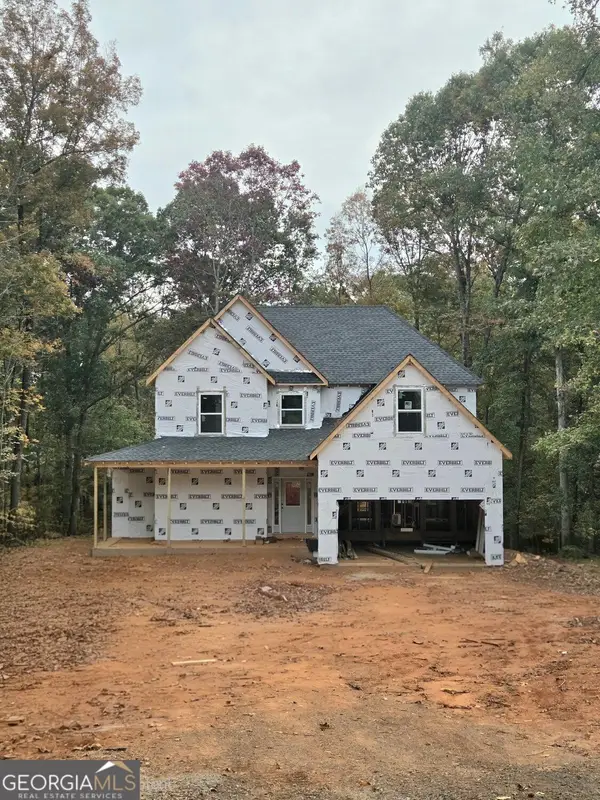 $592,000Coming Soon4 beds 4 baths2,450 sq. ft.
5255 Red Hawk Drive, Gainesville, GA 30507
MLS# 10886357Listed by: Keller Williams Realty Atl. Partners - Coming Soon
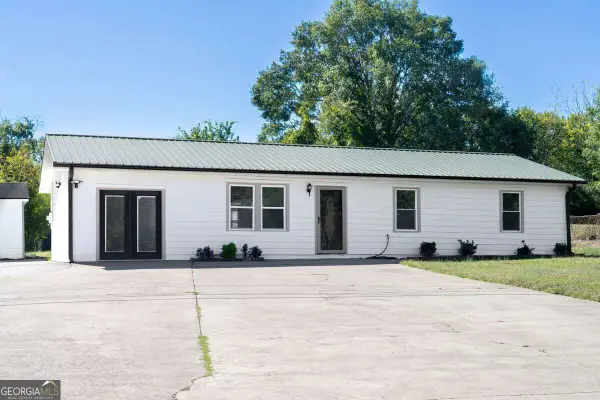 $250,000Coming Soon4 beds 2 baths1,248 sq. ft.
3918 Harmony Church Road, Gainesville, GA 30507
MLS# 10877337Listed by: Keller Williams Realty PeachtreeRoad - Coming Soon
 $299,840Coming Soon6.2 Acres
5891 Nix Bridge Road, Gainesville, GA 30506
MLS# 7345394Listed by: ROBBINS REALTY - New
 $825,000Active6 beds 6 baths3,393 sq. ft.
7054 Hammock Trail, Gainesville, GA 30506
MLS# 7860534Listed by: KELLER WILLIAMS REALTY ATLANTA PARTNERS - New
 $829,900Active5 beds 4 baths2,929 sq. ft.
7062 Hammock Trail, Gainesville, GA 30506
MLS# 7860539Listed by: KELLER WILLIAMS REALTY ATLANTA PARTNERS - New
 $799,900Active4 beds 4 baths3,016 sq. ft.
7114 Nightfall Lane, Gainesville, GA 30506
MLS# 7860540Listed by: KELLER WILLIAMS REALTY ATLANTA PARTNERS - New
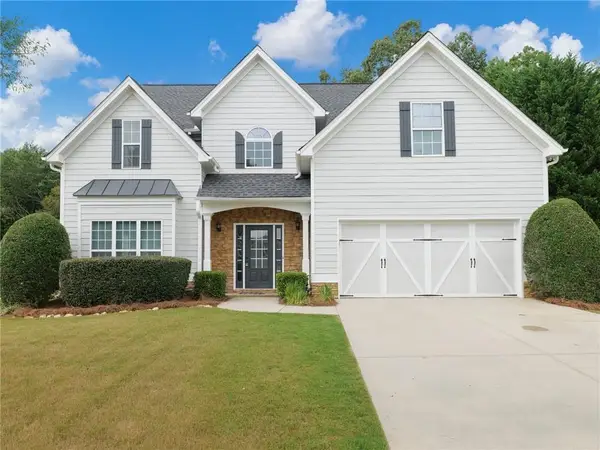 $399,900Active5 beds 3 baths2,891 sq. ft.
3926 Walnut Grove Way, Gainesville, GA 30506
MLS# 7865199Listed by: SUN REALTY GROUP, LLC. - New
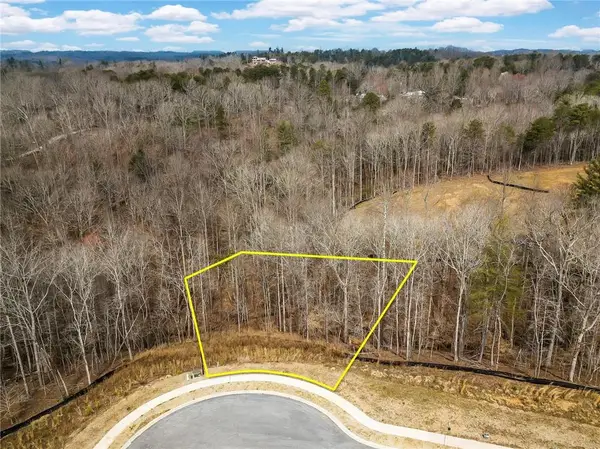 $209,900Active0.51 Acres
7070 Hammock Trail, Gainesville, GA 30506
MLS# 7865994Listed by: KELLER WILLIAMS REALTY ATLANTA PARTNERS


Protect your home and budget from life's surprises with an Assurant Home Warranty, backed by a partner that supports you through every step of homeownership. Explore Plans.
© 2023 - 2026 ERA Franchise Systems LLC. All rights reserved. ERA Franchise Systems LLC fully supports the principles of the Fair Housing Act and the Equal Opportunity Act. ERA, ERA Real Estate powered, and their respective logos are registered service marks of ERA Franchise Systems LLC. Each office is independently owned and operated.