
1750 Oakland Rd, Gay, GA 30218
Local realty services provided by:ERA Hirsch Real Estate Team
1750 Oakland Rd,Gay, GA 30218
$409,900
- 4 Beds
- 2 Baths
- 2,120 sq. ft.
- Single family
- Coming Soon
Listed by: megan davis
Office: prosperity real estate group
MLS#:10838935
Source:METROMLS
Price summary
- Price:$409,900
- Price per sq. ft.:$193.35
About this home
(Photos coming 9/10!) The best of both worlds meets at 1750 Oakland Rd. Nestled on 12 pristine, private acres, this exceptional property redefines country luxury. The expansive grounds offer limitless possibilities for farming, hunting, outdoor recreation, or simply enjoying your own peaceful retreat. For added peace of mind, a fresh survey was completed in August 2026 with all property lines clearly staked. Built in 2022, the residence features superior modern construction and updated major systems, including the well, septic, roof, HVAC, and appliances. Inside, a bright and airy open floor plan connects the main living spaces to a spectacular gourmet kitchen. The primary suite serves as a true sanctuary, boasting a jaw-dropping ensuite bath, dedicated his-and-hers walk-in closets, and a private personal study. Three additional bedrooms and a generous family room ensure there is plenty of space for everyone. Enjoy the ultimate country lifestyle without sacrificing convenience, all while staying just minutes from local shops, dining, and amenities. "Welcome Home" to 1750 Oakland Rd....
Contact an agent
Home facts
- Year built:2022
- Subdivision & Development:None
- Listing ID #:10838935
- Updated:September 06, 2026 at 11:02 AM
Rooms and interior
- Bedrooms:4
- Total bathrooms:2
- Full bathrooms:2
- Flooring:Vinyl
- Dining Description:Living Room/Dining Room Combo
- Bathrooms Description:Separate Shower, Soaking Tub
- Kitchen Description:Convection Oven, Dishwasher, Kitchen Island, Refrigerator
- Bedroom Description:Master On Main Level, Walk-In Closet(s)
- Basement Description:Crawl Space
- Living area:2,120 sq. ft.
Heating and cooling
- Cooling:Central Air, Electric
- Heating:Central, Electric
- Central air:Yes
Structure and exterior
- Roof:Composition
- Year built:2022
- Building area:2,120 sq. ft.
- Lot area:12 Acres
- Lot Features:Private
- Architectural Style:Ranch
- Construction Materials:Vinyl Siding
- Foundation Description:Block
- Levels:1 Story
Schools
- High school:Greenville
- Middle school:Greenville
- Elementary school:Unity
Utilities
- Water:Well
- Sewer:Septic Tank
Finances and disclosures
- Price:$409,900
- Price per sq. ft.:$193.35
- Tax amount:$1,376 (2025)
Features and amenities
- Appliances:Convection Oven, Dishwasher, Electric Water Heater, Refrigerator
- Laundry features:In Mud Room, Laundry
- Amenities:Double Pane Windows, Electric Water Heater
Parking
- Parking description:Parking Pad
 2026 Georgia MLS. All rights reserved. Information Deem Reliable But Not Guaranteed September 6, 2026
New listings near 1750 Oakland Rd
- Coming Soon
 $425,000Coming Soon4 beds 2 baths2,120 sq. ft.
2172 Garner Road, Gay, GA 30218
MLS# 10840560Listed by: RE/MAX SOUTHERN - New
 $175,000Active10.24 Acres
0 Alvaton Rd, Gay, GA 30218
MLS# 10835745Listed by: Keller Williams Realty Atl. Partners 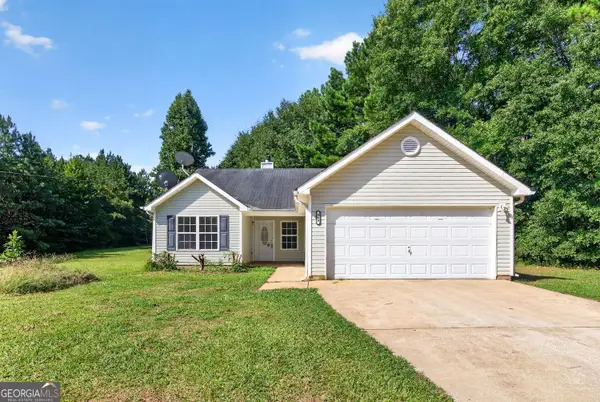 $289,900Active3 beds 2 baths1,509 sq. ft.
109 Anabelle Lane, Gay, GA 30218
MLS# 10829286Listed by: Harry Norman Realtors $350,000Active2 beds 1 baths1,120 sq. ft.
3255 Alvaton Road, Gay, GA 30218
MLS# 10826860Listed by: Keller Williams Realty Atl. Partners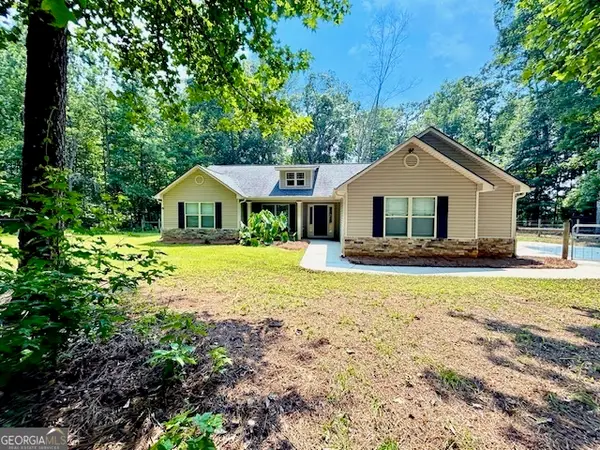 $365,000Active4 beds 2 baths1,800 sq. ft.
6648 Luthersville Road, Gay, GA 30218
MLS# 10817770Listed by: Bush Real Estate Group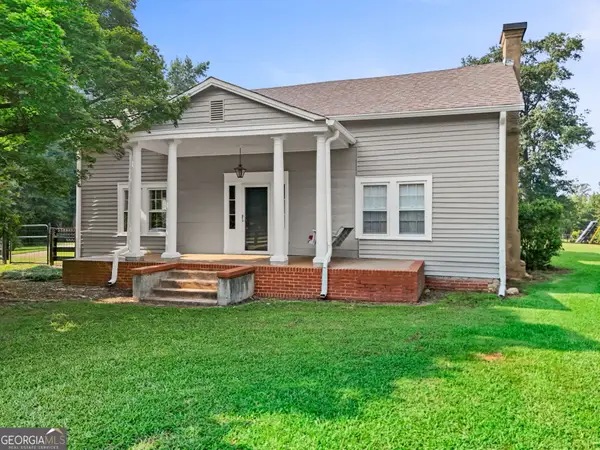 $500,000Active3 beds 3 baths2,907 sq. ft.
7525 Luthersville Road, Gay, GA 30218
MLS# 10815909Listed by: Keller Williams Realty Atl. Partners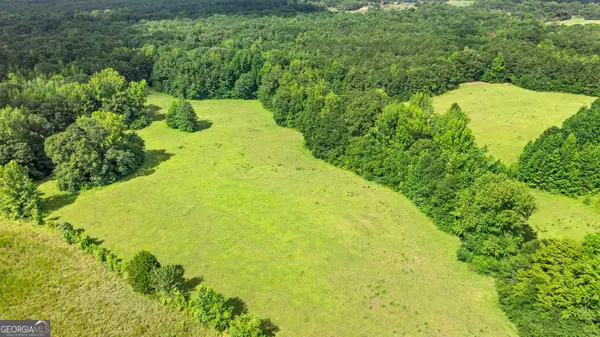 $1,156,500Active128.5 Acres
0 Ray Road, Gay, GA 30218
MLS# 10815366Listed by: Keller Williams Realty Atl. Partners $565,000Active-- beds -- baths
2135 Moss Road, Gay, GA 30218
MLS# 10801694Listed by: BHHS Georgia Properties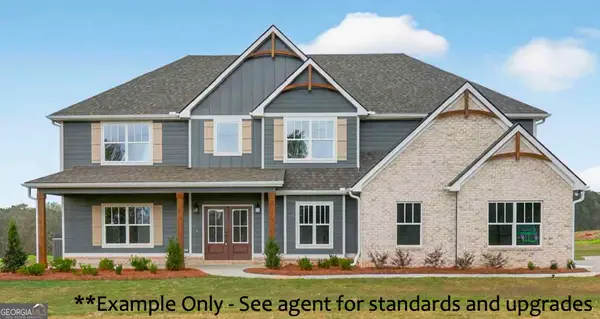 $619,000Active5 beds 4 baths3,670 sq. ft.
136 Hidden Meadows Drive, Gay, GA 30218
MLS# 10788360Listed by: Coldwell Banker Bullard Realty


Protect your home and budget from life's surprises with an Assurant Home Warranty, backed by a partner that supports you through every step of homeownership. Explore Plans.
© 2023 - 2026 ERA Franchise Systems LLC. All rights reserved. ERA Franchise Systems LLC fully supports the principles of the Fair Housing Act and the Equal Opportunity Act. ERA, ERA Real Estate powered, and their respective logos are registered service marks of ERA Franchise Systems LLC. Each office is independently owned and operated.