
2172 Garner Road, Gay, GA 30218
Local realty services provided by:ERA Hirsch Real Estate Team
2172 Garner Road,Gay, GA 30218
$425,000
- 4 Beds
- 2 Baths
- 2,120 sq. ft.
- Single family
- Coming Soon
Listed by: deanna crawford
Office: re/max southern
MLS#:10840560
Source:METROMLS
Price summary
- Price:$425,000
- Price per sq. ft.:$200.47
About this home
Welcome Home to 2172 Garner Rd. Tucked away on a private 6.5 acre tract, this 4 bed 2 bath ranch has been completely renovated - new roof, new HVAC, new cabinets/quartz counters, new appliances, beautifully refinished *real* hardwood floors and fresh surfaces throughout. Rocking chair front porch welcomes you - Living room entry - spacious kitchen with attached dining and oversized laundry room. Split bedroom plan with owners ensuite opening to a huge private outdoor deck - 3 additional large bedrooms and a full guest bath round out the home. Sale includes 2 parcels totaling 6.5 acres, mostly pasture, some fenced. Conveniently located, just off Ga-85, makes commuting a breeze. Looking for a quick sale! Showings may not begin until after Labor Day. Original List price was input incorrectly
Contact an agent
Home facts
- Year built:1983
- Subdivision & Development:None
- Listing ID #:10840560
- Updated:September 06, 2026 at 11:02 AM
Rooms and interior
- Bedrooms:4
- Total bathrooms:2
- Full bathrooms:2
- Flooring:Vinyl
- Kitchen Description:Breakfast Bar, Convection Oven, Country Kitchen, Disposal
- Bedroom Description:Master On Main Level, Split Bedroom Plan
- Basement Description:Crawl Space
- Living area:2,120 sq. ft.
Heating and cooling
- Cooling:Ceiling Fan(s), Central Air, Electric
- Heating:Central, Electric
- Central air:Yes
Structure and exterior
- Roof:Composition
- Year built:1983
- Building area:2,120 sq. ft.
- Lot area:9.08 Acres
- Lot Features:Level, Open Lot, Pasture
- Architectural Style:Ranch
- Construction Materials:Wood Siding
- Levels:1.5 Story
Schools
- High school:Manchester
- Middle school:Manchester
- Elementary school:Washington
Utilities
- Water:Water Available, Well
- Sewer:Septic Tank
Finances and disclosures
- Price:$425,000
- Price per sq. ft.:$200.47
- Tax amount:$2,507 (24)
Features and amenities
- Appliances:Convection Oven, Disposal
- Laundry features:In Kitchen, Laundry
- Amenities:Pulldown Attic Stairs
Parking
- Parking description:Guest
 2026 Georgia MLS. All rights reserved. Information Deem Reliable But Not Guaranteed September 6, 2026
New listings near 2172 Garner Road
- Coming Soon
 $409,900Coming Soon4 beds 2 baths2,120 sq. ft.
1750 Oakland Rd, Gay, GA 30218
MLS# 10838935Listed by: Prosperity Real Estate Group - New
 $175,000Active10.24 Acres
0 Alvaton Rd, Gay, GA 30218
MLS# 10835745Listed by: Keller Williams Realty Atl. Partners 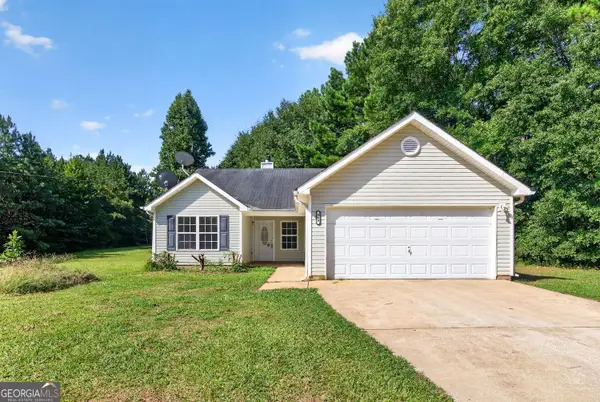 $289,900Active3 beds 2 baths1,509 sq. ft.
109 Anabelle Lane, Gay, GA 30218
MLS# 10829286Listed by: Harry Norman Realtors $350,000Active2 beds 1 baths1,120 sq. ft.
3255 Alvaton Road, Gay, GA 30218
MLS# 10826860Listed by: Keller Williams Realty Atl. Partners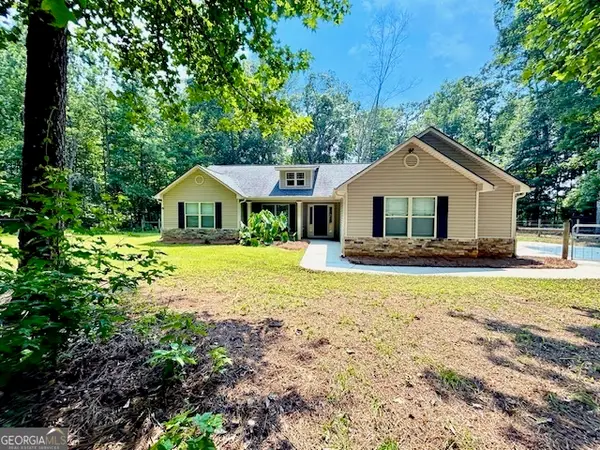 $365,000Active4 beds 2 baths1,800 sq. ft.
6648 Luthersville Road, Gay, GA 30218
MLS# 10817770Listed by: Bush Real Estate Group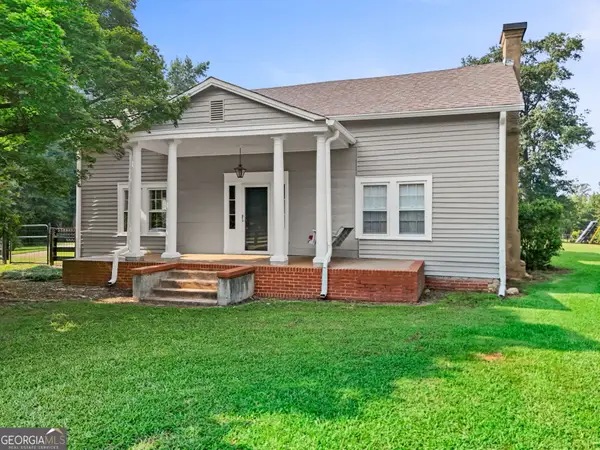 $500,000Active3 beds 3 baths2,907 sq. ft.
7525 Luthersville Road, Gay, GA 30218
MLS# 10815909Listed by: Keller Williams Realty Atl. Partners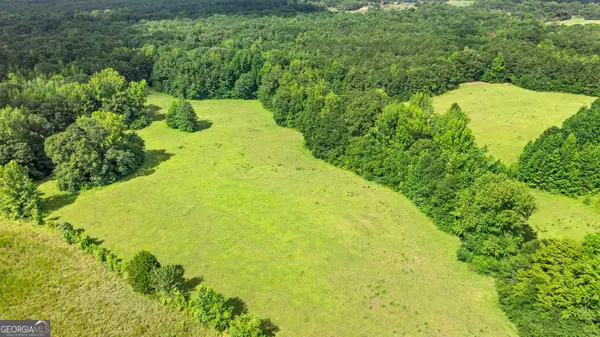 $1,156,500Active128.5 Acres
0 Ray Road, Gay, GA 30218
MLS# 10815366Listed by: Keller Williams Realty Atl. Partners $565,000Active-- beds -- baths
2135 Moss Road, Gay, GA 30218
MLS# 10801694Listed by: BHHS Georgia Properties $619,000Active5 beds 4 baths3,670 sq. ft.
136 Hidden Meadows Drive, Gay, GA 30218
MLS# 10788360Listed by: Coldwell Banker Bullard Realty


Protect your home and budget from life's surprises with an Assurant Home Warranty, backed by a partner that supports you through every step of homeownership. Explore Plans.
© 2023 - 2026 ERA Franchise Systems LLC. All rights reserved. ERA Franchise Systems LLC fully supports the principles of the Fair Housing Act and the Equal Opportunity Act. ERA, ERA Real Estate powered, and their respective logos are registered service marks of ERA Franchise Systems LLC. Each office is independently owned and operated.