
6648 Luthersville Road, Gay, GA 30218
Local realty services provided by:ERA Sunrise Realty
6648 Luthersville Road,Gay, GA 30218
$365,000
- 4 Beds
- 2 Baths
- 1,800 sq. ft.
- Single family
- Active
Listed by: julie storms
Office: bush real estate group
MLS#:10817770
Source:METROMLS
Price summary
- Price:$365,000
- Price per sq. ft.:$202.78
About this home
Peaceful and private mini-farm with lovely 4 bedroom/2 bath ranch home on 2+ fully fenced and gated acres, 1800 sq ft of living space complimented by beautiful upgrades including granite counters in kitchen and baths, expansive vaulted family room with stone fireplc, premium wood plank laminate flooring, cheerful kitchen with stainless appliances, walk-in pantry and breakfast bar, spacious private owner suite with vaulted ceiling, double vanity, sep shower, garden tub, and large walk-in closet, 3 secondary bedrooms on opposite side of home with hall bath, laundry room, property is fully fenced with board and wire to keep your fur baby family and farm animals secure, separate paddock area with run-in can easily accommodate 1-2 horses, chicken coop, expansive front and back yard with several choice garden sites, no HOA, approx 400 ft of road frontage, private drilled well, high speed fiber internet with Conexon Connect, wonderful rural setting with beautiful neighboring farms, only a few minutes from Gay, and under 30 min from Senoia, Warm Springs and Pine Mtn....
Contact an agent
Home facts
- Year built:2018
- Subdivision & Development:NONE
- Listing ID #:10817770
- Updated:September 17, 2026 at 11:07 AM
Rooms and interior
- Bedrooms:4
- Total bathrooms:2
- Full bathrooms:2
- Flooring:Hardwood, Laminate, Vinyl
- Dining Description:Separate Room
- Bathrooms Description:Double Vanity, Separate Shower
- Kitchen Description:Breakfast Area, Breakfast Bar, Dishwasher, Microwave, Oven/Range (Combo), Pantry, Refrigerator, Solid Surface Counters
- Bedroom Description:Master On Main Level, Split Bedroom Plan, Walk-In Closet(s)
- Living area:1,800 sq. ft.
Heating and cooling
- Cooling:Ceiling Fan(s), Central Air, Electric
- Heating:Central, Electric
- Central air:Yes
Structure and exterior
- Roof:Composition
- Year built:2018
- Building area:1,800 sq. ft.
- Lot area:2.08 Acres
- Lot Features:Level
- Architectural Style:Craftsman, Ranch
- Construction Materials:Aluminum Siding, Stone, Vinyl Siding
- Exterior Features:Deck/Patio
- Foundation Description:Slab
- Levels:1 Story
Schools
- High school:Greenville
- Middle school:Greenville
- Elementary school:Unity
Utilities
- Water:Water Available, Well
- Sewer:Septic Tank
Finances and disclosures
- Price:$365,000
- Price per sq. ft.:$202.78
- Tax amount:$3,504 (2025)
Features and amenities
- Appliances:Dishwasher, Microwave, Oven/Range (Combo), Refrigerator
- Laundry features:In Hall, Laundry
- Amenities:High Ceilings, Pulldown Attic Stairs, Vaulted Ceiling(s)
Parking
- Parking description:Attached, Garage, Garage Door Opener, Parking Pad, Side/Rear Entrance
- Garage:Yes
 2026 Georgia MLS. All rights reserved. Information Deem Reliable But Not Guaranteed September 17, 2026
New listings near 6648 Luthersville Road
- New
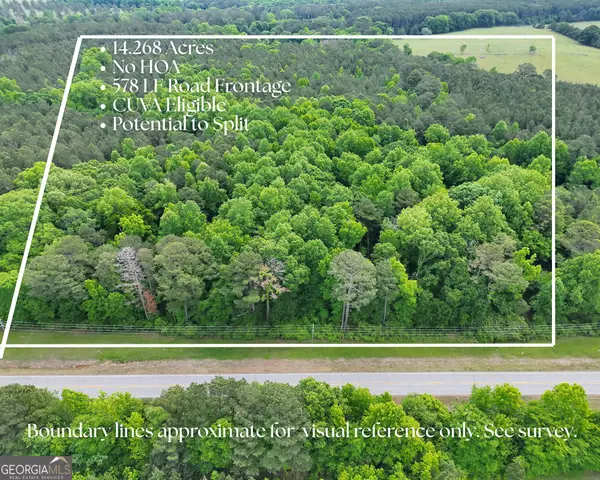 $285,360Active14.27 Acres
14+ ACRES Highway 85, Gay, GA 30218
MLS# 10843941Listed by: Gail Walker Realty - New
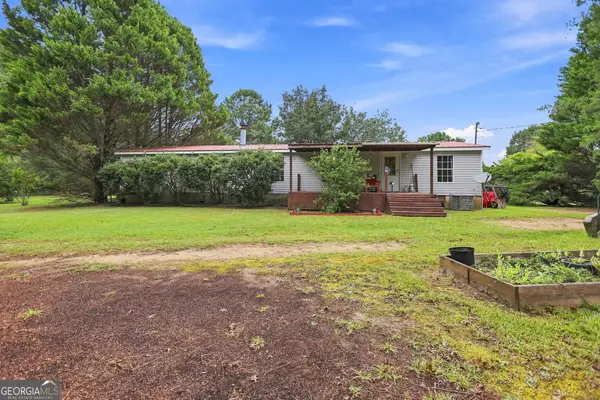 $225,000Active3 beds 2 baths1,904 sq. ft.
255 Plum Drive, Gay, GA 30218
MLS# 10842869Listed by: Keller Williams Realty Atl. Partners  $409,900Active4 beds 2 baths2,120 sq. ft.
1750 Oakland Rd, Gay, GA 30218
MLS# 10838935Listed by: Prosperity Real Estate Group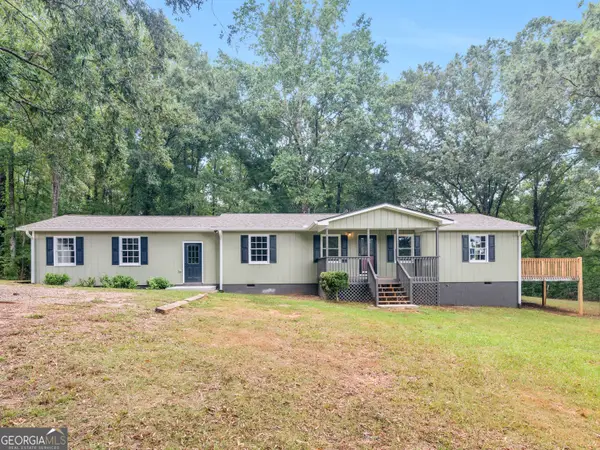 $425,000Active4 beds 2 baths2,120 sq. ft.
2172 Garner Road, Gay, GA 30218
MLS# 10840560Listed by: RE/MAX SOUTHERN $175,000Active10.24 Acres
0 Alvaton Rd, Gay, GA 30218
MLS# 10835745Listed by: Keller Williams Realty Atl. Partners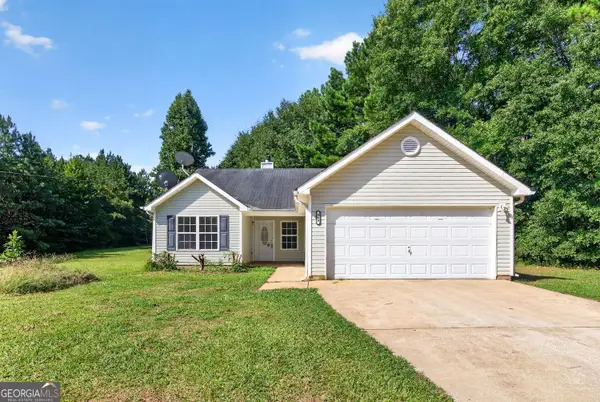 $289,900Active3 beds 2 baths1,509 sq. ft.
109 Anabelle Lane, Gay, GA 30218
MLS# 10829286Listed by: Harry Norman Realtors $350,000Active2 beds 1 baths1,120 sq. ft.
3255 Alvaton Road, Gay, GA 30218
MLS# 10826860Listed by: Keller Williams Realty Atl. Partners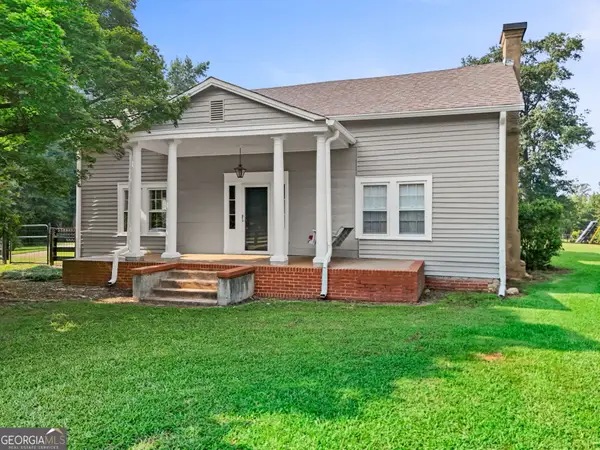 $500,000Active3 beds 3 baths2,907 sq. ft.
7525 Luthersville Road, Gay, GA 30218
MLS# 10815909Listed by: Keller Williams Realty Atl. Partners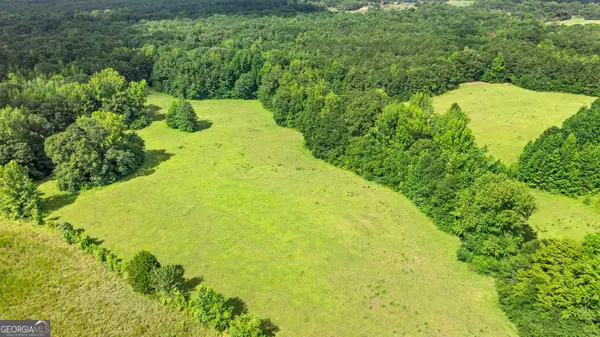 $1,156,500Active128.5 Acres
0 Ray Road, Gay, GA 30218
MLS# 10815366Listed by: Keller Williams Realty Atl. Partners


Protect your home and budget from life's surprises with an Assurant Home Warranty, backed by a partner that supports you through every step of homeownership. Explore Plans.
© 2023 - 2026 ERA Franchise Systems LLC. All rights reserved. ERA Franchise Systems LLC fully supports the principles of the Fair Housing Act and the Equal Opportunity Act. ERA, ERA Real Estate powered, and their respective logos are registered service marks of ERA Franchise Systems LLC. Each office is independently owned and operated.