
4480 Rivercliffs Way, Gray, GA 31032
Local realty services provided by:ERA Kings Bay Realty
4480 Rivercliffs Way,Gray, GA 31032
$367,000
- 3 Beds
- 2 Baths
- 1,928 sq. ft.
- Single family
- Active
Listed by: shelease allen
Office: shelease real estate
MLS#:10830549
Source:METROMLS
Price summary
- Price:$367,000
- Price per sq. ft.:$190.35
About this home
Move In Ready, new construction. No HOA! Welcome to this beautifully crafted home, set on a spacious 0.9-acre lot and offering inviting curb appeal with a thoughtfully designed interior. The spacious, light-filled living room welcomes you in, while the gourmet kitchen features granite countertops, stainless steel appliances, and ample cabinetry. Enjoy gatherings in the adjacent formal dining room, then retreat to the serene primary suite with a spa-like ensuite bath. Two additional bedrooms provide flexibility for guests, a home office, or hobbies. Incentives are available to utilize towards closing costs and/or rate buy down. Hurry this one won't last!
Contact an agent
Home facts
- Year built:2026
- Subdivision & Development:Rivercliffs Sub
- Listing ID #:10830549
- Updated:August 22, 2026 at 02:25 AM
Rooms and interior
- Bedrooms:3
- Total bathrooms:2
- Full bathrooms:2
- Flooring:Carpet, Vinyl
- Bathrooms Description:Double Vanity
- Kitchen Description:Dishwasher, Oven/Range (Combo), Stainless Steel Appliance(s)
- Bedroom Description:Walk-In Closet(s)
- Living area:1,928 sq. ft.
Heating and cooling
- Cooling:Ceiling Fan(s), Electric
- Heating:Electric
Structure and exterior
- Roof:Composition
- Year built:2026
- Building area:1,928 sq. ft.
- Lot area:0.9 Acres
- Architectural Style:Ranch
- Construction Materials:Concrete
- Levels:1 Story
Schools
- High school:Jones
- Middle school:Clifton Ridge
- Elementary school:Dames Ferry
Utilities
- Water:Public, Water Available
- Sewer:Septic Tank, Sewer Available
Finances and disclosures
- Price:$367,000
- Price per sq. ft.:$190.35
- Tax amount:$1 (2024)
Features and amenities
- Appliances:Dishwasher, Oven/Range (Combo), Stainless Steel Appliance(s)
Parking
- Parking description:Attached, Garage, Garage Door Opener
- Garage:Yes
 2026 Georgia MLS. All rights reserved. Information Deem Reliable But Not Guaranteed August 22, 2026
New listings near 4480 Rivercliffs Way
- New
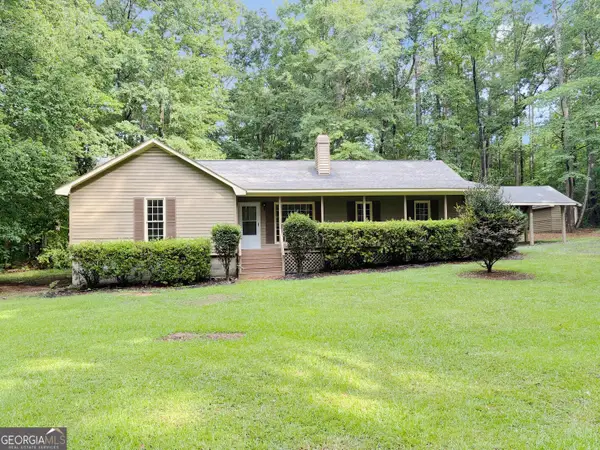 $255,000Active3 beds 2 baths1,622 sq. ft.
148 Greenbriar Drive, Gray, GA 31032
MLS# 10830236Listed by: Century 21 Crowe Realty - New
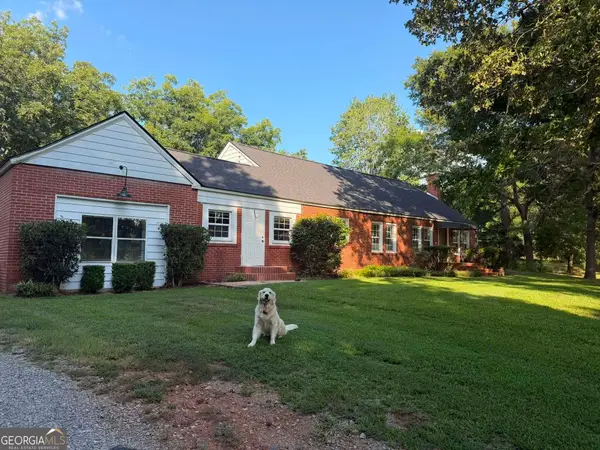 $275,000Active3 beds 2 baths2,078 sq. ft.
582 Greene Settlement Road, Gray, GA 31032
MLS# 10829335Listed by: Fickling Lake Country,LLC  $297,500Active4 beds 3 baths1,719 sq. ft.
118 Allan Green Drive, Gray, GA 31032
MLS# 10819701Listed by: RE/MAX Cutting Edge Realty- New
 $927,000Active103 Acres
484 Stonegables Court, Gray, GA 31032
MLS# 10825853Listed by: eXp Realty - New
 $365,900Active4 beds 3 baths2,216 sq. ft.
140 Overland Way, Gray, GA 31032
MLS# 10825349Listed by: RE/MAX Cutting Edge Realty 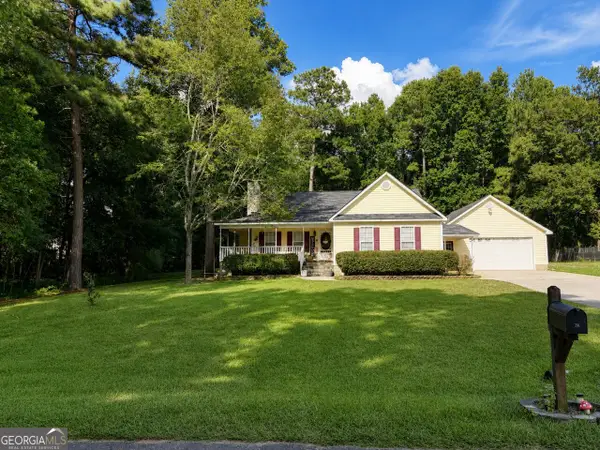 $269,500Active3 beds 2 baths1,948 sq. ft.
206 Southern Walk Circle, Gray, GA 31032
MLS# 10822704Listed by: Almost Home Realty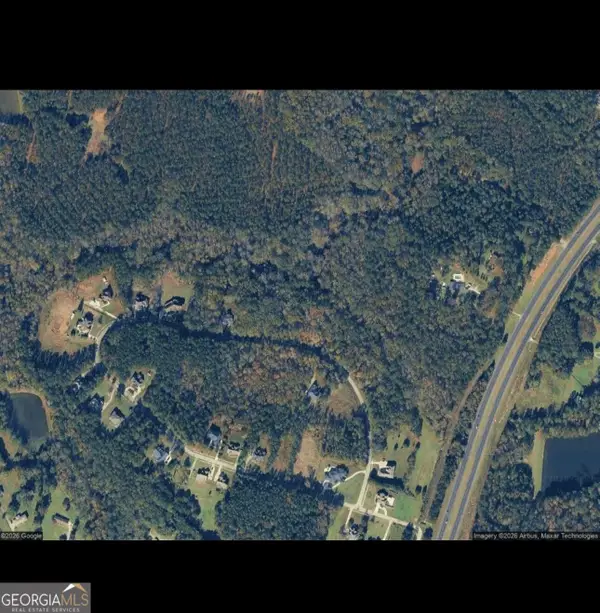 $15,000Active1.2 Acres
1117 Porter Circle, Gray, GA 31032
MLS# 10820953Listed by: Keller Williams West Atlanta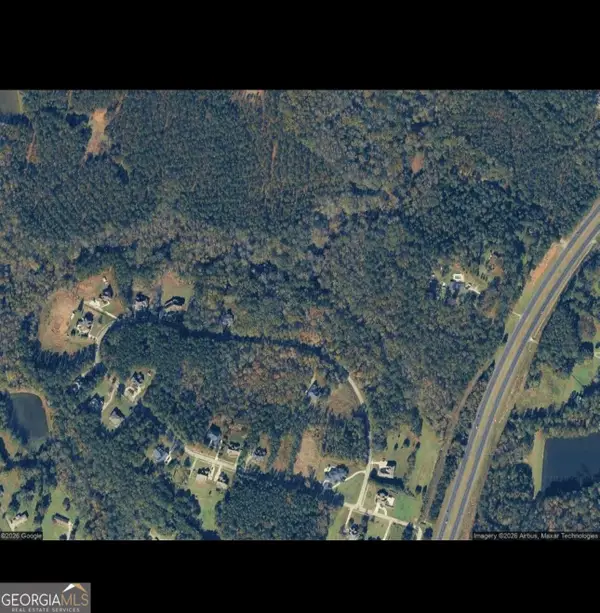 $15,000Active1.1 Acres
1121 Porter Circle, Gray, GA 31032
MLS# 10820958Listed by: Keller Williams West Atlanta $90,000Active8.63 Acres
0 Braswell Lake Road, Gray, GA 31032
MLS# 10820797Listed by: eXp Realty


Protect your home and budget from life's surprises with an Assurant Home Warranty, backed by a partner that supports you through every step of homeownership. Explore Plans.
© 2023 - 2026 ERA Franchise Systems LLC. All rights reserved. ERA Franchise Systems LLC fully supports the principles of the Fair Housing Act and the Equal Opportunity Act. ERA, ERA Real Estate powered, and their respective logos are registered service marks of ERA Franchise Systems LLC. Each office is independently owned and operated.