
104 Green Love Lane, Grayson, GA 30017
Local realty services provided by:ERA Kings Bay Realty
104 Green Love Lane,Grayson, GA 30017
$446,000
- 4 Beds
- 3 Baths
- 2,586 sq. ft.
- Single family
- Active
Listed by: donna robinson
Office: coldwell banker realty
MLS#:10768893
Source:METROMLS
Price summary
- Price:$446,000
- Price per sq. ft.:$172.47
- Monthly HOA dues:$50
About this home
NEW LOWER PRICE! Discover added value in this beautifully designed 4-bedroom, 2.5-bath home with a spacious loft and inviting open layout. A wide foyer showcases an elegant angled staircase and leads to the expansive family room, where an electric fireplace with adjustable multicolor lighting creates a welcoming atmosphere. The family room flows seamlessly into the kitchen and dining area, making everyday living and entertaining a breeze. The spacious kitchen offers abundant cabinetry, generous granite countertops, a large island, and an oversized pantry. A refrigerator, range, dishwasher, and microwave are included. Upstairs, the versatile loft provides additional space for relaxing, entertaining, or creating a home office. The generously sized primary suite features a walk-in closet and a private bath with a separate tub and shower. Secondary bedrooms are thoughtfully positioned for added privacy. Step outside to a back patio overlooking a large, level backyard-perfect for summer barbecues, outdoor gatherings, and recreation. Conveniently located near shopping, dining, and entertainment, this home is zoned for Grayson High School and its cluster schools....
Contact an agent
Home facts
- Year built:2024
- Subdivision & Development:Graystone Village
- Listing ID #:10768893
- Updated:October 08, 2026 at 11:26 AM
Rooms and interior
- Bedrooms:4
- Total bathrooms:3
- Full bathrooms:2
- Half bathrooms:1
- Flooring:Carpet, Hardwood, Vinyl
- Bathrooms Description:Double Vanity
- Kitchen Description:Breakfast Area, Dishwasher, Disposal, Kitchen Island, Microwave, Solid Surface Counters, Walk-in Pantry
- Living area:2,586 sq. ft.
Heating and cooling
- Cooling:Central Air, Electric, Zoned
- Heating:Central, Zoned
- Central air:Yes
Structure and exterior
- Roof:Composition
- Year built:2024
- Building area:2,586 sq. ft.
- Lot area:0.13 Acres
- Lot Features:Level
- Architectural Style:Brick 4 Side, Traditional
- Construction Materials:Brick
- Exterior Features:Deck/Patio
- Foundation Description:Slab
- Levels:2 Story
Schools
- High school:Grayson
- Middle school:Couch
- Elementary school:Starling
Utilities
- Water:Public, Water Available
- Sewer:Public Sewer, Sewer Available
Finances and disclosures
- Price:$446,000
- Price per sq. ft.:$172.47
- Tax amount:$7,081 (2025)
Features and amenities
- Appliances:Dishwasher, Disposal, Gas Water Heater, Microwave
- Laundry features:Laundry, Upper Level
- Amenities:Double Pane Windows, Gas Water Heater, High Ceilings, Pulldown Attic Stairs, Security System, Smoke Detector(s)
Parking
- Total parking spaces:2
- Parking description:Attached, Garage, Garage Door Opener
- Garage:Yes
 2026 Georgia MLS. All rights reserved. Information Deem Reliable But Not Guaranteed October 8, 2026
New listings near 104 Green Love Lane
- Coming Soon
 $750,000Coming Soon6 beds 7 baths9,344 sq. ft.
1570 Hatteras Trail, Grayson, GA 30017
MLS# 10857944Listed by: Real Broker, LLC - Open Sat, 2 to 4pmNew
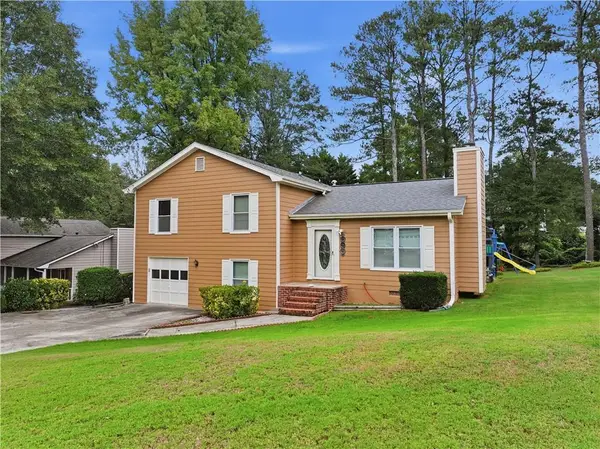 $310,000Active5 beds 2 baths1,676 sq. ft.
1668 Woodsong Court, Grayson, GA 30017
MLS# 7850447Listed by: KELLER WILLIAMS REALTY ATLANTA PARTNERS - New
 $440,000Active4 beds 4 baths2,600 sq. ft.
2170 Rail Yard Avenue, Grayson, GA 30017
MLS# 10866952Listed by: Keller Williams West Atlanta - New
 $425,000Active4 beds 3 baths
2583 Madison Mae Lane, Grayson, GA 30017
MLS# 10866764Listed by: Virtual Properties Realty.com - New
 $260,000Active2 beds 2 baths1,354 sq. ft.
102 Camry Lane, Grayson, GA 30017
MLS# 10866677Listed by: HOUSEITGOING LLC - New
 $424,900Active4 beds 4 baths2,666 sq. ft.
2155 Rail Yard Avenue, Grayson, GA 30017
MLS# 10857340Listed by: Living Stone Properties, Inc. - New
 $450,000Active3 beds 3 baths2,590 sq. ft.
744 Clark Lake Estates Drive, Grayson, GA 30017
MLS# 10856727Listed by: Joe Stockdale Real Estate - New
 $365,000Active4 beds 3 baths
2835 Storybook Court, Grayson, GA 30017
MLS# 10856346Listed by: Keller Williams West Atlanta - New
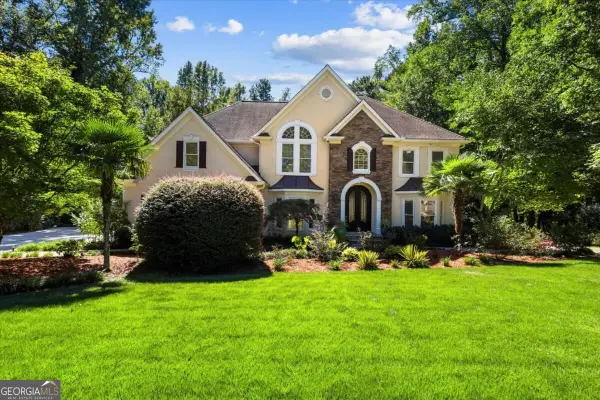 $925,000Active5 beds 6 baths6,358 sq. ft.
1316 Annapolis Way, Grayson, GA 30017
MLS# 10856068Listed by: Keller Williams Realty Atl. Partners - Open Sat, 2 to 4pmNew
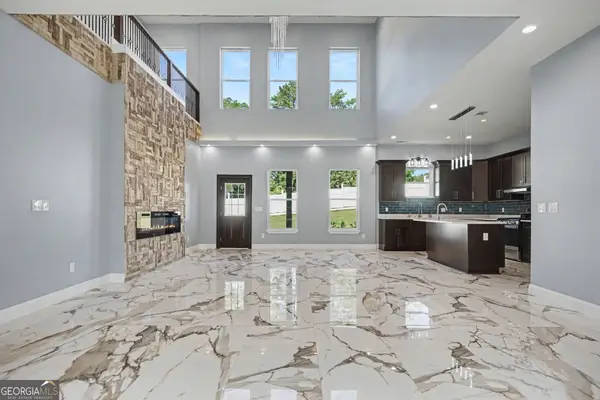 $699,900Active5 beds 5 baths
1515 Grayson Parkway, Grayson, GA 30017
MLS# 10854919Listed by: Keller Williams Realty Atl. Partners


Protect your home and budget from life's surprises with an Assurant Home Warranty, backed by a partner that supports you through every step of homeownership. Explore Plans.
© 2023 - 2026 ERA Franchise Systems LLC. All rights reserved. ERA Franchise Systems LLC fully supports the principles of the Fair Housing Act and the Equal Opportunity Act. ERA, ERA Real Estate powered, and their respective logos are registered service marks of ERA Franchise Systems LLC. Each office is independently owned and operated.