
1738 Bridgeview Drive, Grayson, GA 30017
Local realty services provided by:ERA Towne Square Realty, Inc.
1738 Bridgeview Drive,Grayson, GA 30017
$439,000
- 3 Beds
- 2 Baths
- - sq. ft.
- Single family
- Active
Listed by: dobbs bowden, scott bowden
Office: engel & v?lkers savannah
MLS#:10890426
Source:METROMLS
Price summary
- Price:$439,000
- Monthly HOA dues:$70.83
About this home
Welcome home to this spacious 3-bedroom, 2.5-bath home featuring a 3 car garage with a spacious courtyard drive, attached workshop, office/flex room, and vaulted ceilings. The home also features interior southern style window shutters across the front of the home and in the primary bedroom, with beautiful smooth ceilings, and hardwood floors throughout. Freshly painted from top to bottom, including the garage and stairwell, with new carpet in all bedrooms, the office/flex room, and living room. The formal dining room features 12 foot ceilings, a beautiful chandelier, chair rail, and shadow box trim, perfect for entertaining. The oversized primary suite with a sitting area offers a spacious bathroom with two vanities and ceramic tiled floor, a stand-up shower, a jacuzzi tub, and an oversized walk-in closet. Upstairs, youll find an unfinished bonus room extending over the 3 car garage with a fully plumbed, unfinished bathroom, with a tub shower already in place. The bonus room is also plumbed for HVAC offering plenty of potential to make the space your own. With plenty of space and room to grow, this home is ready for its next owner!...
Contact an agent
Home facts
- Year built:2001
- Subdivision & Development:Wheatfields
- Listing ID #:10890426
- Updated:November 15, 2026 at 12:07 PM
Rooms and interior
- Bedrooms:3
- Total bathrooms:2
- Full bathrooms:2
- Flooring:Carpet, Hardwood
- Bathrooms Description:Double Vanity, Separate Shower, Soaking Tub, Whirlpool Bath
- Kitchen Description:Breakfast Area, Country Kitchen, Dishwasher, Disposal, Ice Maker, Microwave, Refrigerator
Heating and cooling
- Cooling:Central Air, Electric
- Heating:Central, Natural Gas
- Central air:Yes
Structure and exterior
- Roof:Composition
- Year built:2001
- Lot area:0.44 Acres
- Lot Features:Private
- Architectural Style:Ranch, Traditional
- Construction Materials:Brick, Concrete
- Exterior Features:Deck/Patio
- Foundation Description:Slab
- Levels:1 Story
Schools
- High school:Grayson
- Middle school:Couch
- Elementary school:Starling
Utilities
- Water:Public
- Sewer:Public Sewer
Finances and disclosures
- Price:$439,000
- Tax amount:$1,469 (2025)
Features and amenities
- Appliances:Dishwasher, Disposal, Gas Water Heater, Microwave, Refrigerator
- Laundry features:In Hall
- Amenities:Central Vacuum, Double Pane Windows, Gas Water Heater, High Ceilings, Satellite Dish, Split Foyer, Tray Ceiling(s), Two Story Foyer, Vaulted Ceiling(s)
Parking
- Parking description:Attached, Garage, Garage Door Opener, Kitchen Level, Off Street Parking
- Garage:Yes
 2026 Georgia MLS. All rights reserved. Information Deem Reliable But Not Guaranteed November 15, 2026
New listings near 1738 Bridgeview Drive
- Coming Soon
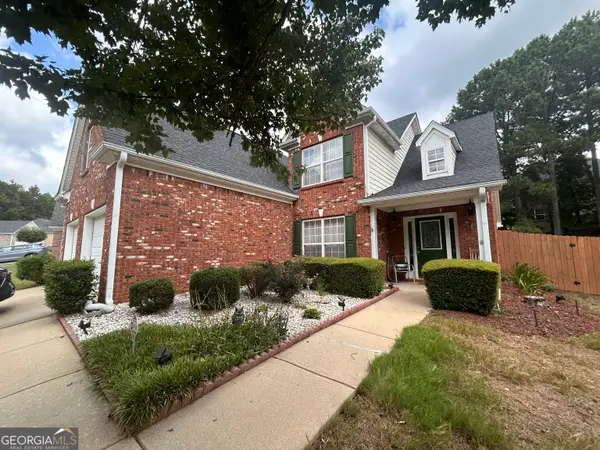 $395,000Coming Soon4 beds 3 baths2,308 sq. ft.
770 Glenns Farm Way, Grayson, GA 30017
MLS# 10889755Listed by: Atlanta Communities - Coming Soon
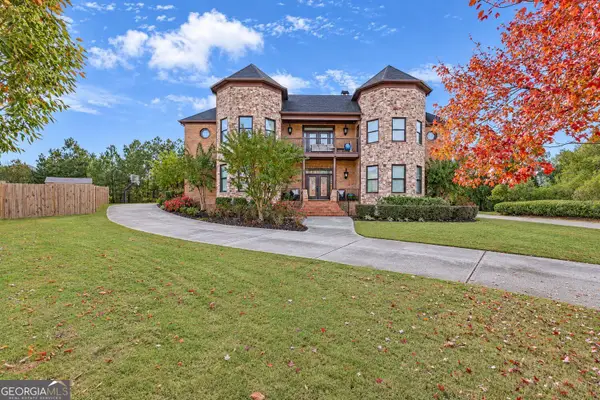 $900,000Coming Soon5 beds 5 baths12,470 sq. ft.
2770 Tyler Bay Lane, Grayson, GA 30017
MLS# 10888459Listed by: Harry Norman Realtors - New
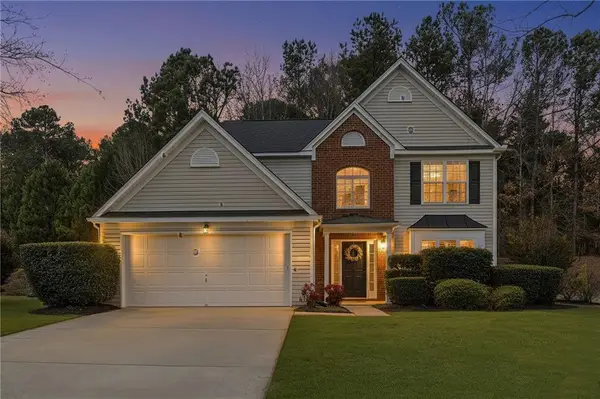 $369,900Active4 beds 3 baths1,974 sq. ft.
1230 Skipping Rock Lane, Grayson, GA 30017
MLS# 7868285Listed by: KELLER WILLIAMS REALTY COMMUNITY PARTNERS - New
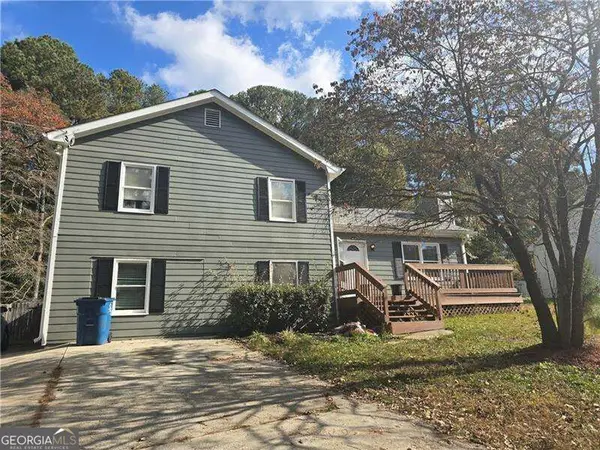 $300,000Active3 beds 3 baths1,960 sq. ft.
1642 Bennett Road, Grayson, GA 30017
MLS# 10890472Listed by: RE/MAX Center - New
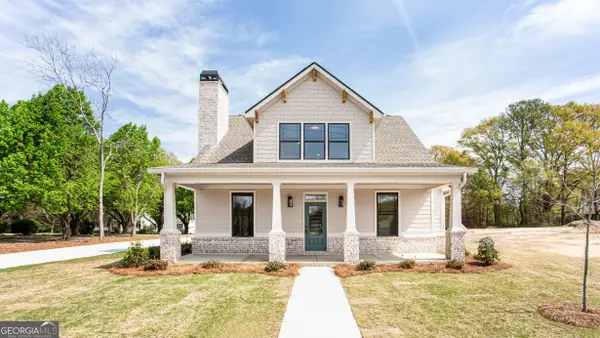 $599,900Active4 beds 3 baths2,500 sq. ft.
2044 Bennett Road, Grayson, GA 30017
MLS# 10890300Listed by: Re/Max Tru, Inc. - New
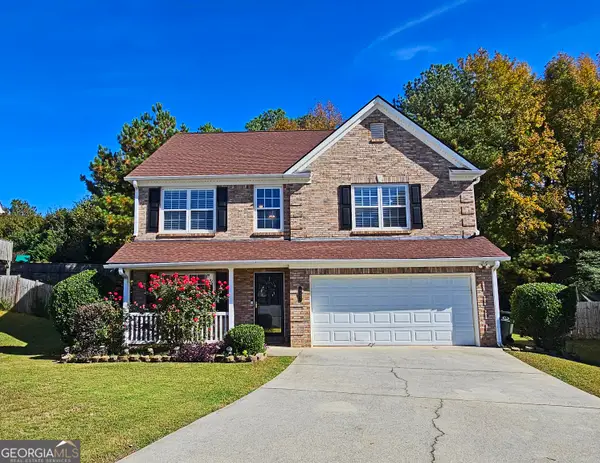 $392,900Active4 beds 3 baths
922 Thorny Lane, Grayson, GA 30017
MLS# 10889917Listed by: HomeSmart - New
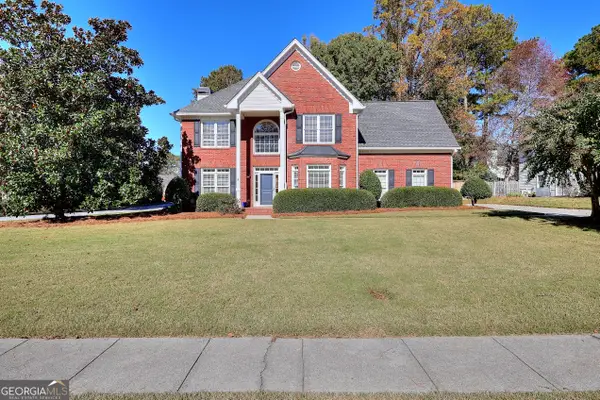 $450,000Active4 beds 3 baths2,361 sq. ft.
939 Mendenhall Way, Grayson, GA 30017
MLS# 10889230Listed by: Keller Williams Realty Atl. Partners - New
 $339,000Active3 beds 4 baths2,049 sq. ft.
551 Wine Cluster Court, Grayson, GA 30017
MLS# 10887638Listed by: Southern Classic Realtors - New
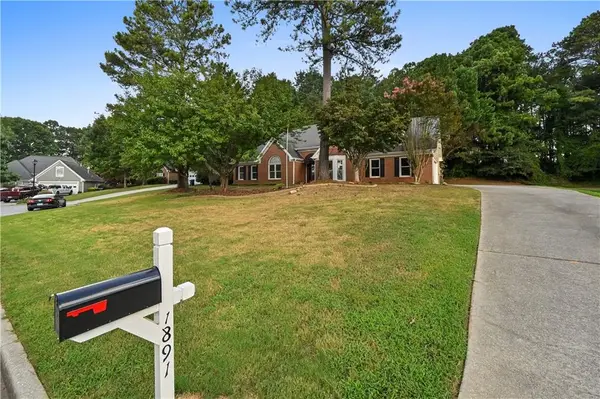 $449,000Active4 beds 2 baths2,210 sq. ft.
1891 Flowering Drive, Grayson, GA 30017
MLS# 7865732Listed by: ATL REALTY STAR, LLC


Protect your home and budget from life's surprises with an Assurant Home Warranty, backed by a partner that supports you through every step of homeownership. Explore Plans.
© 2023 - 2026 ERA Franchise Systems LLC. All rights reserved. ERA Franchise Systems LLC fully supports the principles of the Fair Housing Act and the Equal Opportunity Act. ERA, ERA Real Estate powered, and their respective logos are registered service marks of ERA Franchise Systems LLC. Each office is independently owned and operated.