
1070 Big Haynes Drive, Grayson, GA 30017
Local realty services provided by:ERA Towne Square Realty, Inc.
1070 Big Haynes Drive,Grayson, GA 30017
$429,900
- 4 Beds
- 3 Baths
- 2,692 sq. ft.
- Single family
- Active
Listed by: oscar ramirez
Office: virtual properties realty.com
MLS#:10817456
Source:METROMLS
Price summary
- Price:$429,900
- Price per sq. ft.:$159.7
- Monthly HOA dues:$43.75
About this home
RARE 0.60-ACRE LEVEL LOT! Completely renovated and move-in ready! Beautiful 4BR/2.5BA stucco home in sought-after Waterton and the Grayson High School district. Updated kitchen features white soft-close cabinets, new countertops, stainless steel appliances, and new flooring. Fresh interior paint throughout. Spacious owner's suite with vaulted ceiling and spa-like bath. Huge, flat backyard offers endless possibilities for entertaining, outdoor living, or a future pool. Two A/C units. Conveniently located near shopping, dining, Hwy 20 & Hwy 124. Don't miss this beautifully renovated home with space, style, and a rare oversized lot!
Contact an agent
Home facts
- Year built:1995
- Subdivision & Development:WATERTON
- Listing ID #:10817456
- Updated:October 08, 2026 at 11:26 AM
Rooms and interior
- Bedrooms:4
- Total bathrooms:3
- Full bathrooms:2
- Half bathrooms:1
- Flooring:Carpet, Tile
- Bathrooms Description:Double Vanity
- Kitchen Description:Breakfast Room, Dishwasher, Disposal, Microwave, Refrigerator
- Living area:2,692 sq. ft.
Heating and cooling
- Cooling:Attic Fan, Ceiling Fan(s), Central Air, Electric
- Heating:Central, Hot Water
- Central air:Yes
Structure and exterior
- Roof:Composition
- Year built:1995
- Building area:2,692 sq. ft.
- Lot area:0.6 Acres
- Lot Features:Level, Private
- Architectural Style:Colonial
- Construction Materials:Stucco, Wood Siding
- Exterior Features:Deck/Patio
- Foundation Description:Slab
- Levels:2 Story
Schools
- High school:Grayson
- Middle school:Bay Creek
- Elementary school:Grayson
Utilities
- Water:Public
- Sewer:Septic Tank
Finances and disclosures
- Price:$429,900
- Price per sq. ft.:$159.7
- Tax amount:$7,014 (2025)
Features and amenities
- Appliances:Dishwasher, Disposal, Microwave, Refrigerator
- Laundry features:Laundry, Upper Level
- Amenities:Smoke Detector(s)
Parking
- Total parking spaces:6
- Parking description:Garage
- Garage:Yes
 2026 Georgia MLS. All rights reserved. Information Deem Reliable But Not Guaranteed October 8, 2026
New listings near 1070 Big Haynes Drive
- Coming Soon
 $750,000Coming Soon6 beds 7 baths9,344 sq. ft.
1570 Hatteras Trail, Grayson, GA 30017
MLS# 10857944Listed by: Real Broker, LLC - Open Sat, 2 to 4pmNew
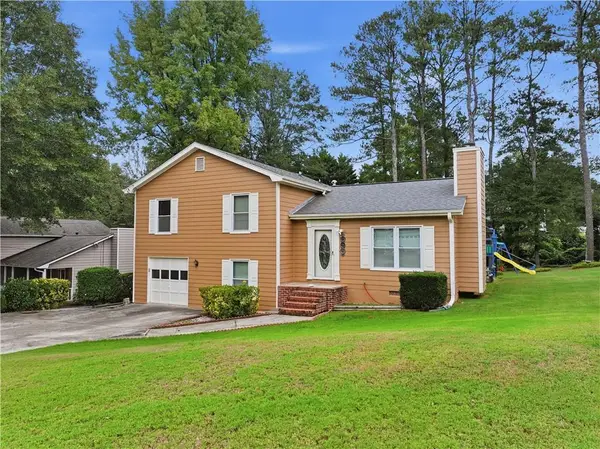 $310,000Active5 beds 2 baths1,676 sq. ft.
1668 Woodsong Court, Grayson, GA 30017
MLS# 7850447Listed by: KELLER WILLIAMS REALTY ATLANTA PARTNERS - New
 $440,000Active4 beds 4 baths2,600 sq. ft.
2170 Rail Yard Avenue, Grayson, GA 30017
MLS# 10866952Listed by: Keller Williams West Atlanta - New
 $425,000Active4 beds 3 baths
2583 Madison Mae Lane, Grayson, GA 30017
MLS# 10866764Listed by: Virtual Properties Realty.com - New
 $260,000Active2 beds 2 baths1,354 sq. ft.
102 Camry Lane, Grayson, GA 30017
MLS# 10866677Listed by: HOUSEITGOING LLC - New
 $424,900Active4 beds 4 baths2,666 sq. ft.
2155 Rail Yard Avenue, Grayson, GA 30017
MLS# 10857340Listed by: Living Stone Properties, Inc. - New
 $450,000Active3 beds 3 baths2,590 sq. ft.
744 Clark Lake Estates Drive, Grayson, GA 30017
MLS# 10856727Listed by: Joe Stockdale Real Estate - New
 $365,000Active4 beds 3 baths
2835 Storybook Court, Grayson, GA 30017
MLS# 10856346Listed by: Keller Williams West Atlanta - New
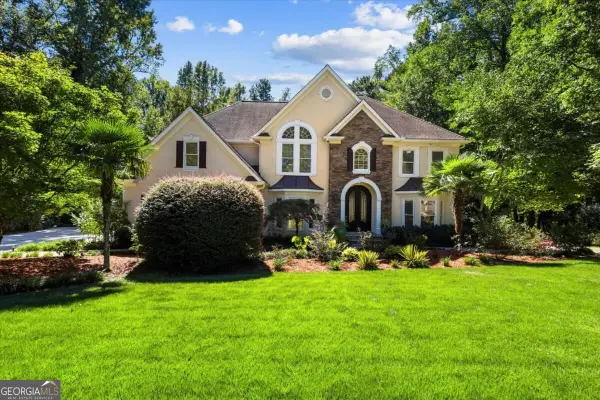 $925,000Active5 beds 6 baths6,358 sq. ft.
1316 Annapolis Way, Grayson, GA 30017
MLS# 10856068Listed by: Keller Williams Realty Atl. Partners - Open Sat, 2 to 4pmNew
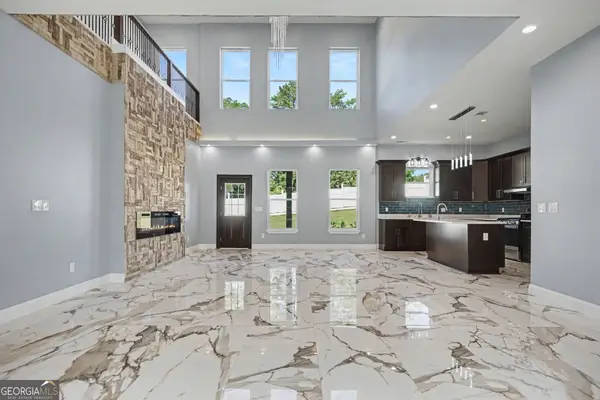 $699,900Active5 beds 5 baths
1515 Grayson Parkway, Grayson, GA 30017
MLS# 10854919Listed by: Keller Williams Realty Atl. Partners


Protect your home and budget from life's surprises with an Assurant Home Warranty, backed by a partner that supports you through every step of homeownership. Explore Plans.
© 2023 - 2026 ERA Franchise Systems LLC. All rights reserved. ERA Franchise Systems LLC fully supports the principles of the Fair Housing Act and the Equal Opportunity Act. ERA, ERA Real Estate powered, and their respective logos are registered service marks of ERA Franchise Systems LLC. Each office is independently owned and operated.