
2592 Camp Mitchell Road #LOT 3, Grayson, GA 30017
Local realty services provided by:ERA Kings Bay Realty
Listed by: mindy cintron
Office: keller williams community partners
MLS#:10755984
Source:METROMLS
Price summary
- Price:$1,200,000
- Price per sq. ft.:$231.26
About this home
BACK ON THE MARKET!!! At no fault to the seller, buyer financing fell through. Their loss can be your gain! Newly completed and move-in ready, this 5-bedroom, 4.5-bath luxury home offers over 5,000 square feet of thoughtfully designed living space on a private paved road in Grayson. Featuring two primary suites, including a private main-level in-law suite with its own laundry room, this floor plan is ideal for multigenerational living, extended family, long-term guests, or private living quarters. A rare combination of a 3-car garage, dedicated home office, media room with wet bar, loft, two laundry rooms, three ensuite bedrooms and two bedrooms connected by a Jack-and-Jill bathroom, and a level backyard with room for a future pool creates a home that delivers both flexibility and luxury without compromise. Buyers searching for luxury new construction in Grayson will appreciate the value offered here, where over 5,000 square feet, dual primary suites, a true in-law suite, premium finishes, and a private setting come together in one exceptional opportunity. Natural light pours through expansive windows, highlighting soaring ceilings, wide-plank hardwood floors, designer lighting, and refined finishes throughout. The open-concept layout seamlessly connects the living room, dining area, and chef's kitchen, where an oversized quartz waterfall island, custom cabinetry, porcelain countertops, designer backsplash, walk-in pantry, and upgraded appliance package create the perfect setting for entertaining and everyday living. The main-level in-law suite offers exceptional privacy with its own ensuite bath, walk-in closet, and dedicated laundry, while upstairs, the owner's retreat features a fireplace, spa-inspired bath, soaking tub, frameless glass shower, dual vanities, and a custom walk-in closet. The second level also includes a dramatic loft, media room with fireplace and wet bar, three additional bedrooms with walk-in closets and private baths, and a second laundry room for added convenience. Outdoor living extends to a covered patio overlooking a level backyard ready for a future pool, outdoor kitchen, or custom entertaining space. Additional features include four-sided brick construction, foam insulation, tankless water heater, zoned HVAC systems, and energy-efficient windows. Conveniently located near Tribble Mill Park, Harbins Park, George Pierce Park, The Shoppes at Webb Gin, and the Mall of Georgia, this home combines luxury, functionality, and a highly desirable Grayson location. New construction homes featuring dual primary suites, a main-level in-law suite, three ensuite bedrooms, two bedrooms connected by a Jack-and-Jill bathroom, over 5,000 square feet, and a 3-car garage are exceptionally rare, making this one of the most compelling opportunities currently available in the Grayson market....
Contact an agent
Home facts
- Year built:2026
- Subdivision & Development:None
- Listing ID #:10755984
- Updated:October 05, 2026 at 10:59 AM
Rooms and interior
- Bedrooms:5
- Total bathrooms:5
- Full bathrooms:4
- Half bathrooms:1
- Flooring:Hardwood
- Dining Description:Seats 12+
- Bathrooms Description:Double Vanity
- Kitchen Description:Breakfast Area, Breakfast Room, Dishwasher, Double Oven, Kitchen Island, Microwave, Walk-in Pantry
- Bedroom Description:Walk-In Closet(s)
- Living area:5,189 sq. ft.
Heating and cooling
- Cooling:Ceiling Fan(s), Central Air
- Heating:Central
- Central air:Yes
Structure and exterior
- Roof:Composition
- Year built:2026
- Building area:5,189 sq. ft.
- Lot area:0.92 Acres
- Lot Features:Level
- Architectural Style:Brick 4 Side
- Construction Materials:Brick
- Foundation Description:Slab
- Levels:2 Story
Schools
- High school:Archer
- Middle school:Mcconnell
- Elementary school:Cooper
Utilities
- Water:Public, Water Available
- Sewer:Septic Tank
Finances and disclosures
- Price:$1,200,000
- Price per sq. ft.:$231.26
- Tax amount:$627 (2025)
Features and amenities
- Appliances:Dishwasher, Double Oven, Microwave, Tankless Water Heater
- Laundry features:In Mud Room, Laundry, Upper Level
- Amenities:Carbon Monoxide Detector(s), Double Pane Windows, Smoke Detector(s), Tankless Water Heater, Tray Ceiling(s), Wet Bar, Window Treatments
Parking
- Total parking spaces:3
- Parking description:Garage, Garage Door Opener, Kitchen Level, Side/Rear Entrance
- Garage:Yes
 2026 Georgia MLS. All rights reserved. Information Deem Reliable But Not Guaranteed October 5, 2026
New listings near 2592 Camp Mitchell Road #LOT 3
- Coming Soon
 $700,000Coming Soon6 beds 9 baths6,674 sq. ft.
1570 Hatteras Trail, Grayson, GA 30017
MLS# 7848440Listed by: REAL BROKER, LLC - New
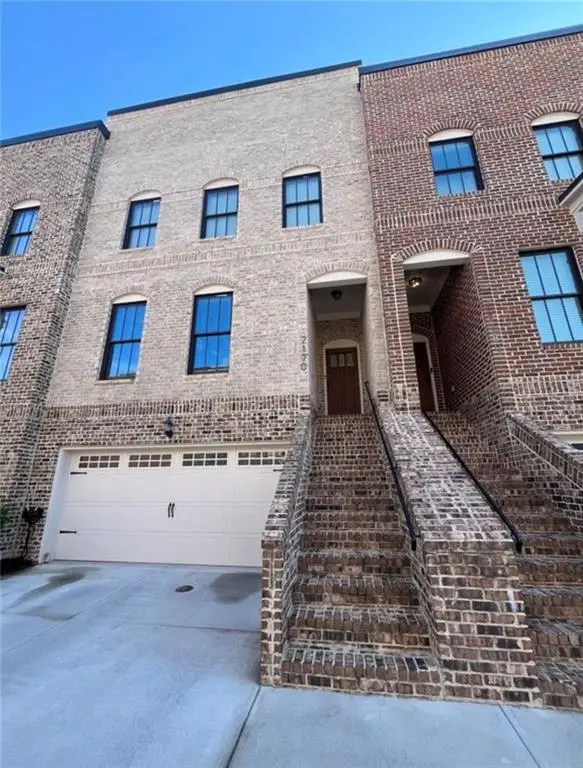 $440,000Active4 beds 4 baths2,697 sq. ft.
2170 Rail Yard Ave, Grayson, GA 30017
MLS# 7849230Listed by: KELLER WILLIAMS REALTY WEST ATLANTA - New
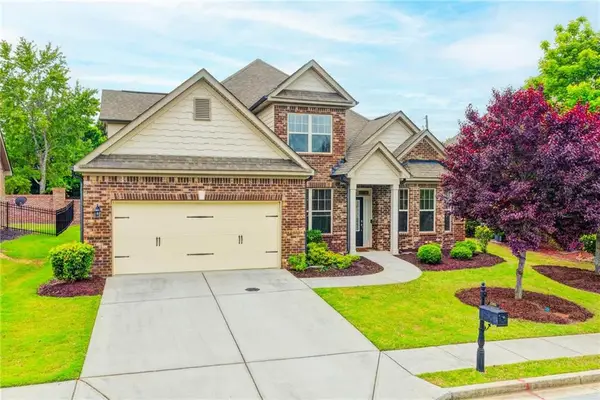 $425,000Active4 beds 3 baths2,792 sq. ft.
2583 Madison Mae Lane, Grayson, GA 30017
MLS# 7849039Listed by: VIRTUAL PROPERTIES REALTY.COM - New
 $260,000Active2 beds 2 baths1,354 sq. ft.
102 Camry Lane, Grayson, GA 30017
MLS# 7848971Listed by: HOUSEITGOING, LLC. - New
 $424,900Active4 beds 4 baths2,666 sq. ft.
2155 Rail Yard Avenue, Grayson, GA 30017
MLS# 7847959Listed by: LIVING STONE PROPERTIES, INC. - New
 $450,000Active3 beds 3 baths2,590 sq. ft.
744 Clark Lake Estates Drive, Grayson, GA 30017
MLS# 7847481Listed by: JOE STOCKDALE REAL ESTATE, LLC - New
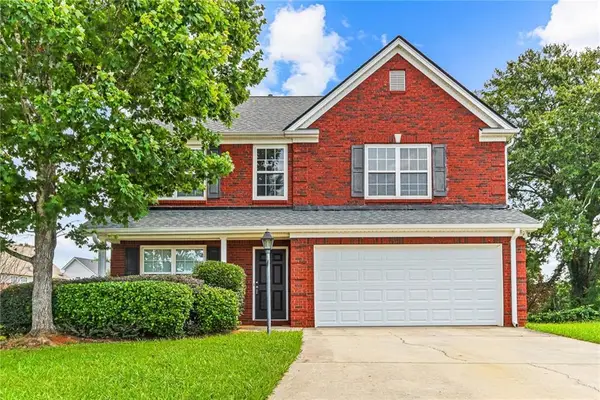 $365,000Active4 beds 3 baths2,288 sq. ft.
2835 Storybook Court, Grayson, GA 30017
MLS# 7845924Listed by: KELLER WILLIAMS REALTY WEST ATLANTA - New
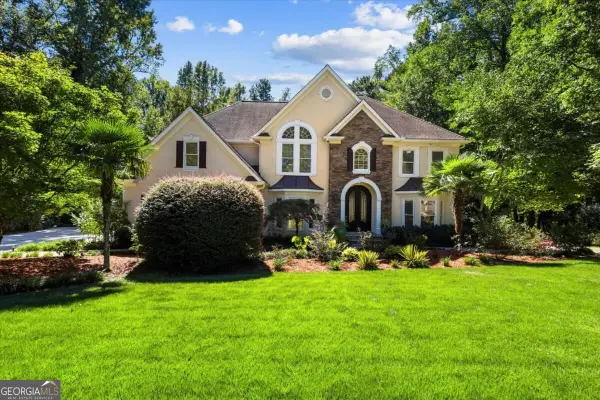 $925,000Active5 beds 6 baths6,358 sq. ft.
1316 Annapolis Way, Grayson, GA 30017
MLS# 10856068Listed by: Keller Williams Realty Atl. Partners - New
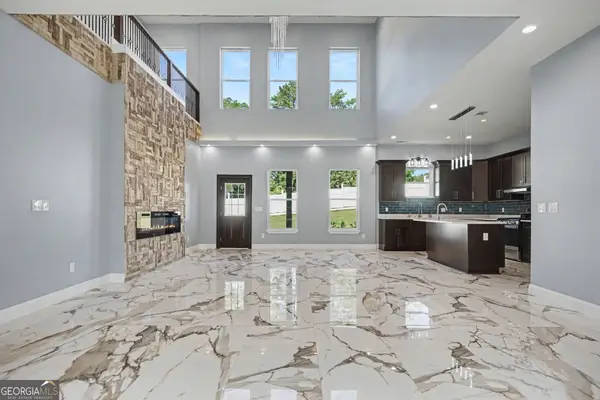 $699,900Active6 beds 5 baths
1515 Grayson Parkway, Grayson, GA 30017
MLS# 10854919Listed by: Keller Williams Realty Atl. Partners - New
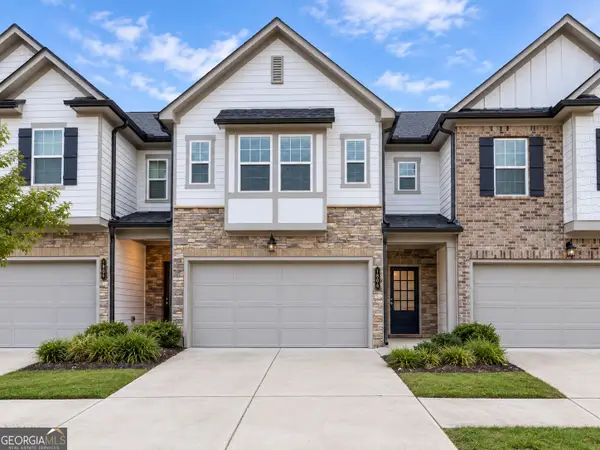 $290,000Active3 beds 3 baths1,772 sq. ft.
1408 Ben Park Way, Grayson, GA 30017
MLS# 10853696Listed by: Keller Williams River Cities


Protect your home and budget from life's surprises with an Assurant Home Warranty, backed by a partner that supports you through every step of homeownership. Explore Plans.
© 2023 - 2026 ERA Franchise Systems LLC. All rights reserved. ERA Franchise Systems LLC fully supports the principles of the Fair Housing Act and the Equal Opportunity Act. ERA, ERA Real Estate powered, and their respective logos are registered service marks of ERA Franchise Systems LLC. Each office is independently owned and operated.