
1020 Kimbrough Hill Lane, Greensboro, GA 30642
Local realty services provided by:ERA Sunrise Realty
1020 Kimbrough Hill Lane,Greensboro, GA 30642
$949,000
- 3 Beds
- 3 Baths
- 2,338 sq. ft.
- Single family
- Active
Listed by: karen salter
Office: luxury lake oconee, llc.
MLS#:7868774
Source:FIRSTMLS
Price summary
- Price:$949,000
- Price per sq. ft.:$405.9
- Monthly HOA dues:$190.08
About this home
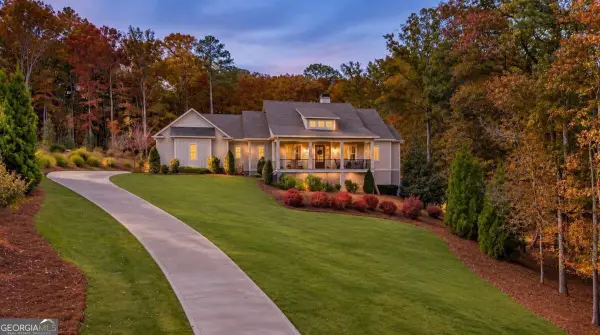
Golf course views, lake glimpses, and effortless one-level living-this impeccably maintained brick ranch on the signature 5th hole of The Preserve offers the quintessential Reynolds Lake Oconee lifestyle. Offering a rare blend of timeless design, exceptional outdoor living, and an unbeatable location, this home captures the very best of the Reynolds lifestyle. From the moment you arrive, you'll appreciate the home's classic curb appeal, mature landscaping, and welcoming front entrance. Inside, a thoughtfully designed floor plan provides comfortable everyday living and seamless entertaining. The spacious great room features abundant natural light and opens to outdoor spaces that showcase sweeping fairway views with sparkling glimpses of Lake Oconee beyond. The well-appointed kitchen flows effortlessly into the main living areas, creating an inviting gathering space for family and friends. A spacious primary suite offers privacy and comfort, while guest accommodations provide plenty of room for visitors. Every space reflects pride of ownership and meticulous care. Step outside and discover one of the home's most compelling features. Whether enjoying morning coffee, watching golfers navigate the signature hole, grilling with friends, or simply taking in the peaceful setting, the outdoor living areas provide year-round enjoyment and a front-row seat to some of Reynolds' most beautiful scenery. Perfectly situated near community amenities, walking trails, golf, dining, and all that Reynolds Lake Oconee has to offer, this property delivers the ideal combination of tranquility, convenience, and resort-style living. Golf membership is available....
Contact an agent
Home facts
- Year built:1994
- Subdivision & Development:Reynolds Lake Oconee
- Listing ID #:7868774
- Updated:November 18, 2026 at 03:17 PM
Rooms and interior
- Bedrooms:3
- Total bathrooms:3
- Full bathrooms:2
- Half bathrooms:1
- Flooring:Ceramic Tile, Hardwood, Laminate
- Dining Description:Separate Dining Room
- Bathrooms Description:Double Vanity, Separate Tub/Shower, Whirlpool Tub
- Kitchen Description:Breakfast Bar, Breakfast Room, Cabinets Stain, Dishwasher, Disposal, Double Oven, Electric Cooktop, Electric Oven, Kitchen Island, Microwave, Pantry, Refrigerator, Self Cleaning Oven, Solid Surface Counters, View to Family Room
- Bedroom Description:Master on Main, Split Bedroom Plan
- Basement Description:Crawl Space, Exterior Entry
- Living area:2,338 sq. ft.
Heating and cooling
- Cooling:Ceiling Fan(s), Central Air, Zoned
- Heating:Electric, Forced Air, Zoned
- Central air:Yes
Structure and exterior
- Roof:Composition, Shingle
- Year built:1994
- Building area:2,338 sq. ft.
- Lot area:0.37 Acres
- Lot Features:Back Yard, Front Yard, Landscaped, Level, Private
- Architectural Style:Ranch, Traditional
- Construction Materials:Brick 4 Sides
- Exterior Features:Deck, Front Porch, Private Yard, Rear Porch
- Levels:1 Story
Schools
- High school:Greene County
- Middle school:Anita White Carson
- Elementary school:Greensboro
Utilities
- Water:Private, Water Available
- Sewer:Public Sewer, Sewer Available
Finances and disclosures
- Price:$949,000
- Price per sq. ft.:$405.9
- Tax amount:$4,012 (2024)
Features and amenities
- Appliances:Irrigation Equipment
- Laundry features:Dryer, In Hall, Laundry Room, Main Level, Washer
- Amenities:Bookcases, Disappearing Attic Stairs, Electric Water Heater, Entrance Foyer, High Ceilings 9 ft Lower, High Ceilings 9 ft Main, High Ceilings 9 ft Upper, High Speed Internet, Tray Ceiling(s), Walk-In Closet(s)
Parking
- Total parking spaces:2
- Parking description:Attached, Garage, Garage Door Opener, Garage Faces Side, Kitchen Level
- Garage spaces:2
 Listings identified with the FMLS IDX logo come from FMLS and are held by brokerage firms other than the owner of this website. The listing brokerage is identified in any listing details. Information is deemed reliable but is not guaranteed. If you believe any FMLS listing contains material that infringes your copyrighted work please click here (https://www.fmls.com/dmca) to review our DMCA policy and learn how to submit a takedown request. ©2026 First Multiple Listing Service, Inc.
New listings near 1020 Kimbrough Hill Lane
- Coming Soon
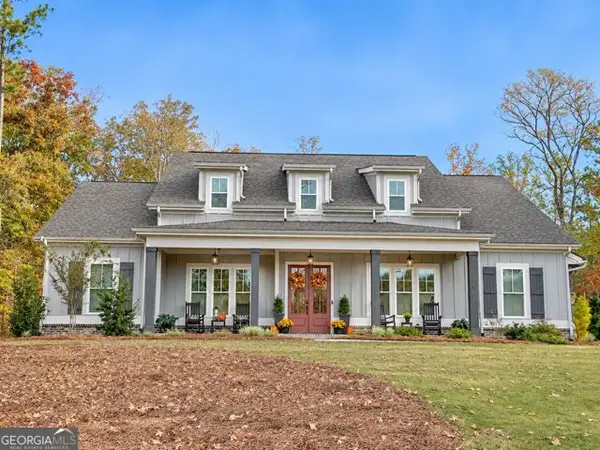 $819,900Coming Soon4 beds 4 baths3,064 sq. ft.
1120 Loch Lomond Drive, Greensboro, GA 30642
MLS# 10889604Listed by: Harbor Club Properties - New
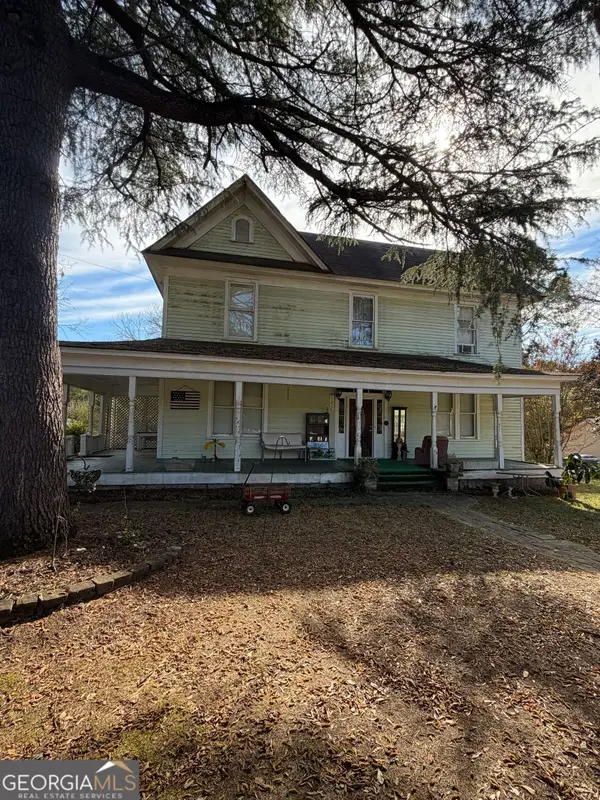 $179,000Active2 beds -- baths
1010 Oconee Avenue, Greensboro, GA 30642
MLS# 10892061Listed by: Drake Realty Lake Area - New
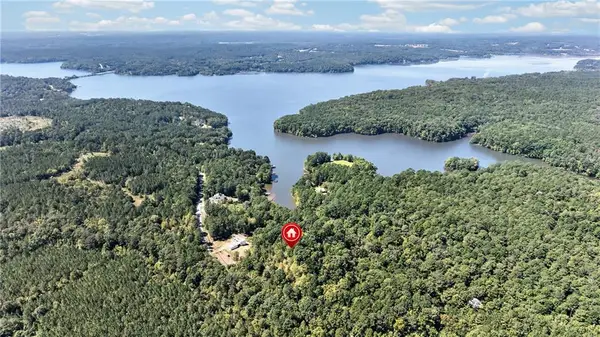 $90,000Active2.68 Acres
1241 Northwoods Drive, Greensboro, GA 30642
MLS# 7869236Listed by: PEGGY SLAPPEY PROPERTIES INC. - New
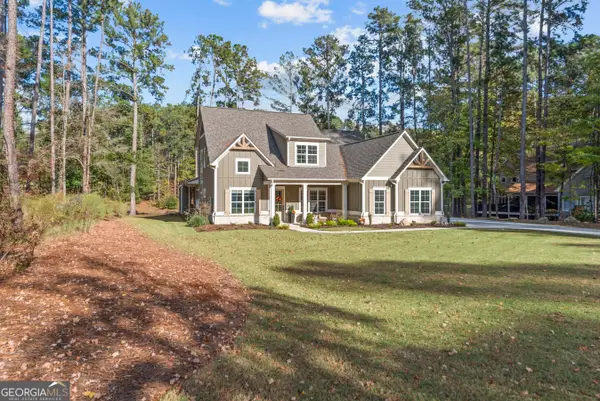 $950,000Active4 beds 4 baths3,310 sq. ft.
2031 Pine Valley Court, Greensboro, GA 30642
MLS# 10891362Listed by: Keller Williams Lake Oconee - New
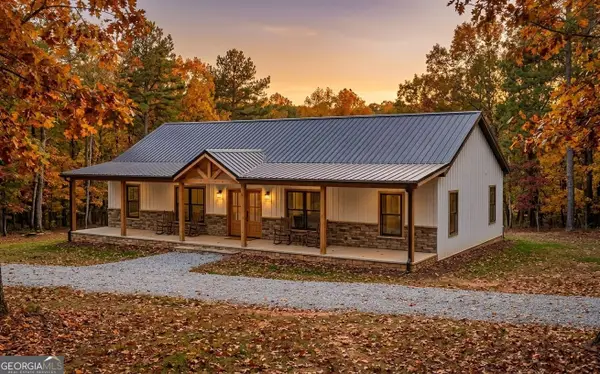 $399,000Active3 beds 2 baths1,680 sq. ft.
1480 Northwoods Drive, Greensboro, GA 30642
MLS# 10890799Listed by: Simple Showing Inc - New
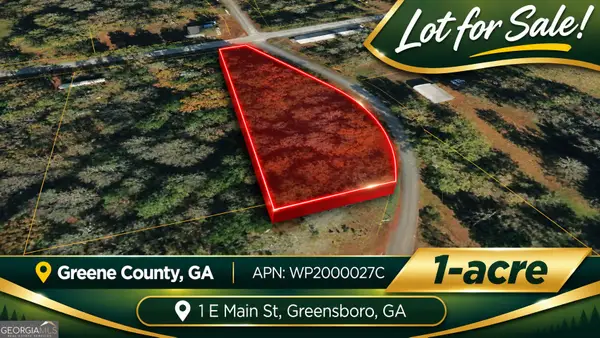 $30,000Active1 Acres
1 E Main Street, Greensboro, GA 30678
MLS# 10890540Listed by: Coldwell Banker Kinard Realty - New
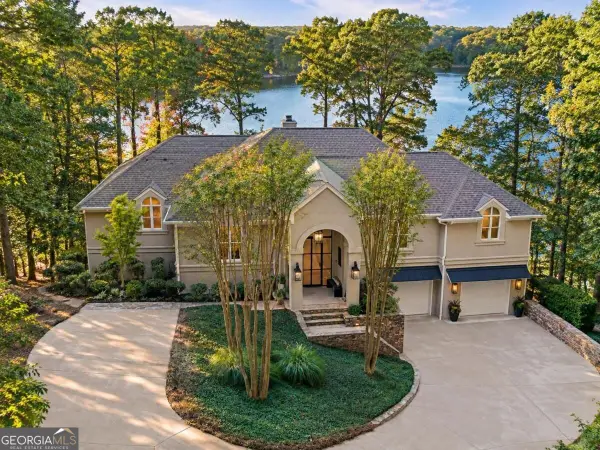 $3,595,000Active4 beds 4 baths
1191 Oconee Way, Greensboro, GA 30642
MLS# 10890279Listed by: Luxury Lake Oconee Real Estate - New
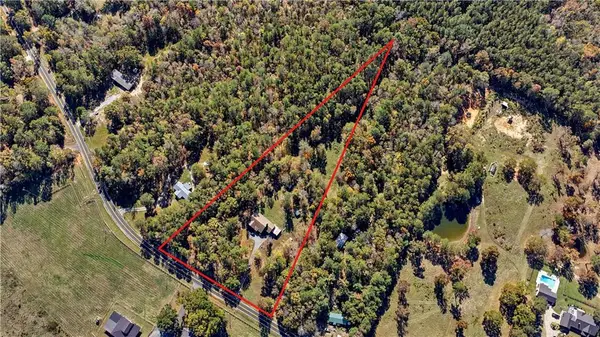 $650,000Active3 beds 2 baths2,498 sq. ft.
1300 Gray Horse Road, Greensboro, GA 30642
MLS# 7867924Listed by: THE REALTY GROUP - New
 $1,799,000Active5 beds 5 baths4,713 sq. ft.
1161 Callahans Ridge Road, Greensboro, GA 30642
MLS# 10889839Listed by: Keller Williams Premier


Protect your home and budget from life's surprises with an Assurant Home Warranty, backed by a partner that supports you through every step of homeownership. Explore Plans.
© 2023 - 2026 ERA Franchise Systems LLC. All rights reserved. ERA Franchise Systems LLC fully supports the principles of the Fair Housing Act and the Equal Opportunity Act. ERA, ERA Real Estate powered, and their respective logos are registered service marks of ERA Franchise Systems LLC. Each office is independently owned and operated.