
2031 Pine Valley Court, Greensboro, GA 30642
Local realty services provided by:ERA Sunrise Realty
Listed by: sandra sandling
Office: keller williams lake oconee
MLS#:10891362
Source:METROMLS
Price summary
- Price:$950,000
- Price per sq. ft.:$287.01
- Monthly HOA dues:$150
About this home
Some homes are simply meant to be experienced. This is one of them. Nestled among mature trees in the sought-after Harbor Club community at Lake Oconee, this beautifully appointed home offers an exceptional combination of privacy, sophisticated design, and effortless livability. Overlooking a tranquil pond and surrounded by nature, it's a place where coming home feels like getting away. Step inside and be captivated by the stunning two-story great room, where soaring ceilings, exposed wood beams, a dramatic fireplace, custom built-ins, and an extraordinary wall of windows create a breathtaking yet inviting space. Elegant custom draperies, which remain with the home, complete the designer-inspired atmosphere. The gorgeous kitchen features an expansive island, beautiful cabinetry, and elegant finishes, while the thoughtfully designed floor plan makes everyday living and entertaining effortless. A versatile flex room with French doors offers the perfect setting for formal dining, a home office, or an intimate sitting room. The main-level owner's suite adds the convenience of first-floor living. Outdoor living is equally enchanting. The screened porch, complete with a second fireplace, invites you to enjoy morning coffee, cozy evenings, and peaceful pond views. Mature trees provide a wonderful sense of privacy, while deer, foxes, songbirds, and other wildlife make frequent appearances in this serene natural setting. Beyond your private retreat, the Harbor Club lifestyle awaits! Golf, six dedicated pickleball courts, tennis, a Junior Olympic pool, a clubhouse, and the Boathouse restaurant with its full-service marina offer abundant opportunities for recreation and relaxation. An active social scene includes Mah Jongg, canasta, men's poker, golf, pickleball, and much more. Club membership options are available for those wishing to enjoy these amenities and activities. Conveniently located within driving distance of Atlanta, Athens, Augusta, and Hartsfield-Jackson International Airport, Harbor Club combines accessibility with the charm of small-town living. Whether your perfect day includes entertaining friends, enjoying Lake Oconee, gathering with neighbors, or simply relaxing by the fire overlooking the pond, this home offers a lifestyle as beautiful as its surroundings. More than a beautiful home, it's an invitation to live beautifully. Come experience it for yourself!...
Contact an agent
Home facts
- Year built:2025
- Subdivision & Development:CLUB DRIVE SOUTH - HARBOR CLUB
- Listing ID #:10891362
- Updated:November 19, 2026 at 01:27 AM
Rooms and interior
- Bedrooms:4
- Total bathrooms:4
- Full bathrooms:4
- Flooring:Carpet, Hardwood, Tile
- Bathrooms Description:Separate Shower, Soaking Tub
- Kitchen Description:Breakfast Bar, Dishwasher, Disposal, Kitchen Island, Microwave, Oven/Range (Combo), Solid Surface Counters
- Bedroom Description:Master On Main Level, Walk-In Closet(s)
- Living area:3,310 sq. ft.
Heating and cooling
- Cooling:Heat Pump
- Heating:Electric, Heat Pump
Structure and exterior
- Roof:Composition
- Year built:2025
- Building area:3,310 sq. ft.
- Lot area:0.98 Acres
- Lot Features:Level
- Architectural Style:Craftsman
- Construction Materials:Wood Siding
- Levels:1.5 Story
Schools
- High school:Other
- Middle school:Other
- Elementary school:Other
Utilities
- Water:Public, Shared Well
- Sewer:Public Sewer
Finances and disclosures
- Price:$950,000
- Price per sq. ft.:$287.01
- Tax amount:$5,550 (2025)
Features and amenities
- Appliances:Dishwasher, Disposal, Dryer, Microwave, Oven/Range (Combo), Washer
- Laundry features:Dryer, In Mud Room, Washer
- Amenities:Beamed Ceilings, High Ceilings, Vaulted Ceiling(s)
Parking
- Total parking spaces:3
- Parking description:Attached, Garage, Garage Door Opener, Kitchen Level
- Garage:Yes
 2026 Georgia MLS. All rights reserved. Information Deem Reliable But Not Guaranteed November 19, 2026
New listings near 2031 Pine Valley Court
- Coming Soon
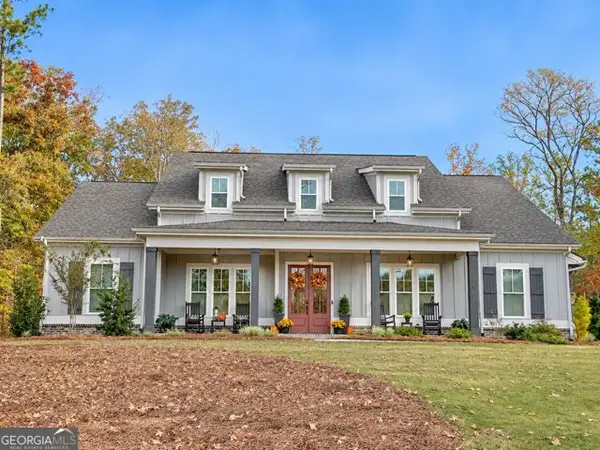 $819,900Coming Soon4 beds 4 baths3,064 sq. ft.
1120 Loch Lomond Drive, Greensboro, GA 30642
MLS# 10889604Listed by: Harbor Club Properties - New
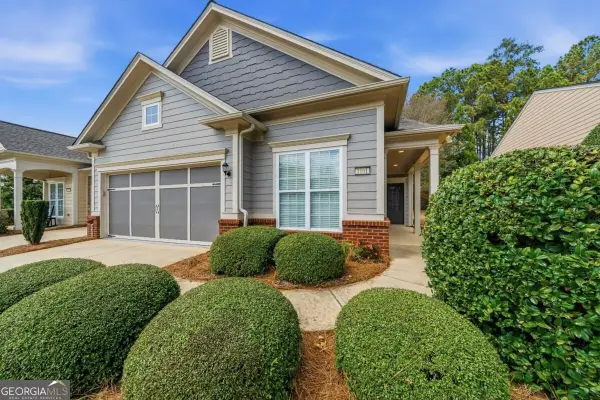 $305,000Active2 beds 2 baths1,309 sq. ft.
1101 Summer Station Street, Greensboro, GA 30642
MLS# 10892534Listed by: Kim and Lin Logan Real Estate - New
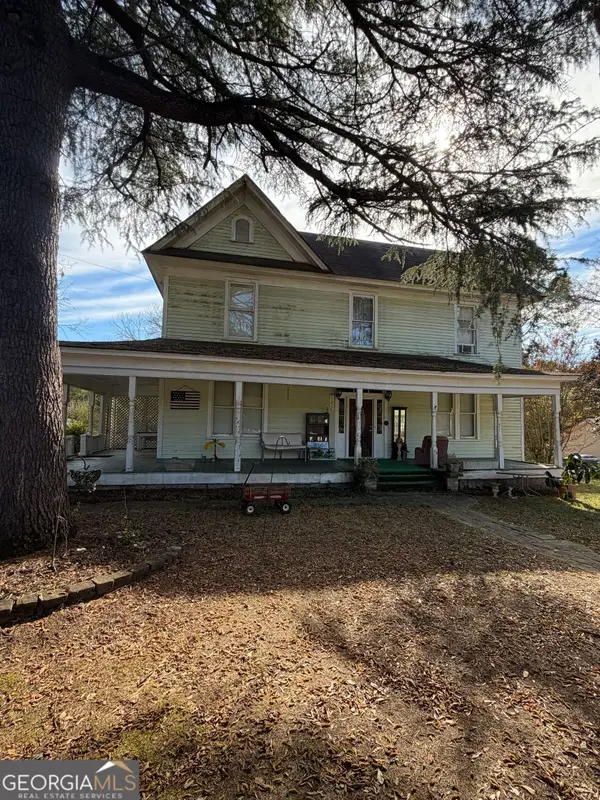 $179,000Active2 beds 3 baths
1010 Oconee Avenue, Greensboro, GA 30642
MLS# 10892061Listed by: Drake Realty Lake Area - New
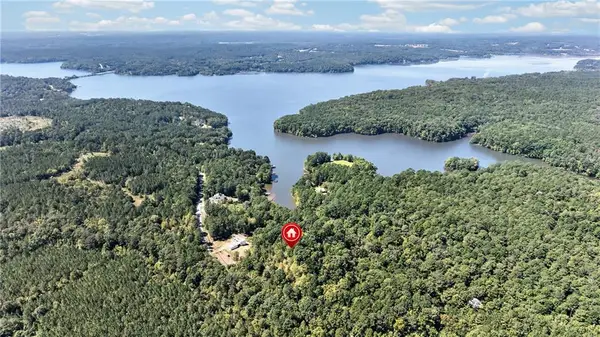 $99,000Active2.68 Acres
1241 Northwoods Drive, Greensboro, GA 30642
MLS# 7869236Listed by: PEGGY SLAPPEY PROPERTIES INC. - New
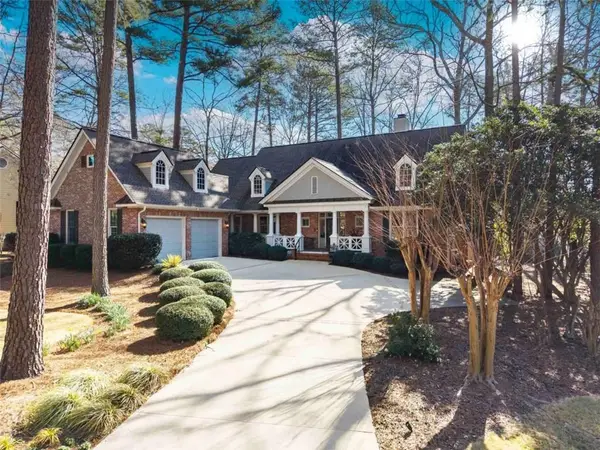 $949,000Active3 beds 3 baths2,338 sq. ft.
1020 Kimbrough Hill Lane, Greensboro, GA 30642
MLS# 7868774Listed by: LUXURY LAKE OCONEE, LLC - New
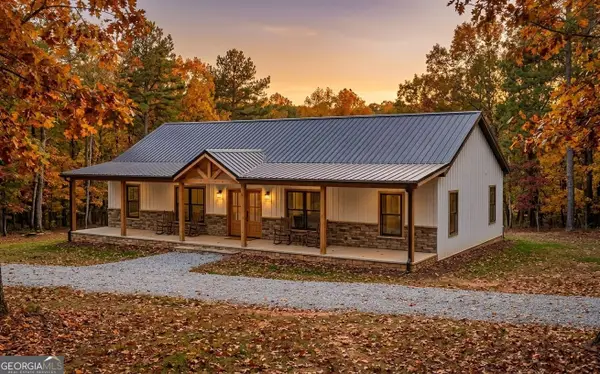 $399,000Active3 beds 2 baths1,680 sq. ft.
1480 Northwoods Drive, Greensboro, GA 30642
MLS# 10890799Listed by: Simple Showing Inc - New
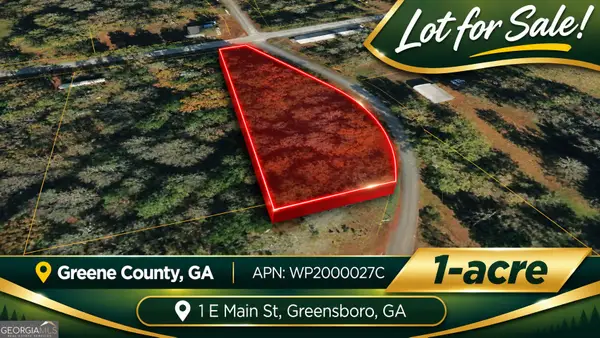 $30,000Active1 Acres
1 E Main Street, Greensboro, GA 30678
MLS# 10890540Listed by: Coldwell Banker Kinard Realty - New
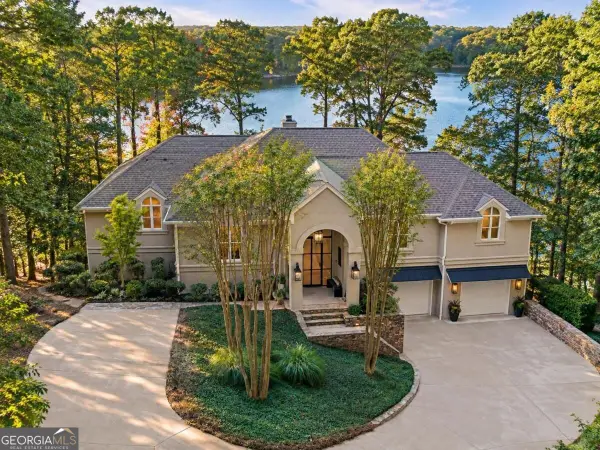 $3,595,000Active4 beds 4 baths
1191 Oconee Way, Greensboro, GA 30642
MLS# 10890279Listed by: Luxury Lake Oconee Real Estate - New
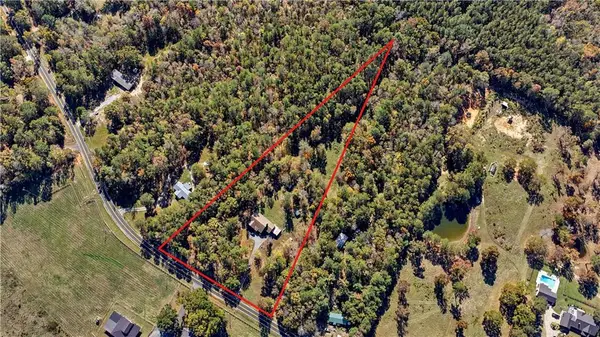 $650,000Active3 beds 2 baths2,498 sq. ft.
1300 Gray Horse Road, Greensboro, GA 30642
MLS# 7867924Listed by: THE REALTY GROUP


Protect your home and budget from life's surprises with an Assurant Home Warranty, backed by a partner that supports you through every step of homeownership. Explore Plans.
© 2023 - 2026 ERA Franchise Systems LLC. All rights reserved. ERA Franchise Systems LLC fully supports the principles of the Fair Housing Act and the Equal Opportunity Act. ERA, ERA Real Estate powered, and their respective logos are registered service marks of ERA Franchise Systems LLC. Each office is independently owned and operated.