
1030 Parrotts Cove Road, Greensboro, GA 30642
Local realty services provided by:ERA Towne Square Realty, Inc.
1030 Parrotts Cove Road,Greensboro, GA 30642
$2,770,000
- 5 Beds
- 7 Baths
- 4,430 sq. ft.
- Single family
- Active
Listed by: laura jones, gisele padula
Office: lake homes realty llc
MLS#:10879657
Source:METROMLS
Price summary
- Price:$2,770,000
- Price per sq. ft.:$625.28
About this home
TURNKEY LUXURY LIVING WITH EXCEPTIONAL FLEXIBILITY! Beautifully appointed and offered turnkey, this thoughtfully designed floor plan offers versatile living arrangements, with private accommodations for family and guests. The main living area seamlessly connects indoor and outdoor spaces, creating an inviting setting for both everyday comfort and effortless entertaining. At the heart of the home, the open-concept design showcases a stunning kitchen featuring Wolf appliances and an expansive island. The main level also features a spacious primary suite, while the terrace level offers three additional en-suite bedrooms, providing comfort and privacy for family and guests alike. An additional bonus bedroom and bathroom above the garage create even more versatile space. Ideally located just minutes from the Linger Longer Gatehouse and The National Tavern, the property offers convenient access to shared boat slips just steps away. A three car garage with an EV charging station adds modern convenience, while the partially fenced backyard provides ample space to create your own private pool retreat. Combining turnkey ease, generous accommodations and a desirable lake location, this property offers an exceptional opportunity to enjoy the best of Reynolds Lake Oconee living....
Contact an agent
Home facts
- Year built:2023
- Subdivision & Development:Reynolds Lake Oconee
- Listing ID #:10879657
- Updated:October 28, 2026 at 12:02 PM
Rooms and interior
- Bedrooms:5
- Total bathrooms:7
- Full bathrooms:5
- Half bathrooms:2
- Flooring:Hardwood, Tile
- Bathrooms Description:Double Vanity, Separate Shower
- Kitchen Description:Dishwasher, Disposal, Double Oven, Kitchen Island, Microwave, Pantry, Refrigerator, Stainless Steel Appliance(s)
- Bedroom Description:Master On Main Level, Walk-In Closet(s)
- Basement Description:Exterior Entry, Finished
- Living area:4,430 sq. ft.
Heating and cooling
- Cooling:Central Air, Electric, Heat Pump
- Heating:Heat Pump
- Central air:Yes
Structure and exterior
- Roof:Composition
- Year built:2023
- Building area:4,430 sq. ft.
- Lot area:0.91 Acres
- Lot Features:Sloped
- Architectural Style:Traditional
- Construction Materials:Stone
- Exterior Features:Deck/Patio, Dock, Screened, Sprinkler System
- Levels:3+ Story
Schools
- High school:Greene
- Middle school:Anita White Carson
- Elementary school:Lake Oconee
Utilities
- Water:Public
- Sewer:Public Sewer
Finances and disclosures
- Price:$2,770,000
- Price per sq. ft.:$625.28
- Tax amount:$2,067 (2025)
Features and amenities
- Appliances:Dishwasher, Disposal, Double Oven, Microwave, Refrigerator, Stainless Steel Appliance(s), Water Softener
- Laundry features:Laundry
- Amenities:Beamed Ceilings, Security System, Smoke Detector(s), Vaulted Ceiling(s), Water Softener
Parking
- Parking description:Attached, Basement, Garage, Garage Door Opener
- Garage:Yes
 2026 Georgia MLS. All rights reserved. Information Deem Reliable But Not Guaranteed October 28, 2026
New listings near 1030 Parrotts Cove Road
- New
 $585,000Active3 beds 3 baths
1251 Water Front Road, Greensboro, GA 30642
MLS# 10880115Listed by: BHHS Lake Oconee Properties - New
 $4,250,000Active5 beds 6 baths4,600 sq. ft.
1100 Holts Ferry, Greensboro, GA 30642
MLS# 10879760Listed by: Dwell Real Estate - New
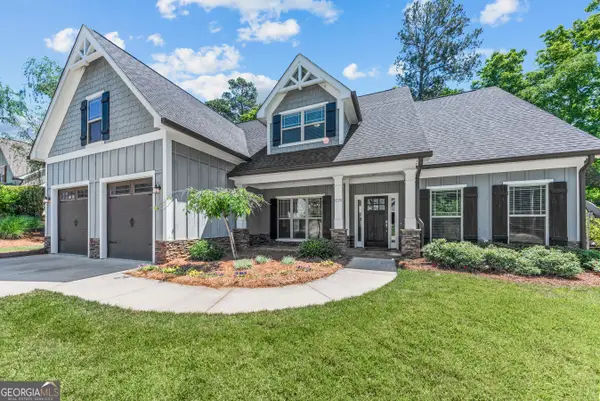 $595,000Active4 beds 3 baths3,119 sq. ft.
1030 Spoon Drive, Greensboro, GA 30642
MLS# 10879843Listed by: Harbor Club Properties - New
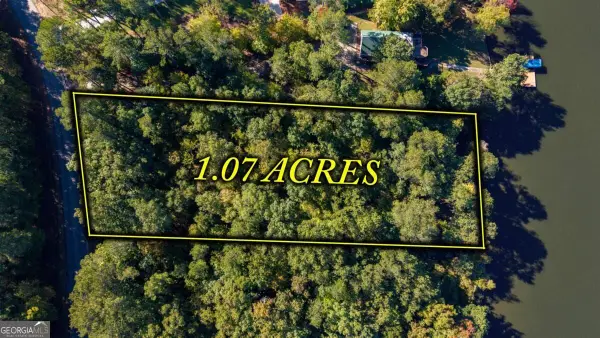 $379,000Active1.07 Acres
1621 Northwoods Drive, Greensboro, GA 30642
MLS# 10879278Listed by: Clark & Co - New
 $145,900Active3 beds 3 baths1,030 sq. ft.
1079 Heritage Drive, Greensboro, GA 30642
MLS# 10879325Listed by: Keller Williams Premier - New
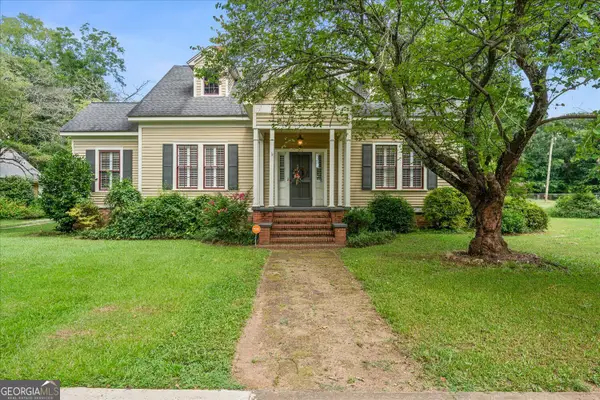 $489,400Active3 beds 2 baths3,059 sq. ft.
216 S Laurel Avenue, Greensboro, GA 30642
MLS# 10879053Listed by: J Brand Realty - New
 $229,500Active13.5 Acres
13.5 ACRES Veazey Road, Greensboro, GA 30642
MLS# 10879079Listed by: Coldwell Banker Lake Oconee Realty - New
 $1,925,000Active5 beds 5 baths6,064 sq. ft.
1250 Westchester Drive, Greensboro, GA 30642
MLS# 10878932Listed by: Lakefront Brokers - New
 $699,900Active5 beds 7 baths3,317 sq. ft.
1371 Legend Drive, Greensboro, GA 30642
MLS# 7859088Listed by: BERKSHIRE HATHAWAY HOMESERVICES LAKE OCONEE PROPERTIES


Protect your home and budget from life's surprises with an Assurant Home Warranty, backed by a partner that supports you through every step of homeownership. Explore Plans.
© 2023 - 2026 ERA Franchise Systems LLC. All rights reserved. ERA Franchise Systems LLC fully supports the principles of the Fair Housing Act and the Equal Opportunity Act. ERA, ERA Real Estate powered, and their respective logos are registered service marks of ERA Franchise Systems LLC. Each office is independently owned and operated.