
1030 Spoon Drive, Greensboro, GA 30642
Local realty services provided by:ERA Sunrise Realty
1030 Spoon Drive,Greensboro, GA 30642
$595,000
- 4 Beds
- 3 Baths
- 3,119 sq. ft.
- Single family
- Active
Listed by: kathy phillips
Office: harbor club properties
MLS#:10879843
Source:METROMLS
Price summary
- Price:$595,000
- Price per sq. ft.:$190.77
- Monthly HOA dues:$150
About this home
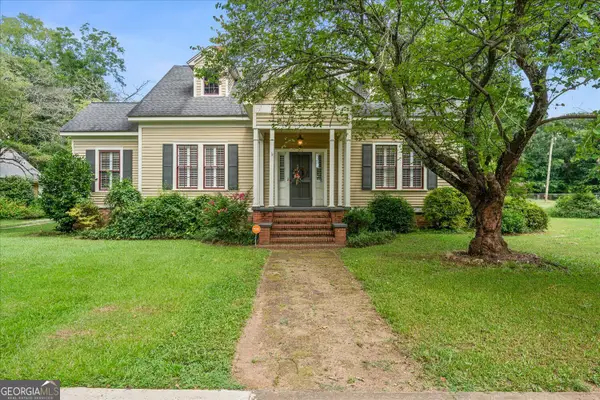
New Price on this Immaculate ranch with an upstairs bonus suite in Harbor Club's sought-after Club Cottages, offering quick access to the clubhouse and pool. Built in 2016 as part of Patriot Builders' Southern Living-inspired program, this Osprey plan blends timeless style with comfortable everyday living. Soaring ceilings create an airy feel throughout the open floor plan, anchored by a welcoming great room with a gas fireplace and a gourmet kitchen featuring KitchenAid appliances. The main-level primary retreat includes a double-tray ceiling, sitting area, spa bath with soaking tub, and generous walk-in closet. Upstairs, a guest suite and versatile bonus room or fifth bedroom share a full bath, providing flexible space for visitors, hobbies, or a home office. Enjoy peaceful mornings on the screened porch and evenings on the grilling patio beneath the pergola. Wooded common area and evergreen screening create a private backyard setting. With the clubhouse and pool just moments away, plus access to golf, tennis, a fitness center, marina, and dog parks, this beautifully maintained home makes enjoying the Harbor Club lifestyle easy....
Contact an agent
Home facts
- Year built:2016
- Subdivision & Development:Harbor Club
- Listing ID #:10879843
- Updated:October 28, 2026 at 04:31 AM
Rooms and interior
- Bedrooms:4
- Total bathrooms:3
- Full bathrooms:3
- Flooring:Carpet, Hardwood
- Dining Description:Separate Room
- Bathrooms Description:Double Vanity, Separate Shower, Soaking Tub
- Kitchen Description:Breakfast Bar, Breakfast Room, Cooktop, Dishwasher, Disposal, Microwave, Oven (Wall), Refrigerator, Solid Surface Counters, Stainless Steel Appliance(s), Walk-in Pantry
- Bedroom Description:Master On Main Level, Split Bedroom Plan, Walk-In Closet(s)
- Living area:3,119 sq. ft.
Heating and cooling
- Cooling:Central Air, Electric, Heat Pump, Zoned
- Heating:Electric, Heat Pump, Zoned
- Central air:Yes
Structure and exterior
- Roof:Composition
- Year built:2016
- Building area:3,119 sq. ft.
- Lot area:0.22 Acres
- Lot Features:Level
- Architectural Style:Craftsman, Ranch
- Construction Materials:Concrete, Stone
- Exterior Features:Deck/Patio, Screened, Sprinkler System
- Foundation Description:Slab
- Levels:1.5 Story
Schools
- High school:Greene
- Middle school:Anita White Carson
- Elementary school:Greensboro
Utilities
- Water:Public, Water Available, Well
- Sewer:Private Sewer, Sewer Connected
Finances and disclosures
- Price:$595,000
- Price per sq. ft.:$190.77
- Tax amount:$2,409
Features and amenities
- Appliances:Cooktop, Dishwasher, Disposal, Electric Water Heater, Microwave, Oven (Wall), Refrigerator, Stainless Steel Appliance(s)
- Laundry features:In Mud Room, Laundry
- Amenities:Carbon Monoxide Detector(s), Double Pane Windows, Electric Water Heater, Rear Stairs, Smoke Detector(s), Tray Ceiling(s), Vaulted Ceiling(s)
Parking
- Total parking spaces:2
- Parking description:Attached, Garage, Garage Door Opener, Kitchen Level
- Garage:Yes
 2026 Georgia MLS. All rights reserved. Information Deem Reliable But Not Guaranteed October 28, 2026
New listings near 1030 Spoon Drive
- New
 $585,000Active3 beds 3 baths
1251 Water Front Road, Greensboro, GA 30642
MLS# 10880115Listed by: BHHS Lake Oconee Properties - New
 $4,250,000Active5 beds 6 baths4,600 sq. ft.
1100 Holts Ferry, Greensboro, GA 30642
MLS# 10879760Listed by: Dwell Real Estate - New
 $2,770,000Active5 beds 7 baths4,430 sq. ft.
1030 Parrotts Cove Road, Greensboro, GA 30642
MLS# 10879657Listed by: Lake Homes Realty LLC - New
 $379,000Active1.07 Acres
1621 Northwoods Drive, Greensboro, GA 30642
MLS# 10879278Listed by: Clark & Co - New
 $145,900Active3 beds 3 baths1,030 sq. ft.
1079 Heritage Drive, Greensboro, GA 30642
MLS# 10879325Listed by: Keller Williams Premier - New
 $489,400Active3 beds 2 baths3,059 sq. ft.
216 S Laurel Avenue, Greensboro, GA 30642
MLS# 10879053Listed by: J Brand Realty - New
 $229,500Active13.5 Acres
13.5 ACRES Veazey Road, Greensboro, GA 30642
MLS# 10879079Listed by: Coldwell Banker Lake Oconee Realty - New
 $1,925,000Active5 beds 5 baths6,064 sq. ft.
1250 Westchester Drive, Greensboro, GA 30642
MLS# 10878932Listed by: Lakefront Brokers - New
 $699,900Active5 beds 7 baths3,317 sq. ft.
1371 Legend Drive, Greensboro, GA 30642
MLS# 7859088Listed by: BERKSHIRE HATHAWAY HOMESERVICES LAKE OCONEE PROPERTIES


Protect your home and budget from life's surprises with an Assurant Home Warranty, backed by a partner that supports you through every step of homeownership. Explore Plans.
© 2023 - 2026 ERA Franchise Systems LLC. All rights reserved. ERA Franchise Systems LLC fully supports the principles of the Fair Housing Act and the Equal Opportunity Act. ERA, ERA Real Estate powered, and their respective logos are registered service marks of ERA Franchise Systems LLC. Each office is independently owned and operated.