
1200 Bayside Drive, Greensboro, GA 30642
Local realty services provided by:ERA Hirsch Real Estate Team
1200 Bayside Drive,Greensboro, GA 30642
$825,000
- 4 Beds
- 3 Baths
- 2,700 sq. ft.
- Single family
- Active
Listed by: thomas valichka
Office: brown haven realty llc
MLS#:10880642
Source:METROMLS
Price summary
- Price:$825,000
- Price per sq. ft.:$305.56
- Monthly HOA dues:$91.67
About this home
Picture a Saturday at Lake Oconee: coffee on the vaulted rear porch, a boat ride from the community ramp, then an evening by the stone fireplace with friends gathered around the island. This new construction home by Brown Haven Homes in the gated Bayside at Lake Oconee community sits on 0.97 wooded acre and offers 4 bedrooms, 3 full baths and about 2,700 sq ft, with an estimated completion of December 2026. Inside, 10-ft ceilings and 8-ft doors open up the main level, and the great room centers on a cultured stone fireplace rising to the ceiling under a stained box-beam detail. Tray ceilings dress the dining room and primary bedroom. The kitchen is made for gathering: quartz counters, an 8-ft island, a fluted tile backsplash to the hood, a GE package with cooktop, wall oven and built-in microwave, a quartz-composite double sink and a butler's pantry for overflow. The primary bath unwinds with a freestanding soaking tub, a walk-in shower tiled to the ceiling with a pebble floor and frameless glass, and a quartz vanity. Secondary baths have quartz tops and tile surrounds to the ceiling. Laminate floors, matte black fixtures and smooth walls carry throughout. Outside, board-and-batten and lap siding meet brick accents and cedar-wrapped posts, with a fir front door, architectural shingles and a 3-car garage with wood-grain doors. The vaulted rear porch with view wall plus an added covered porch extends your living space outdoors. Community amenities include lake access with a boat ramp, a common dock and a lakeside pavilion. Photos are renderings and final finishes may vary. Schedule your tour today....
Contact an agent
Home facts
- Year built:2026
- Subdivision & Development:Bayside
- Listing ID #:10880642
- Updated:October 28, 2026 at 09:31 PM
Rooms and interior
- Bedrooms:4
- Total bathrooms:3
- Full bathrooms:3
- Flooring:Laminate, Tile
- Kitchen Description:Cooktop, Dishwasher, Kitchen Island, Microwave, Oven (Wall), Refrigerator
- Living area:2,700 sq. ft.
Heating and cooling
- Cooling:Central Air, Electric, Heat Pump
- Heating:Electric, Heat Pump
- Central air:Yes
Structure and exterior
- Roof:Composition
- Year built:2026
- Building area:2,700 sq. ft.
- Lot area:0.97 Acres
- Architectural Style:Craftsman
- Construction Materials:Brick
- Foundation Description:Slab
- Levels:1.5 Story
Schools
- High school:Greene
- Middle school:Anita White Carson
- Elementary school:Greensboro
Utilities
- Water:Public, Water Available
- Sewer:Septic Tank
Finances and disclosures
- Price:$825,000
- Price per sq. ft.:$305.56
- Tax amount:$470 (2026)
Features and amenities
- Appliances:Cooktop, Dishwasher, Electric Water Heater, Microwave, Oven (Wall), Refrigerator
- Laundry features:In Hall
- Amenities:Electric Water Heater, High Ceilings, Tray Ceiling(s)
Parking
- Total parking spaces:3
- Parking description:Attached, Garage, Side/Rear Entrance
- Garage:Yes
 2026 Georgia MLS. All rights reserved. Information Deem Reliable But Not Guaranteed October 28, 2026
New listings near 1200 Bayside Drive
- New
 $165,000Active2 beds 1 baths766 sq. ft.
102 N Walnut Street, Greensboro, GA 30642
MLS# 10880591Listed by: Kim and Lin Logan Real Estate - New
 $300,000Active3 beds 2 baths1,440 sq. ft.
1490 Pullman Lane, Greensboro, GA 30642
MLS# 10880612Listed by: Lakefront Brokers - New
 $585,000Active3 beds 3 baths
1251 Water Front Road, Greensboro, GA 30642
MLS# 10880115Listed by: BHHS Lake Oconee Properties - New
 $4,250,000Active5 beds 6 baths4,600 sq. ft.
1100 Holts Ferry, Greensboro, GA 30642
MLS# 10879760Listed by: Dwell Real Estate - New
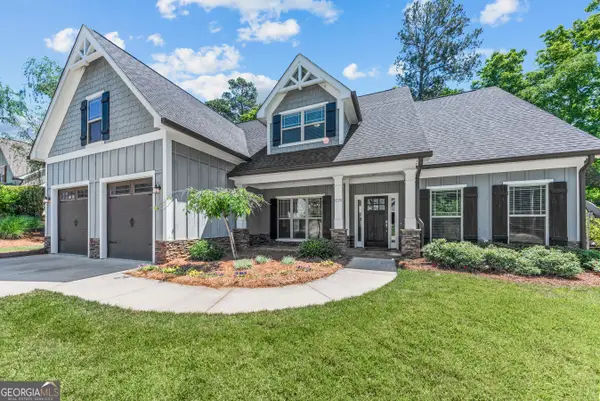 $595,000Active4 beds 3 baths3,119 sq. ft.
1030 Spoon Drive, Greensboro, GA 30642
MLS# 10879843Listed by: Harbor Club Properties - New
 $2,770,000Active5 beds 7 baths4,430 sq. ft.
1030 Parrotts Cove Road, Greensboro, GA 30642
MLS# 10879657Listed by: Lake Homes Realty LLC - New
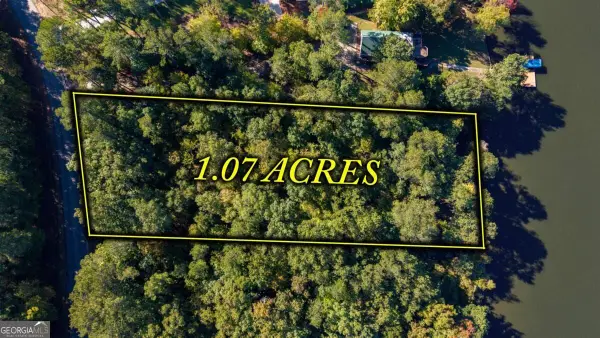 $379,000Active1.07 Acres
1621 Northwoods Drive, Greensboro, GA 30642
MLS# 10879278Listed by: Clark & Co - New
 $145,900Active3 beds 3 baths1,030 sq. ft.
1079 Heritage Drive, Greensboro, GA 30642
MLS# 10879325Listed by: Keller Williams Premier - New
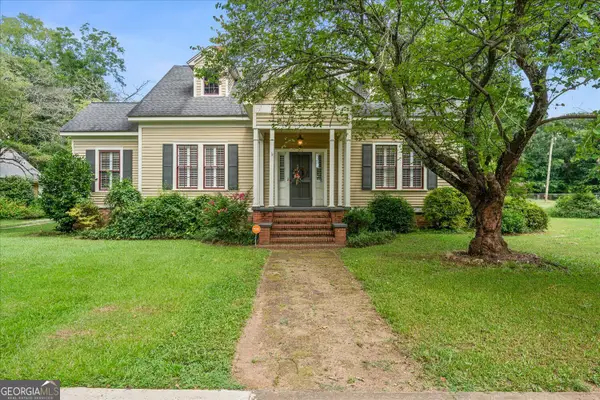 $489,400Active3 beds 2 baths3,059 sq. ft.
216 S Laurel Avenue, Greensboro, GA 30642
MLS# 10879053Listed by: J Brand Realty


Protect your home and budget from life's surprises with an Assurant Home Warranty, backed by a partner that supports you through every step of homeownership. Explore Plans.
© 2023 - 2026 ERA Franchise Systems LLC. All rights reserved. ERA Franchise Systems LLC fully supports the principles of the Fair Housing Act and the Equal Opportunity Act. ERA, ERA Real Estate powered, and their respective logos are registered service marks of ERA Franchise Systems LLC. Each office is independently owned and operated.