
104 Harris Street, Griffin, GA 30223
Local realty services provided by:ERA Sunrise Realty
104 Harris Street,Griffin, GA 30223
$345,000
- 3 Beds
- 2 Baths
- 1,416 sq. ft.
- Single family
- Active
Listed by: victor jimenez
Office: the paletta group
MLS#:10857285
Source:METROMLS
Price summary
- Price:$345,000
- Price per sq. ft.:$243.64
About this home
Privacy long paved driveway, This one-level home (no steps!!) offers a split bedroom layout, open concept living/dining and kitchen area and is on 1 acre. 10' ceilings throughout, the owner's suite has trey ceiling. Recessed lighting in multiple areas. The kitchen offers granite tops, soft close cabinetry, large breakfast island, walk in pantry and the appliance package includes electric range with microwave and a dishwasher. The bedrooms have carpet and the rest of the home has LVP (luxury vinyl flooring). The owner's suite is private and on the opposite side of the home from the secondary bedrooms. This suite has a large walk in closet and a beautiful spa like bathroom with comfort height double sink vanity and oversized tiled shower with frameless door. In the hall way, the laundry room is large and has plenty of space for extra storage for additional closet space, shelving, built ins, etc. Large two car Garage eight foot door (bring your truck!). There is also a mudroom area from the garage entry that would be great for built-ins, use for pets or storage for outdoor activities. Total electric home. *Taxes based on vacant land* Comes with 2-10 Home Buyers Warranty. No HOA fee. Owner contractor and Realtor....
Contact an agent
Home facts
- Year built:2026
- Subdivision & Development:None
- Listing ID #:10857285
- Updated:October 02, 2026 at 12:36 PM
Rooms and interior
- Bedrooms:3
- Total bathrooms:2
- Full bathrooms:2
- Flooring:Carpet, Laminate, Tile
- Bathrooms Description:Double Vanity, Tile Bath
- Kitchen Description:Dishwasher, Microwave, Oven/Range (Combo), Stainless Steel Appliance(s)
- Bedroom Description:Split Bedroom Plan, Walk-In Closet(s)
- Living area:1,416 sq. ft.
Heating and cooling
- Cooling:Central Air
- Heating:Central
- Central air:Yes
Structure and exterior
- Roof:Composition
- Year built:2026
- Building area:1,416 sq. ft.
- Lot area:1.04 Acres
- Architectural Style:Craftsman
- Construction Materials:Concrete, Vinyl Siding
- Levels:1 Story
Schools
- High school:Griffin
- Middle school:Carver Road
- Elementary school:Orrs
Utilities
- Water:Public
- Sewer:Septic Tank
Finances and disclosures
- Price:$345,000
- Price per sq. ft.:$243.64
- Tax amount:$191 (2025)
Features and amenities
- Appliances:Dishwasher, Electric Water Heater, Microwave, Oven/Range (Combo), Stainless Steel Appliance(s)
- Laundry features:Laundry Closet
- Amenities:Electric Water Heater, High Ceilings, Pulldown Attic Stairs, Tray Ceiling(s)
Parking
- Parking description:Garage
- Garage:Yes
 2026 Georgia MLS. All rights reserved. Information Deem Reliable But Not Guaranteed October 2, 2026
New listings near 104 Harris Street
- Coming Soon
 $299,900Coming Soon3 beds 2 baths
144 Begonia Court, Griffin, GA 30223
MLS# 7841355Listed by: CRYE-LEIKE REALTORS - Coming Soon
 $299,900Coming Soon3 beds 2 baths1,388 sq. ft.
144 Begonia Court, Griffin, GA 30223
MLS# 10850452Listed by: Crye-Leike, Realtors - New
 $609,900Active4 beds 3 baths2,598 sq. ft.
741 Moreland Road, Griffin, GA 30224
MLS# 10857480Listed by: HR Heritage Realty, Inc. - New
 $175,000Active2 beds 1 baths980 sq. ft.
649 Moody Street, Griffin, GA 30223
MLS# 7848028Listed by: SOUTHERN ROOTS REALTY PARTNERS, LLC - New
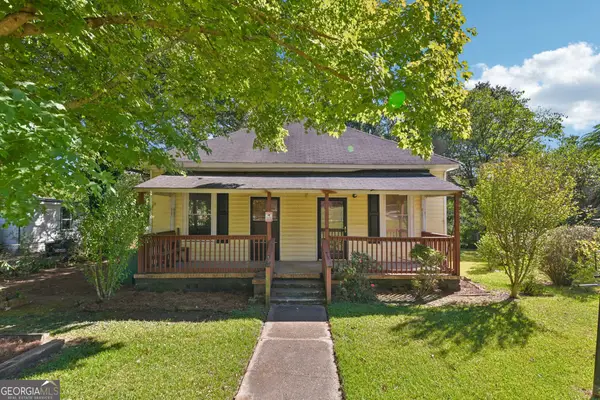 $70,000Active4 beds 1 baths1,311 sq. ft.
62 Pine Street, Griffin, GA 30223
MLS# 10857371Listed by: Opendoor Brokerage - New
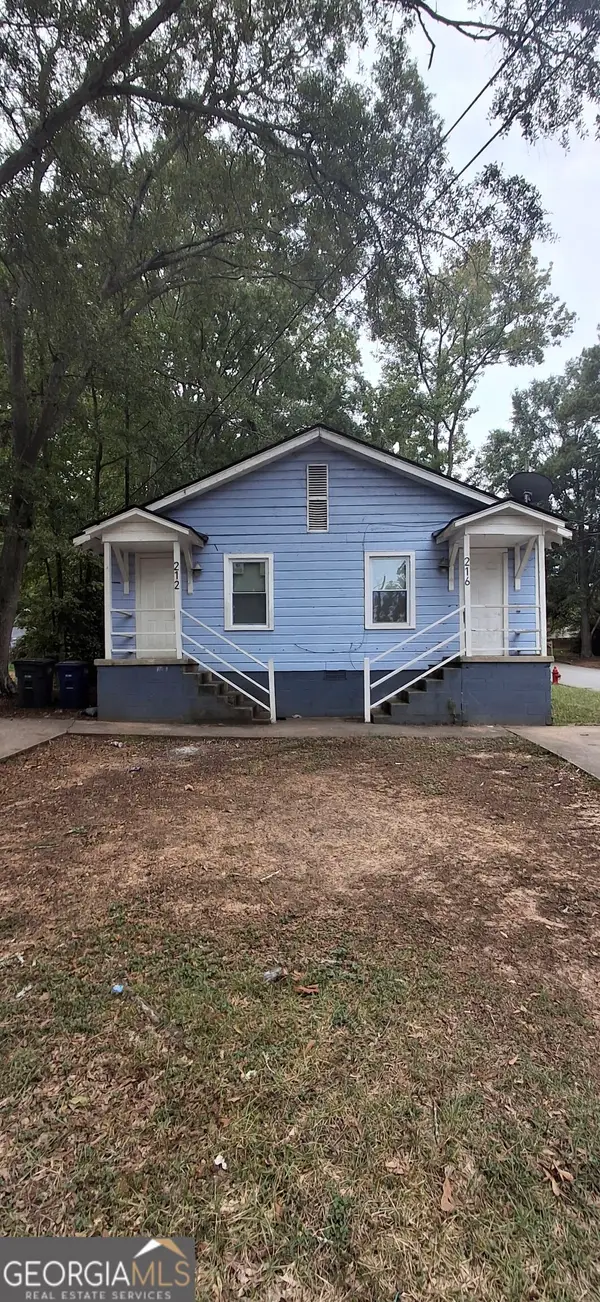 $198,000Active-- beds -- baths
216 Alabama Street, Griffin, GA 30223
MLS# 10857277Listed by: Silver Circle Realty - New
 $339,250Active2 beds 2 baths1,542 sq. ft.
426 Miscanthus Court, Griffin, GA 30223
MLS# 7847456Listed by: PULTE REALTY OF GEORGIA, INC. - New
 $2,900,000Active38.9 Acres
3010 High Falls Road, Griffin, GA 30223
MLS# 10856937Listed by: Dover Realty Co. Inc. - New
 $57,000Active-- beds -- baths
173 Kathryn Road, Griffin, GA 30223
MLS# 10856970Listed by: SouthSide, REALTORS


Protect your home and budget from life's surprises with an Assurant Home Warranty, backed by a partner that supports you through every step of homeownership. Explore Plans.
© 2023 - 2026 ERA Franchise Systems LLC. All rights reserved. ERA Franchise Systems LLC fully supports the principles of the Fair Housing Act and the Equal Opportunity Act. ERA, ERA Real Estate powered, and their respective logos are registered service marks of ERA Franchise Systems LLC. Each office is independently owned and operated.