
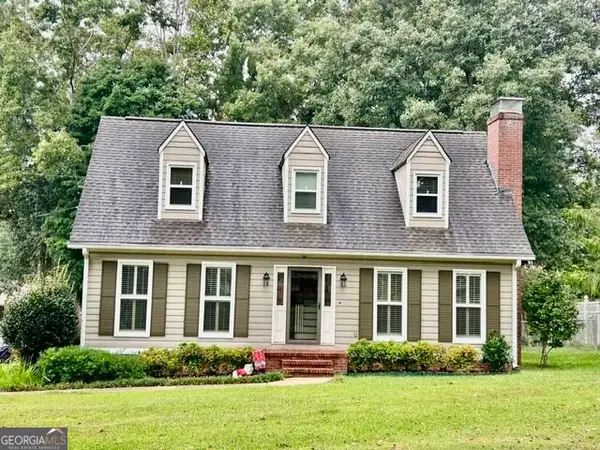
1126 Birchwood Drive, Griffin, GA 30224
Local realty services provided by:ERA Hirsch Real Estate Team
1126 Birchwood Drive,Griffin, GA 30224
$389,000
- 4 Beds
- 3 Baths
- 2,115 sq. ft.
- Single family
- Active
Listed by: shannon kirk, william kirk
Office: maximum one realtor partners
MLS#:10829121
Source:METROMLS
Price summary
- Price:$389,000
- Price per sq. ft.:$183.92
- Monthly HOA dues:$62.5
About this home
Stunning Craftsman style Ranch Home! Inviting Foyer. Open concept dining room featuring a classic coffered ceiling. At the front of the home and to the left side of the foyer is a hallway that leads to 2 bedrooms and a full bathroom. The heart of the home centers around a bright living room anchored by a stone-accented gas fireplace with gas logs. Chef's Kitchen includes an eat-in kitchen area, polished granite countertops, sleek stainless steel appliances, and a central breakfast bar for casual dining. Dual pantries mean storage is never an issue. Private Owner's Sanctuary features soaring double-tray ceilings, a deep garden tub, an oversized tiled shower, and a double vanity. Private Upstairs Suite has a generous sized bedroom and it's own full bathroom perfect for a teen retreat, in-law or guest suite. Backyard Oasis! Meticulously maintained lawn featuring a grilling patio for summer barbecues and a built-in fire pit perfect for crisp autumn nights, starlight gatherings, and smores. Enjoy an unbeatable location where the neighborhood pool, clubhouse, and playground are just a short, pleasant stroll from your front door....
Contact an agent
Home facts
- Year built:2019
- Subdivision & Development:Crestwick
- Listing ID #:10829121
- Updated:October 06, 2026 at 11:19 AM
Rooms and interior
- Bedrooms:4
- Total bathrooms:3
- Full bathrooms:3
- Flooring:Carpet, Hardwood, Tile
- Dining Description:Living Room/Dining Room Combo, Separate Room
- Bathrooms Description:Separate Shower, Soaking Tub
- Kitchen Description:Breakfast Area, Breakfast Bar, Dishwasher, Microwave, Oven (Wall), Pantry, Stainless Steel Appliance(s), Walk-in Pantry
- Bedroom Description:Master On Main Level, Walk-In Closet(s)
- Living area:2,115 sq. ft.
Heating and cooling
- Cooling:Ceiling Fan(s), Central Air, Electric
- Heating:Central, Electric
- Central air:Yes
Structure and exterior
- Roof:Composition
- Year built:2019
- Building area:2,115 sq. ft.
- Lot area:1 Acres
- Architectural Style:Ranch, Traditional
- Construction Materials:Brick, Press Board
- Exterior Features:Deck/Patio
- Foundation Description:Slab
- Levels:1.5 Story
Schools
- High school:Spalding
- Middle school:Rehoboth Road
- Elementary school:Crescent Road
Utilities
- Water:Public, Water Available
- Sewer:Septic Tank
Finances and disclosures
- Price:$389,000
- Price per sq. ft.:$183.92
- Tax amount:$4,568 (2025)
Features and amenities
- Appliances:Dishwasher, Electric Water Heater, Microwave, Oven (Wall), Stainless Steel Appliance(s)
- Laundry features:In Hall, In Kitchen, Laundry
- Amenities:Double Pane Windows, Electric Water Heater, Smoke Detector(s)
Parking
- Total parking spaces:2
- Parking description:Attached, Garage, Garage Door Opener, Kitchen Level, Parking Pad, Side/Rear Entrance
- Garage:Yes
 2026 Georgia MLS. All rights reserved. Information Deem Reliable But Not Guaranteed October 6, 2026
New listings near 1126 Birchwood Drive
- Coming Soon
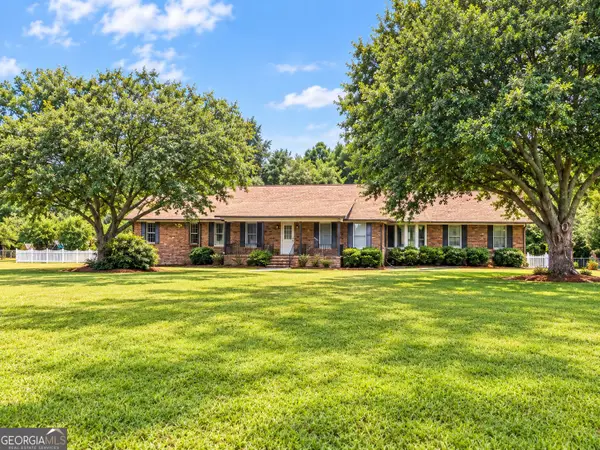 $375,000Coming Soon3 beds 3 baths2,362 sq. ft.
162 Skyview Drive, Griffin, GA 30224
MLS# 10867417Listed by: Prosperity Real Estate Group - Coming Soon
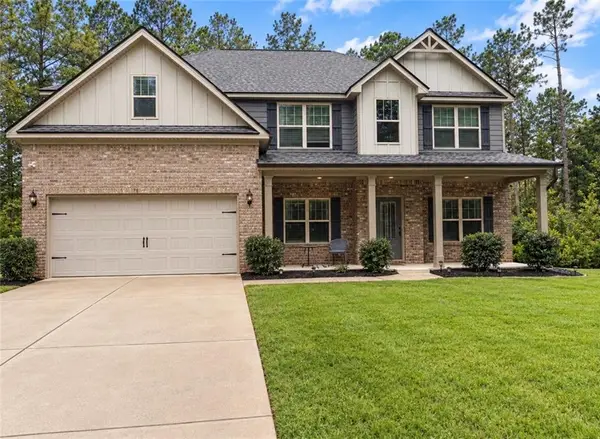 $499,990Coming Soon5 beds 3 baths2,990 sq. ft.
2022 Emily Jane Drive, Griffin, GA 30224
MLS# 7849184Listed by: EXP REALTY, LLC. - Coming Soon
 $369,900Coming Soon3 beds 3 baths2,288 sq. ft.
63 Dunlap Circle, Griffin, GA 30224
MLS# 10857926Listed by: Prosperity Real Estate Group - Coming Soon
 $299,900Coming Soon3 beds 2 baths
144 Begonia Court, Griffin, GA 30223
MLS# 7841355Listed by: CRYE-LEIKE REALTORS - Coming Soon
 $299,900Coming Soon3 beds 2 baths1,388 sq. ft.
144 Begonia Court, Griffin, GA 30223
MLS# 10850452Listed by: Crye-Leike, Realtors - New
 $510,000Active3 beds 3 baths2,973 sq. ft.
2050 N Mcdonough Road, Griffin, GA 30223
MLS# 10867657Listed by: The Legacy Real Estate Group  $45,000Active1.8 Acres
TRACT C Sweetbriar Lane, Griffin, GA 30224
MLS# 10272855Listed by: SRBOA Realty, LLC- New
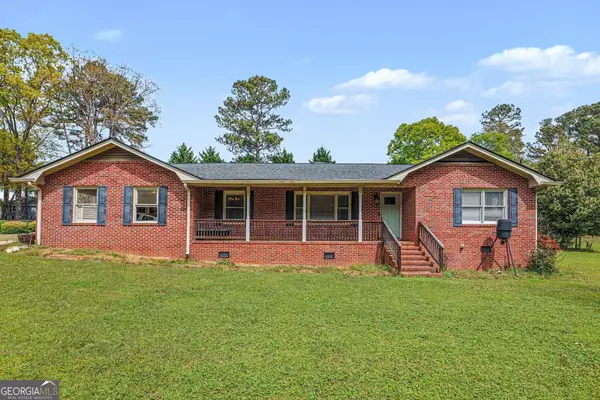 $275,000Active3 beds 2 baths1,927 sq. ft.
127 Mckinley Drive, Griffin, GA 30224
MLS# 10867575Listed by: Rawlings Realty LLC - New
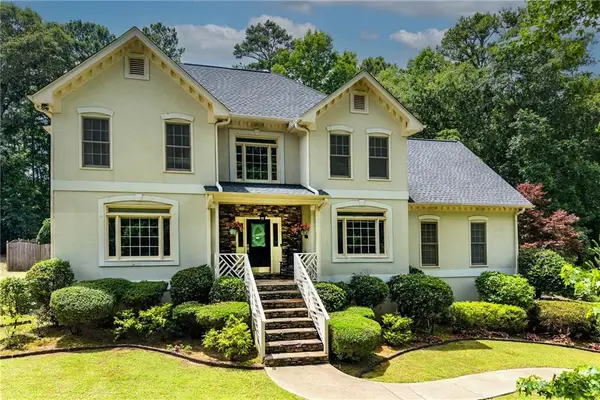 $535,000Active6 beds 4 baths3,409 sq. ft.
245 Westchester Drive, Griffin, GA 30223
MLS# 7849501Listed by: JOE STOCKDALE REAL ESTATE, LLC - New
 $314,900Active3 beds 2 baths1,729 sq. ft.
1107 Skyline Drive, Griffin, GA 30224
MLS# 10867424Listed by: Southern Realty Group of GA, Inc.


Protect your home and budget from life's surprises with an Assurant Home Warranty, backed by a partner that supports you through every step of homeownership. Explore Plans.
© 2023 - 2026 ERA Franchise Systems LLC. All rights reserved. ERA Franchise Systems LLC fully supports the principles of the Fair Housing Act and the Equal Opportunity Act. ERA, ERA Real Estate powered, and their respective logos are registered service marks of ERA Franchise Systems LLC. Each office is independently owned and operated.