
2022 Emily Jane Drive, Griffin, GA 30224
Local realty services provided by:ERA Sunrise Realty
2022 Emily Jane Drive,Griffin, GA 30224
$499,990
- 5 Beds
- 3 Baths
- 2,990 sq. ft.
- Single family
- Coming Soon
Listed by: ryan scott
Office: exp realty, llc.
MLS#:7849184
Source:FIRSTMLS
Price summary
- Price:$499,990
- Price per sq. ft.:$167.22
- Monthly HOA dues:$33.33
About this home
More room. More flexibility. A meaningful contribution toward your closing costs. Welcome to 2022 Emily Jane Drive in Griffin, where five bedrooms and approximately 2,990 square feet give you options for how you live, work, and host.
Built in 2023, this two-story home offers the appeal of recent construction with space to accommodate changing needs. A bedroom on the main level adds everyday convenience and flexibility for guest accommodations or a dedicated home office. Whether you need additional bedrooms, a creative studio, or room to spread out, this home allows you to tailor the space to your priorities.
Offered at $499,990, the sellers are providing $10,000 toward buyer closing costs with a full-price offer—a valuable opportunity to reduce your upfront closing expenses. Schedule a private tour and discover how this home could work for you.
Contact an agent
Home facts
- Year built:2023
- Subdivision & Development:WALKER'S MILL ESTATES
- Listing ID #:7849184
- Updated:October 05, 2026 at 01:33 PM
Rooms and interior
- Bedrooms:5
- Total bathrooms:3
- Full bathrooms:3
- Flooring:Carpet
- Dining Description:Open Concept, Separate Dining Room
- Bathrooms Description:Double Vanity, Separate Tub/Shower, Vaulted Ceiling(s)
- Kitchen Description:Breakfast Bar, Cabinets White, Dishwasher, Electric Oven, Electric Range, Kitchen Island, Microwave, Pantry, Refrigerator, Stone Counters, View to Family Room
- Bedroom Description:Master on Main, Oversized Master
- Living area:2,990 sq. ft.
Heating and cooling
- Cooling:Ceiling Fan(s), Central Air
- Heating:Central
- Central air:Yes
Structure and exterior
- Roof:Shingle
- Year built:2023
- Building area:2,990 sq. ft.
- Lot area:1.37 Acres
- Lot Features:Back Yard
- Architectural Style:Craftsman
- Construction Materials:Aluminum Siding, Brick Front
- Exterior Features:Covered, Front Porch, Patio, Rain Gutters, Rear Porch
- Levels:2 Story
Schools
- High school:Spalding
- Middle school:Rehoboth Road
- Elementary school:Futral Road
Utilities
- Water:Private, Water Available
- Sewer:Public Sewer, Sewer Available
Finances and disclosures
- Price:$499,990
- Price per sq. ft.:$167.22
- Tax amount:$5,783 (2025)
Features and amenities
- Laundry features:Laundry Room
- Amenities:Disappearing Attic Stairs, Entrance Foyer 2 Story, High Ceilings 9 ft Lower, High Ceilings 9 ft Main, High Ceilings 9 ft Upper
Parking
- Parking description:Garage, Garage Door Opener
- Garage spaces:2
 Listings identified with the FMLS IDX logo come from FMLS and are held by brokerage firms other than the owner of this website. The listing brokerage is identified in any listing details. Information is deemed reliable but is not guaranteed. If you believe any FMLS listing contains material that infringes your copyrighted work please click here (https://www.fmls.com/dmca) to review our DMCA policy and learn how to submit a takedown request. ©2026 First Multiple Listing Service, Inc.
New listings near 2022 Emily Jane Drive
- Coming Soon
 $369,900Coming Soon3 beds 3 baths2,288 sq. ft.
63 Dunlap Circle, Griffin, GA 30224
MLS# 10857926Listed by: Prosperity Real Estate Group - Coming Soon
 $299,900Coming Soon3 beds 2 baths
144 Begonia Court, Griffin, GA 30223
MLS# 7841355Listed by: CRYE-LEIKE REALTORS - Coming Soon
 $299,900Coming Soon3 beds 2 baths1,388 sq. ft.
144 Begonia Court, Griffin, GA 30223
MLS# 10850452Listed by: Crye-Leike, Realtors - New
 $345,000Active3 beds 2 baths1,760 sq. ft.
220 Fannin Road, Griffin, GA 30223
MLS# 10866926Listed by: HR Heritage Realty, Inc. - New
 $360,150Active4 beds 2 baths2,100 sq. ft.
1012 Holliday Pass, Griffin, GA 30223
MLS# 10866608Listed by: Adams Homes Realty Inc. - New
 $360,200Active5 beds 3 baths2,182 sq. ft.
518 Alder Lane Court, Griffin, GA 30223
MLS# 10866611Listed by: D.R. Horton Realty of Georgia, Inc. - New
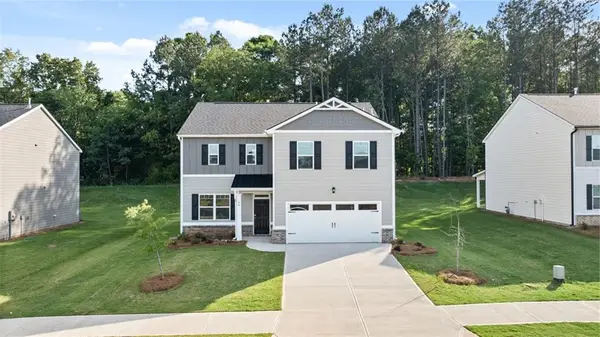 $356,800Active4 beds 3 baths2,338 sq. ft.
510 Alder Lane Court, Griffin, GA 30223
MLS# 7848893Listed by: D.R.. HORTON REALTY OF GEORGIA, INC - New
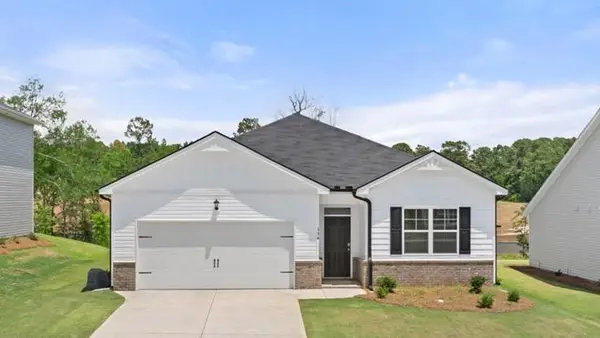 $337,900Active4 beds 2 baths2,018 sq. ft.
512 Alder Lane Court, Griffin, GA 30223
MLS# 7848894Listed by: D.R.. HORTON REALTY OF GEORGIA, INC - New
 $239,900Active4 beds 3 baths2,048 sq. ft.
106 Central Lake Circle, Griffin, GA 30223
MLS# 10866542Listed by: SouthSide, REALTORS


Protect your home and budget from life's surprises with an Assurant Home Warranty, backed by a partner that supports you through every step of homeownership. Explore Plans.
© 2023 - 2026 ERA Franchise Systems LLC. All rights reserved. ERA Franchise Systems LLC fully supports the principles of the Fair Housing Act and the Equal Opportunity Act. ERA, ERA Real Estate powered, and their respective logos are registered service marks of ERA Franchise Systems LLC. Each office is independently owned and operated.