
63 Dunlap Circle, Griffin, GA 30224
Local realty services provided by:ERA Towne Square Realty, Inc.
63 Dunlap Circle,Griffin, GA 30224
$369,900
- 3 Beds
- 3 Baths
- 2,288 sq. ft.
- Single family
- Coming Soon
Listed by: paul tucker
Office: prosperity real estate group
MLS#:10857926
Source:METROMLS
Price summary
- Price:$369,900
- Price per sq. ft.:$161.67
About this home
Charming Ranch-Style Retreat on Over 3 Acres of Private Country Paradise! Welcome home to 63 Dunlap Circle, a beautiful 2,288-square-foot ranch-style home that perfectly blends cozy farmhouse charm with an abundance of outdoor freedom. Nestled on a sprawling, private lot of over 3 acres, this rare property offers plenty of room for your pets, animals, and endless outdoor recreation. Step inside to a warm and welcoming living room centered around a beautiful stone fireplace, perfect for chilly evenings. The large, dedicated dining room features a striking bay window that floods the space with beautiful natural lighting. The heart of the home boasts a gorgeous farmhouse aesthetic, complete with a classic tile backsplash, a premium gas stove, and a massive large pantry for all your storage needs. This home features 3 spacious bedrooms and 3 full bathrooms, ensuring comfort and privacy for the entire family. The master bedroom serves as a true escape, offering direct access to its own covered back deck. Enjoy a highly functional, spacious laundry room fully equipped with a deep utility sink, alongside big, deep closets throughout the home for maximum organization. Host unforgettable gatherings on the nice, large covered back patio, or unwind under the stars next to your private backyard fire pit. The acreage includes 2 outbuildings fully wired with power, providing the ultimate setup for a workshop, hobby space, tool shed, or additional storage. This property offers the ultimate peace and privacy of rural Georgia living without sacrificing the comfort of a spacious, well-designed home....
Contact an agent
Home facts
- Year built:1991
- Subdivision & Development:none
- Listing ID #:10857926
- Updated:October 04, 2026 at 11:02 AM
Rooms and interior
- Bedrooms:3
- Total bathrooms:3
- Full bathrooms:3
- Flooring:Laminate
- Dining Description:Seats 12+, Separate Room
- Kitchen Description:Dishwasher, Oven/Range (Combo)
- Bedroom Description:Master On Main Level, Walk-In Closet(s)
- Living area:2,288 sq. ft.
Heating and cooling
- Cooling:Central Air, Electric
- Heating:Central, Electric
- Central air:Yes
Structure and exterior
- Roof:Composition
- Year built:1991
- Building area:2,288 sq. ft.
- Lot area:3.37 Acres
- Lot Features:Level
- Architectural Style:Ranch
- Exterior Features:Deck, Deck/Patio, Garden
- Levels:1 Story
Schools
- High school:Griffin
- Middle school:Carver Road
- Elementary school:Other
Utilities
- Water:Public, Water Available
- Sewer:Septic Tank
Finances and disclosures
- Price:$369,900
- Price per sq. ft.:$161.67
- Tax amount:$4,478 (2026)
Features and amenities
- Appliances:Dishwasher, Electric Water Heater, Oven/Range (Combo)
- Laundry features:Laundry
- Amenities:Electric Water Heater
Parking
- Parking description:Carport, Detached Parking
 2026 Georgia MLS. All rights reserved. Information Deem Reliable But Not Guaranteed October 4, 2026
New listings near 63 Dunlap Circle
- Coming Soon
 $299,900Coming Soon3 beds 2 baths
144 Begonia Court, Griffin, GA 30223
MLS# 7841355Listed by: CRYE-LEIKE REALTORS - Coming Soon
 $299,900Coming Soon3 beds 2 baths1,388 sq. ft.
144 Begonia Court, Griffin, GA 30223
MLS# 10850452Listed by: Crye-Leike, Realtors - New
 $360,150Active4 beds 2 baths2,100 sq. ft.
1012 Holliday Pass, Griffin, GA 30223
MLS# 10866608Listed by: Adams Homes Realty Inc. - New
 $360,200Active5 beds 3 baths2,182 sq. ft.
518 Alder Lane Court, Griffin, GA 30223
MLS# 10866611Listed by: D.R. Horton Realty of Georgia, Inc. - New
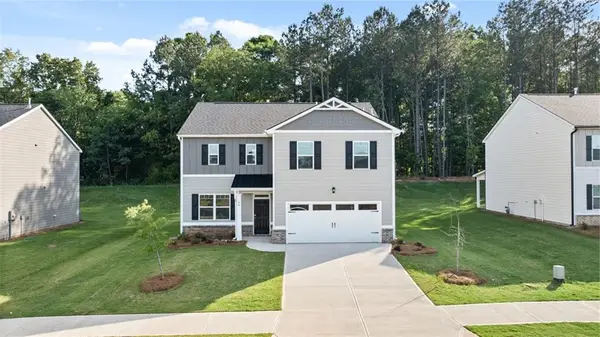 $356,800Active4 beds 3 baths2,338 sq. ft.
510 Alder Lane Court, Griffin, GA 30223
MLS# 7848893Listed by: D.R.. HORTON REALTY OF GEORGIA, INC - New
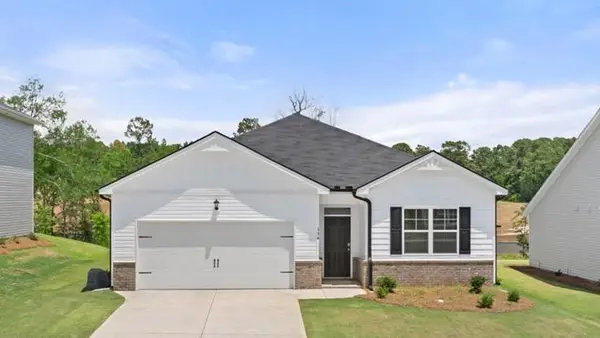 $337,900Active4 beds 2 baths2,018 sq. ft.
512 Alder Lane Court, Griffin, GA 30223
MLS# 7848894Listed by: D.R.. HORTON REALTY OF GEORGIA, INC - New
 $239,900Active4 beds 3 baths2,048 sq. ft.
106 Central Lake Circle, Griffin, GA 30223
MLS# 10866542Listed by: SouthSide, REALTORS - New
 $354,800Active4 beds 3 baths2,338 sq. ft.
510 Alder Lane Court, Griffin, GA 30223
MLS# 10866569Listed by: D.R. Horton Realty of Georgia, Inc. - New
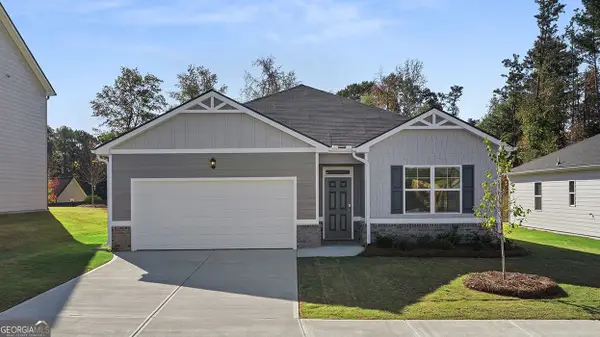 $344,500Active4 beds 2 baths2,018 sq. ft.
412 Teamon Pointe Drive, Griffin, GA 30223
MLS# 10866577Listed by: D.R. Horton Realty of Georgia, Inc.


Protect your home and budget from life's surprises with an Assurant Home Warranty, backed by a partner that supports you through every step of homeownership. Explore Plans.
© 2023 - 2026 ERA Franchise Systems LLC. All rights reserved. ERA Franchise Systems LLC fully supports the principles of the Fair Housing Act and the Equal Opportunity Act. ERA, ERA Real Estate powered, and their respective logos are registered service marks of ERA Franchise Systems LLC. Each office is independently owned and operated.