
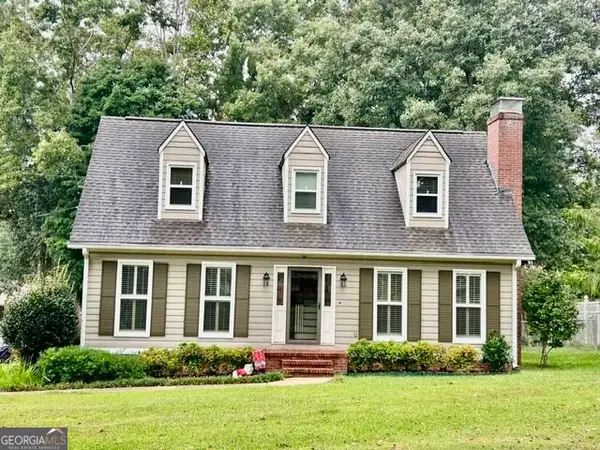
1305 Greenview Drive, Griffin, GA 30224
Local realty services provided by:ERA Towne Square Realty, Inc.
1305 Greenview Drive,Griffin, GA 30224
$219,900
- 3 Beds
- 2 Baths
- 1,230 sq. ft.
- Single family
- Active
Listed by: robert smith
Office: exp realty
MLS#:10830425
Source:METROMLS
Price summary
- Price:$219,900
- Price per sq. ft.:$178.78
About this home
Step into timeless mid-century charm with this meticulously maintained, all brick traditional ranch. Perfectly situated on a sprawling half-acre lot, this 3 bedroom, 2 bathroom home seamlessly blends authentic 1960s character with critical modern updates, including a new roof and newer HVAC system. Inside, you are greeted by an abundance of natural light streaming through large windows. The classic layout features a spacious living room and a separate dining room, all flowing over beautifully restored, original oak hardwood floors. Storage is plentiful with dedicated closets in every bedroom plus attic space. The kitchen retains its original, high quality pine wooden cabinets and features natural gas appliances. Retro enthusiasts will absolutely fall in love with the pristine, excellent condition original tile bathrooms. One bathroom features a classic mid-century pink and the other a beautiful light blue. The home is built on a solid crawlspace foundation. The exterior of this property is an absolute showstopper. In addition to the attached carport, the fully fenced backyard is an outdoor oasis and a true gardener's delight, boasting hundreds of species of flowers, shrubs, and trees including multiple well-established Japanese maples. Relax by your koi pond and entertain under the powered pergola. Storage and hobby space are endless with a detached barn, plus two additional metal carports on the back side of the property, including one large enough to store an RV. Don't miss your chance to own this well preserved piece of history! Schedule your showing today and don't miss out on this one!...
Contact an agent
Home facts
- Year built:1961
- Subdivision & Development:Evergreen Forrest
- Listing ID #:10830425
- Updated:October 06, 2026 at 11:19 AM
Rooms and interior
- Bedrooms:3
- Total bathrooms:2
- Full bathrooms:2
- Flooring:Hardwood, Tile
- Dining Description:Separate Room
- Bathrooms Description:Tile Bath
- Kitchen Description:Breakfast Area, Cooktop, Country Kitchen, Dishwasher, Oven (Wall)
- Bedroom Description:Master On Main Level
- Basement Description:Crawl Space
- Living area:1,230 sq. ft.
Heating and cooling
- Cooling:Ceiling Fan(s), Central Air, Electric, Whole House Fan
- Heating:Central, Natural Gas
- Central air:Yes
Structure and exterior
- Roof:Composition
- Year built:1961
- Building area:1,230 sq. ft.
- Lot area:0.5 Acres
- Lot Features:Level, Private
- Architectural Style:Brick 4 Side, Ranch
- Construction Materials:Brick
- Exterior Features:Deck/Patio, Garden, Water Feature
- Foundation Description:Block
- Levels:1 Story
Schools
- High school:Griffin
- Middle school:Rehoboth Road
- Elementary school:Anne Street
Utilities
- Water:Public, Water Available
- Sewer:Public Sewer, Sewer Connected
Finances and disclosures
- Price:$219,900
- Price per sq. ft.:$178.78
- Tax amount:$1,751 (2025)
Features and amenities
- Appliances:Cooktop, Dishwasher, Gas Water Heater, Oven (Wall)
- Laundry features:Laundry Closet
- Amenities:Gas Water Heater, Pulldown Attic Stairs, Security System
Parking
- Total parking spaces:4
- Parking description:Attached, Carport, Detached Parking, Parking Pad, RV / Boat Parking
 2026 Georgia MLS. All rights reserved. Information Deem Reliable But Not Guaranteed October 6, 2026
New listings near 1305 Greenview Drive
- Coming Soon
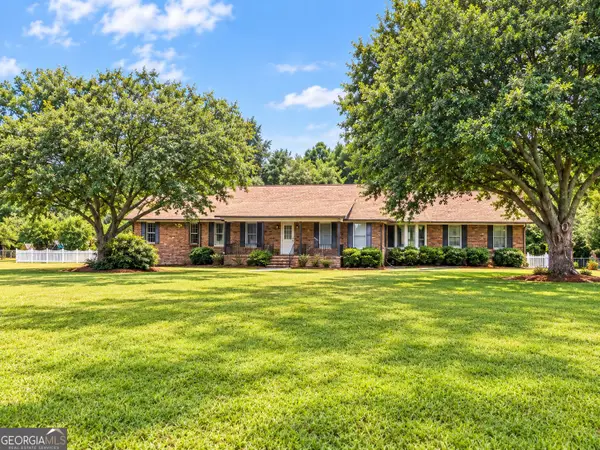 $375,000Coming Soon3 beds 3 baths2,362 sq. ft.
162 Skyview Drive, Griffin, GA 30224
MLS# 10867417Listed by: Prosperity Real Estate Group - Coming Soon
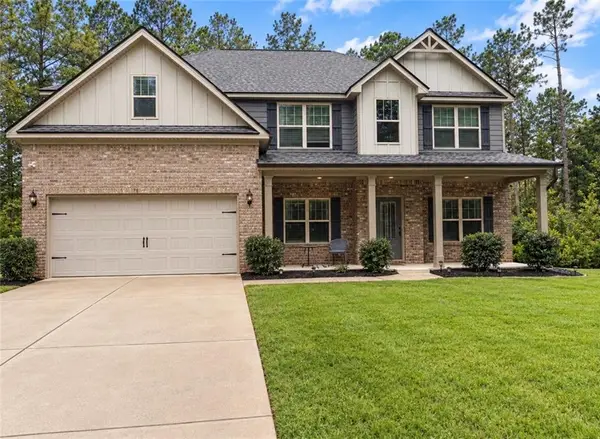 $499,990Coming Soon5 beds 3 baths2,990 sq. ft.
2022 Emily Jane Drive, Griffin, GA 30224
MLS# 7849184Listed by: EXP REALTY, LLC. - Coming Soon
 $369,900Coming Soon3 beds 3 baths2,288 sq. ft.
63 Dunlap Circle, Griffin, GA 30224
MLS# 10857926Listed by: Prosperity Real Estate Group - Coming Soon
 $299,900Coming Soon3 beds 2 baths
144 Begonia Court, Griffin, GA 30223
MLS# 7841355Listed by: CRYE-LEIKE REALTORS - Coming Soon
 $299,900Coming Soon3 beds 2 baths1,388 sq. ft.
144 Begonia Court, Griffin, GA 30223
MLS# 10850452Listed by: Crye-Leike, Realtors - New
 $510,000Active3 beds 3 baths2,973 sq. ft.
2050 N Mcdonough Road, Griffin, GA 30223
MLS# 10867657Listed by: The Legacy Real Estate Group  $45,000Active1.8 Acres
TRACT C Sweetbriar Lane, Griffin, GA 30224
MLS# 10272855Listed by: SRBOA Realty, LLC- New
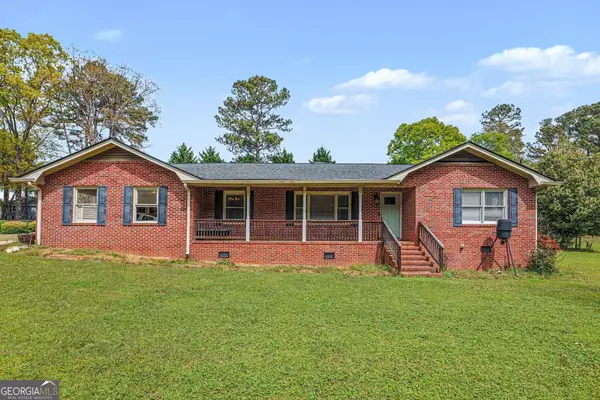 $275,000Active3 beds 2 baths1,927 sq. ft.
127 Mckinley Drive, Griffin, GA 30224
MLS# 10867575Listed by: Rawlings Realty LLC - New
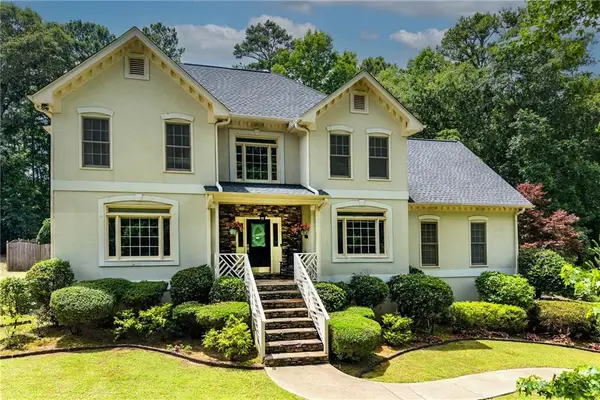 $535,000Active6 beds 4 baths3,409 sq. ft.
245 Westchester Drive, Griffin, GA 30223
MLS# 7849501Listed by: JOE STOCKDALE REAL ESTATE, LLC - New
 $314,900Active3 beds 2 baths1,729 sq. ft.
1107 Skyline Drive, Griffin, GA 30224
MLS# 10867424Listed by: Southern Realty Group of GA, Inc.


Protect your home and budget from life's surprises with an Assurant Home Warranty, backed by a partner that supports you through every step of homeownership. Explore Plans.
© 2023 - 2026 ERA Franchise Systems LLC. All rights reserved. ERA Franchise Systems LLC fully supports the principles of the Fair Housing Act and the Equal Opportunity Act. ERA, ERA Real Estate powered, and their respective logos are registered service marks of ERA Franchise Systems LLC. Each office is independently owned and operated.