
1312 Bugle Court, Griffin, GA 30223
Local realty services provided by:ERA Kings Bay Realty
1312 Bugle Court,Griffin, GA 30223
$410,000
- 3 Beds
- 2 Baths
- 2,168 sq. ft.
- Single family
- Active
Listed by: rachel alberts
Office: keller williams realty atl. partners
MLS#:10891102
Source:METROMLS
Price summary
- Price:$410,000
- Price per sq. ft.:$189.11
- Monthly HOA dues:$257
About this home
BETTER THAN NEW IN SUN CITY PEACHTREE - OVER $80,000 IN UPGRADES AND A PREMIUM PRIVATE WOODED LOT! Some homes are all about the location, and this one truly has it all! Tucked away on a quiet cul-de-sac in the sought-after 55+ community of Sun City Peachtree, this beautifully upgraded 3-bedroom, 2-bath home with a separate office/flex space offers something increasingly hard to find - a peaceful, private backyard overlooking a serene wooded setting. The sellers specifically sought out this premium lot when purchasing, and it's easy to see why! With minimal traffic, beautiful natural surroundings, and no homes directly behind you, this is the kind of setting that makes everyday living feel like a retreat. And the upgrades don't stop with the lot! The sellers invested over $80,000 in thoughtful upgrades and enhancements, creating a home that offers exceptional value compared to building new in the same community. Step inside to an inviting, open-concept floor plan featuring an upgraded stone fireplace, beautiful tray ceilings in the owner's suite, and a spacious kitchen designed for both entertaining and everyday living. The kitchen showcases an oversized island, upgraded appliance package, upgraded sink, under-cabinet lighting, and abundant cabinetry and counter space. A light-filled bonus living area provides another wonderful spot to relax and enjoy the peaceful surroundings. The spacious owner's suite offers a comfortable private retreat, while two additional bedrooms and a separate office/flex space provide plenty of room for guests, hobbies, or working from home. The flexible office space could also serve as an occasional fourth bedroom or guest retreat. Both full bathrooms feature walk-in showers, a highly desirable feature for comfortable, easy living. One of the home's most impressive features is the extended, covered outdoor patio, thoughtfully designed to take full advantage of the beautiful wooded backdrop. Complete with an installed sunshade and an added gas line, this outdoor living space is perfect for morning coffee, relaxing afternoons, or entertaining friends while enjoying the privacy and tranquility of the backyard. Additional upgrades include an expanded laundry room with extra storage and a utility sink, ceiling fan prewiring throughout, a full irrigation system covering all sodded areas, and a garage extended an additional FOUR FEET for valuable extra space. Why pay substantially more to build new when so many desirable upgrades are already here? Recreating this home's extensive upgrades and premium lot with new construction would cost much more. And beyond the home itself, Sun City Peachtree offers an incredible resort-style lifestyle with a 45,000-square-foot clubhouse, ballroom, two-story fitness center, indoor and outdoor pools, tennis and pickleball courts, walking trails, dog park, and a full-time lifestyle director coordinating clubs, activities, and social events. A premium lot, exceptional upgrades, a peaceful wooded setting, and an incredible lifestyle - this is a rare opportunity to enjoy the best of Sun City Peachtree without the added expense of building new!...
Contact an agent
Home facts
- Year built:2023
- Subdivision & Development:Sun City Peachtree
- Listing ID #:10891102
- Updated:November 20, 2026 at 01:23 PM
Rooms and interior
- Bedrooms:3
- Total bathrooms:2
- Full bathrooms:2
- Flooring:Laminate
- Bathrooms Description:Double Vanity, Tile Bath
- Kitchen Description:Dishwasher, Microwave, Oven (Wall), Refrigerator
- Bedroom Description:Master On Main Level, Walk-In Closet(s)
- Living area:2,168 sq. ft.
Heating and cooling
- Cooling:Central Air
- Heating:Central
- Central air:Yes
Structure and exterior
- Roof:Composition
- Year built:2023
- Building area:2,168 sq. ft.
- Lot area:0.3 Acres
- Lot Features:Private
- Architectural Style:Ranch
- Exterior Features:Deck/Patio
- Foundation Description:Slab
- Levels:1 Story
Schools
- High school:Spalding
- Middle school:Kennedy Road
- Elementary school:Jordan Hill Road
Utilities
- Water:Public
- Sewer:Public Sewer, Sewer Connected
Finances and disclosures
- Price:$410,000
- Price per sq. ft.:$189.11
- Tax amount:$6,301 (2025)
Features and amenities
- Appliances:Dishwasher, Microwave, Oven (Wall), Refrigerator
- Laundry features:In Mud Room, Laundry
- Amenities:High Ceilings
Parking
- Total parking spaces:2
- Parking description:Garage, Garage Door Opener, Kitchen Level
- Garage:Yes
 2026 Georgia MLS. All rights reserved. Information Deem Reliable But Not Guaranteed November 20, 2026
New listings near 1312 Bugle Court
- New
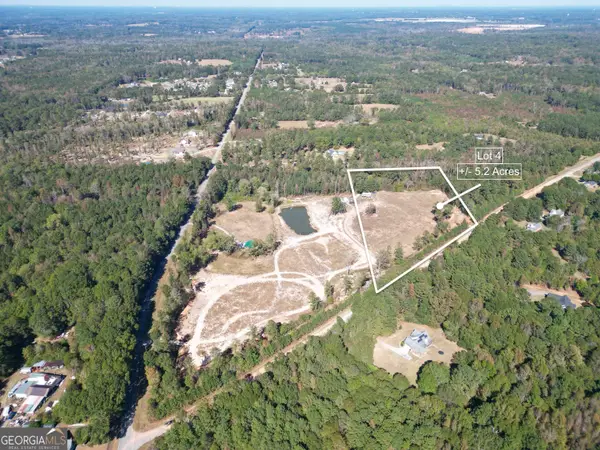 $80,000Active5.2 Acres
300 Covington Road, Griffin, GA 30223
MLS# 10893557Listed by: The Legacy Real Estate Group - New
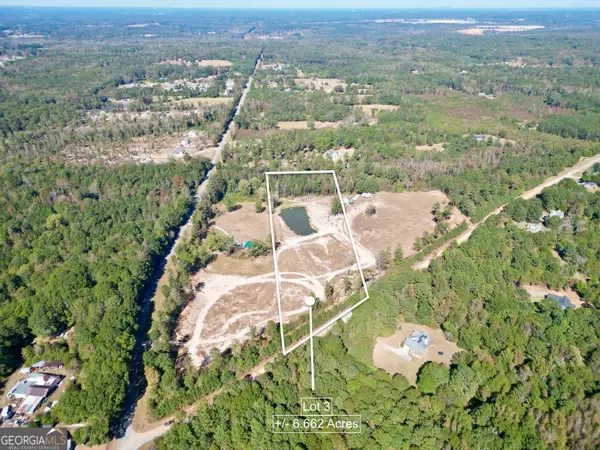 $100,000Active6.66 Acres
310 Covington Road, Griffin, GA 30223
MLS# 10893558Listed by: The Legacy Real Estate Group - New
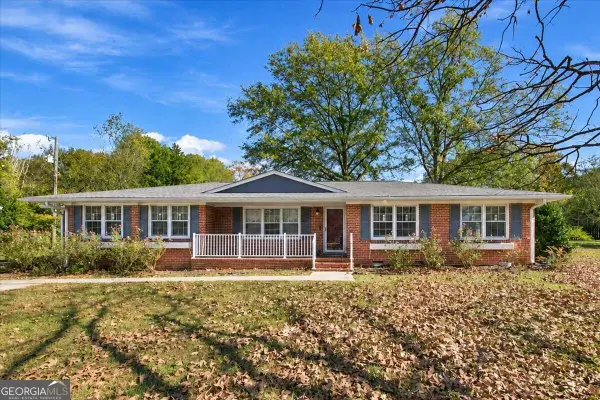 $369,900Active4 beds 3 baths2,249 sq. ft.
698 Johnny Cut Road, Griffin, GA 30223
MLS# 10893539Listed by: Pink Sands Group - New
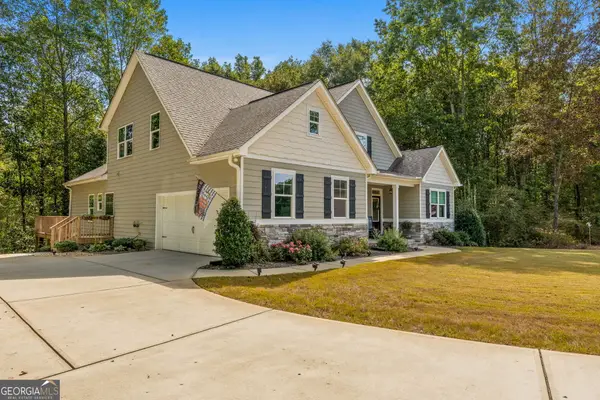 $544,900Active4 beds 3 baths2,812 sq. ft.
210 Hidden Falls Wlk, Griffin, GA 30224
MLS# 10893414Listed by: Murray Company, Realtors - New
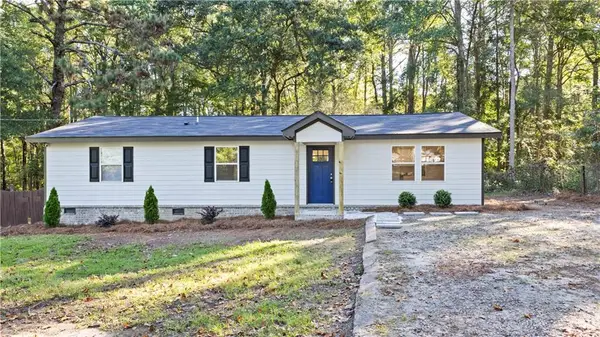 $261,500Active3 beds 2 baths1,426 sq. ft.
12 Briarcliff Road, Griffin, GA 30223
MLS# 7870586Listed by: KNAPP REALTY - New
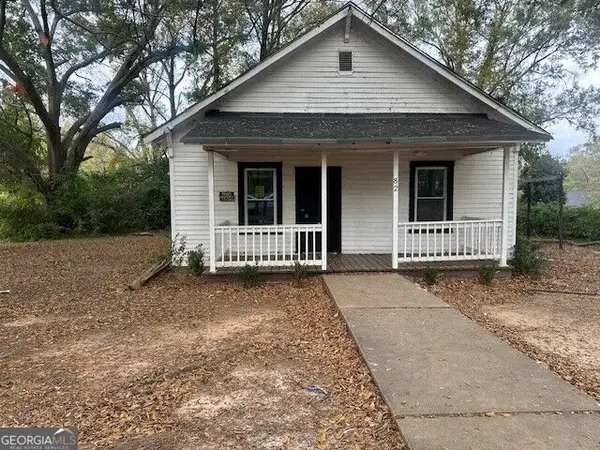 $75,000Active2 beds 1 baths1,064 sq. ft.
82 Hillcrest Avenue, Griffin, GA 30223
MLS# 10893253Listed by: Murray Company, Realtors - New
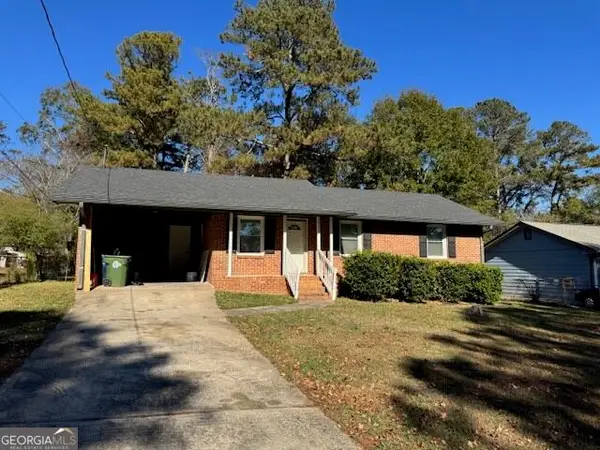 $185,000Active3 beds 2 baths1,157 sq. ft.
1109 Briarcliff Street, Griffin, GA 30224
MLS# 10892830Listed by: O2 Realty, LLC - New
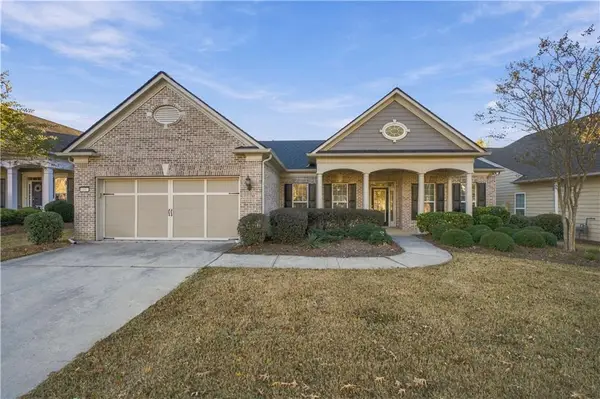 $429,000Active3 beds 2 baths2,234 sq. ft.
1006 Amicalola Court, Griffin, GA 30223
MLS# 7870167Listed by: SOLUTIONS FIRST REALTY, LLC. - New
 $849,000Active6 beds 5 baths6,790 sq. ft.
442 Heritage Lake Drive, Griffin, GA 30224
MLS# 10892711Listed by: Fickling & Company Inc. - New
 $188,500Active3 beds 2 baths1,159 sq. ft.
104 Hammerhawk Road, Griffin, GA 30223
MLS# 10892481Listed by: Murray Company, Realtors


Protect your home and budget from life's surprises with an Assurant Home Warranty, backed by a partner that supports you through every step of homeownership. Explore Plans.
© 2023 - 2026 ERA Franchise Systems LLC. All rights reserved. ERA Franchise Systems LLC fully supports the principles of the Fair Housing Act and the Equal Opportunity Act. ERA, ERA Real Estate powered, and their respective logos are registered service marks of ERA Franchise Systems LLC. Each office is independently owned and operated.