
1604 Beville Drive, Griffin, GA 30224
Local realty services provided by:ERA Towne Square Realty, Inc.
1604 Beville Drive,Griffin, GA 30224
$298,000
- 4 Beds
- 4 Baths
- 5,674 sq. ft.
- Single family
- Active
Listed by: emily o'steen
Office: mcleroy realty
MLS#:10888254
Source:METROMLS
Price summary
- Price:$298,000
- Price per sq. ft.:$52.52
About this home
Great Location, Spacious Living, and Endless Potential! This classic brick ranch with a basement offers generously sized rooms, plenty of living space, and endless possibilities! With a little TLC and your personal touch, this home could truly shine. Whether you're looking for a place to call home or a great investment opportunity, this property is full of potential. Don't miss your chance to make it your own!
Contact an agent
Home facts
- Year built:1972
- Subdivision & Development:None
- Listing ID #:10888254
- Updated:November 12, 2026 at 08:40 PM
Rooms and interior
- Bedrooms:4
- Total bathrooms:4
- Full bathrooms:3
- Half bathrooms:1
- Flooring:Carpet, Laminate, Vinyl
- Dining Description:Living Room/Dining Room Combo
- Kitchen Description:Cooktop, Dishwasher, Oven (Wall), Pantry
- Living area:5,674 sq. ft.
Heating and cooling
- Cooling:Attic Fan, Ceiling Fan(s), Central Air
- Heating:Central, Wood
- Central air:Yes
Structure and exterior
- Roof:Composition
- Year built:1972
- Building area:5,674 sq. ft.
- Lot area:4.58 Acres
- Lot Features:Open Lot
- Architectural Style:Brick 4 Side, Ranch
- Construction Materials:Brick
- Exterior Features:Deck
- Levels:1 Story
Schools
- High school:Spalding
- Middle school:Carver Road
- Elementary school:Moreland Road
Utilities
- Water:Public, Water Available, Well
- Sewer:Septic Tank
Finances and disclosures
- Price:$298,000
- Price per sq. ft.:$52.52
- Tax amount:$4,400 (2025)
Features and amenities
- Appliances:Cooktop, Dishwasher, Oven (Wall)
- Laundry features:In Mud Room, Laundry
- Amenities:Attic Expandable
Parking
- Parking description:Attached, Garage
- Garage:Yes
 2026 Georgia MLS. All rights reserved. Information Deem Reliable But Not Guaranteed November 12, 2026
New listings near 1604 Beville Drive
- Coming Soon
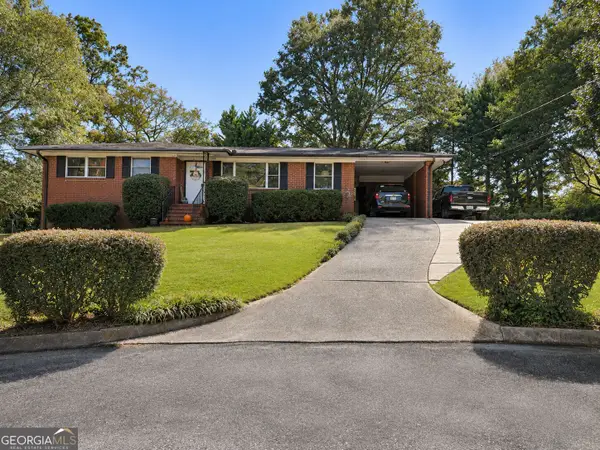 $215,000Coming Soon3 beds 2 baths1,309 sq. ft.
813 Lavista Circle, Griffin, GA 30224
MLS# 10888162Listed by: Georgia Real Estate Team - Coming Soon
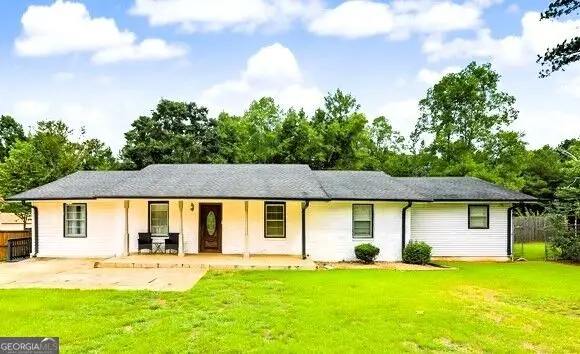 $274,900Coming Soon3 beds 2 baths2,591 sq. ft.
307 Elizabeth Lane, Griffin, GA 30223
MLS# 10888041Listed by: Atlanta Elite Property Brokers - Coming Soon
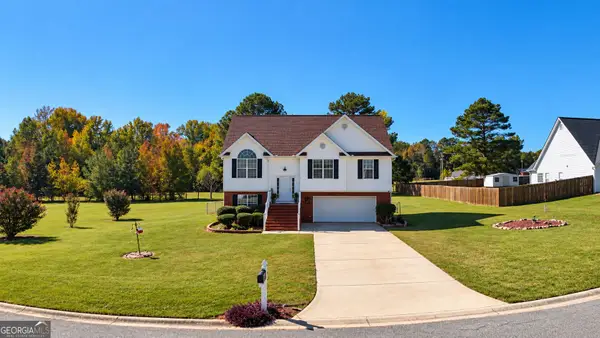 $321,000Coming Soon4 beds 3 baths2,125 sq. ft.
235 Raventree Lane, Griffin, GA 30224
MLS# 10887298Listed by: BHHS First Magnolia Realty - Coming Soon
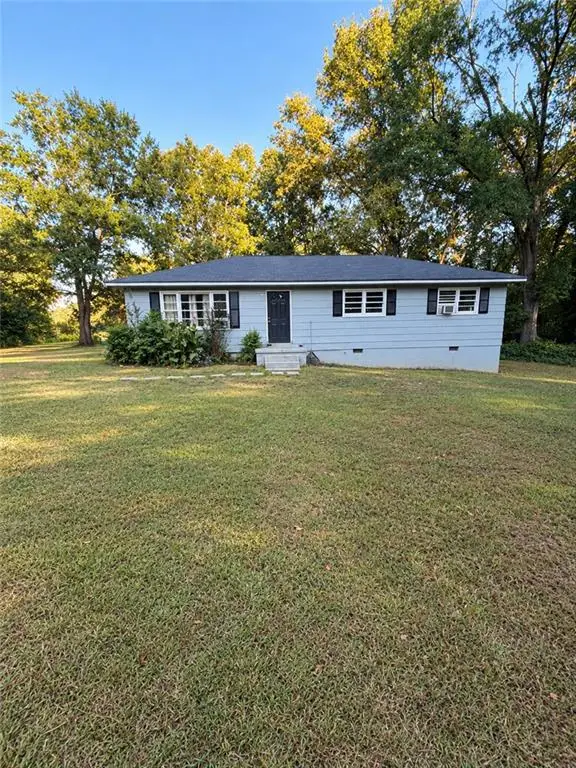 $175,000Coming Soon4 beds 2 baths1,300 sq. ft.
35 Crest Road, Griffin, GA 30224
MLS# 7861137Listed by: MARK SPAIN REAL ESTATE - Coming Soon
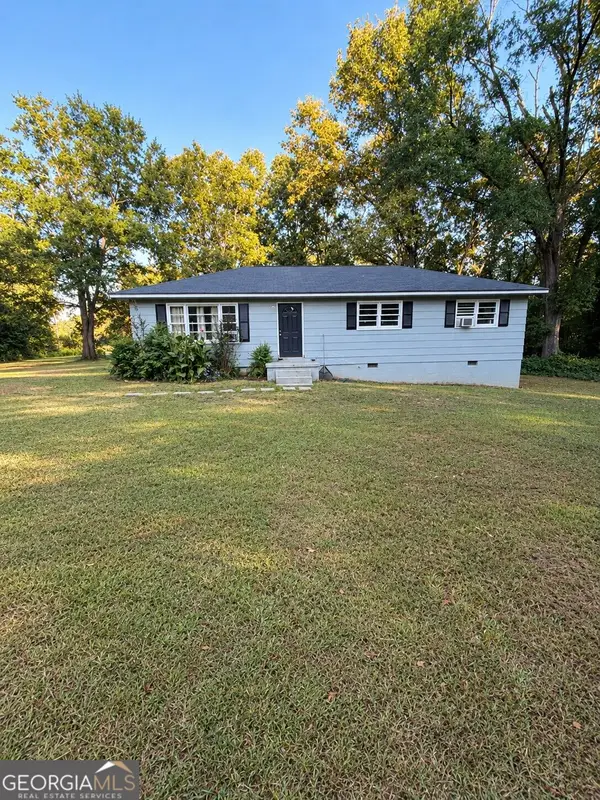 $175,000Coming Soon4 beds 2 baths1,300 sq. ft.
35 Crest Road, Griffin, GA 30224
MLS# 10881409Listed by: Mark Spain Real Estate - Coming Soon
 $250,000Coming Soon3 beds 2 baths1,854 sq. ft.
512 Terry Drive, Griffin, GA 30223
MLS# 10879983Listed by: RE/MAX SOUTHERN - New
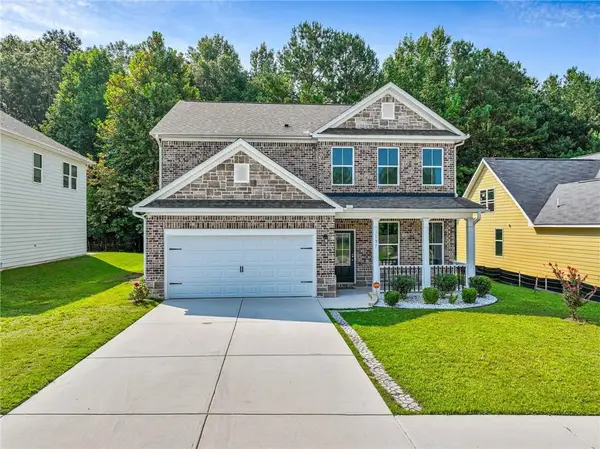 $289,900Active4 beds 3 baths2,216 sq. ft.
137 Hunts Mill Circle, Griffin, GA 30224
MLS# 7867248Listed by: LOKATION REAL ESTATE, LLC - New
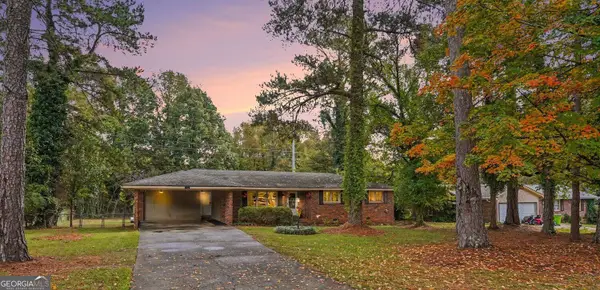 $239,900Active4 beds 2 baths1,604 sq. ft.
115 Loumae Road, Griffin, GA 30224
MLS# 10888841Listed by: BHGRE Metro Brokers - New
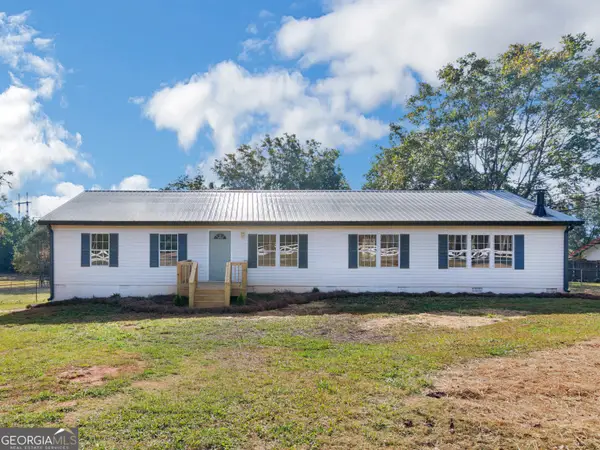 $300,000Active3 beds 2 baths1,836 sq. ft.
836 N Pomona Road, Griffin, GA 30223
MLS# 10888480Listed by: Keller Williams Realty Atl. Partners - New
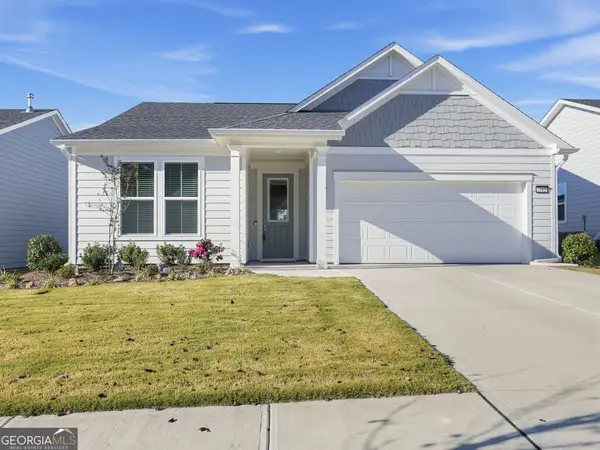 $362,000Active3 beds 2 baths1,590 sq. ft.
1112 Leconte Court, Griffin, GA 30223
MLS# 10888483Listed by: Trelora Realty, Inc.


Protect your home and budget from life's surprises with an Assurant Home Warranty, backed by a partner that supports you through every step of homeownership. Explore Plans.
© 2023 - 2026 ERA Franchise Systems LLC. All rights reserved. ERA Franchise Systems LLC fully supports the principles of the Fair Housing Act and the Equal Opportunity Act. ERA, ERA Real Estate powered, and their respective logos are registered service marks of ERA Franchise Systems LLC. Each office is independently owned and operated.