
174 Alcovy Court, Griffin, GA 30223
Local realty services provided by:ERA Kings Bay Realty
174 Alcovy Court,Griffin, GA 30223
$324,440
- 2 Beds
- 2 Baths
- 1,561 sq. ft.
- Single family
- Active
Listed by: jaymie dimbath
Office: pulte realty of georgia, inc
MLS#:10848034
Source:METROMLS
Price summary
- Price:$324,440
- Price per sq. ft.:$207.84
- Monthly HOA dues:$265
About this home
Nestled on a premium wooded homesite adjacent to the golf course, this beautiful Hallmark home offers the perfect balance of privacy and resort-style living. A mature tree line creates a natural buffer, allowing you to enjoy the tranquil backyard setting while maintaining privacy from the golf course beyond. The screened lanai is the ideal retreat for morning coffee, outdoor dining, or relaxing evenings surrounded by nature, all while enjoying year-round comfort. Inside, the main level features durable LVP flooring throughout, an oversized private office/flex space ideal for remote work or additional living needs, and a bright white kitchen that serves as the heart of the home. The spacious owner's suite offers a luxurious tiled deluxe shower, creating a spa-like escape. Beyond the home itself, embrace the vibrant lifestyle this sought-after community offers, with opportunities to enjoy the golf course setting, scenic surroundings, and exceptional neighborhood amenities. Whether entertaining friends, enjoying outdoor recreation, or simply unwinding in your private backyard oasis, this home delivers the lifestyle you've been dreaming of. Pictures are of model representation....
Contact an agent
Home facts
- Year built:2026
- Subdivision & Development:Sun City Peachtree
- Listing ID #:10848034
- Updated:September 17, 2026 at 09:25 PM
Rooms and interior
- Bedrooms:2
- Total bathrooms:2
- Full bathrooms:2
- Flooring:Carpet, Hardwood, Tile
- Dining Description:Living Room/Dining Room Combo
- Bathrooms Description:Double Vanity
- Kitchen Description:Breakfast Area, Dishwasher, Disposal, Kitchen Island, Microwave, Oven/Range (Combo), Solid Surface Counters, Stainless Steel Appliance(s), Walk-in Pantry
- Bedroom Description:Master On Main Level, Roommate Plan, Walk-In Closet(s)
- Living area:1,561 sq. ft.
Heating and cooling
- Cooling:Central Air, Electric, Zoned
- Heating:Central, Natural Gas, Zoned
- Central air:Yes
Structure and exterior
- Roof:Composition
- Year built:2026
- Building area:1,561 sq. ft.
- Lot area:0.15 Acres
- Lot Features:Level, Private
- Architectural Style:Ranch, Traditional
- Construction Materials:Concrete
- Exterior Features:Deck/Patio, Screened
- Foundation Description:Slab
- Levels:1 Story
Schools
- High school:Other
- Middle school:Kennedy Road
- Elementary school:Jordan Hill Road
Utilities
- Water:Public, Water Available
- Sewer:Public Sewer, Sewer Available
Finances and disclosures
- Price:$324,440
- Price per sq. ft.:$207.84
Features and amenities
- Appliances:Dishwasher, Disposal, Gas Water Heater, Microwave, Oven/Range (Combo), Stainless Steel Appliance(s)
- Laundry features:Common Area, In Hall, Laundry
- Amenities:Carbon Monoxide Detector(s), Double Pane Windows, Gas Water Heater, High Ceilings, Smoke Detector(s), Tray Ceiling(s)
Parking
- Total parking spaces:2
- Parking description:Attached, Garage, Garage Door Opener, Kitchen Level
- Garage:Yes
 2026 Georgia MLS. All rights reserved. Information Deem Reliable But Not Guaranteed September 17, 2026
New listings near 174 Alcovy Court
- New
 $28,000Active0.28 Acres
1120 George Circle, Griffin, GA 30224
MLS# 10847868Listed by: Southern Classic Realtors - New
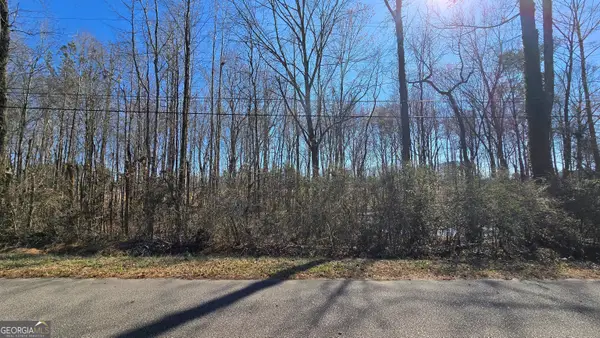 $25,000Active0.45 Acres
1112 Spring Creek Circle, Griffin, GA 30223
MLS# 10847897Listed by: Keller Williams Realty Atl. Partners - New
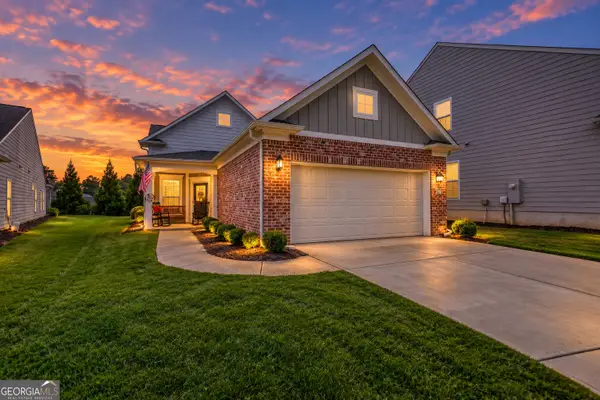 $295,000Active2 beds 2 baths1,326 sq. ft.
314 Duplin Drive, Griffin, GA 30223
MLS# 10847987Listed by: Joe Stockdale Real Estate - New
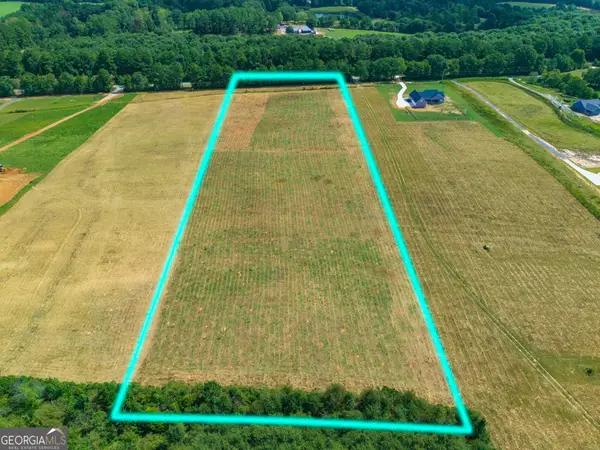 $139,020Active6.62 Acres
201 Hamil Road, Griffin, GA 30223
MLS# 10848067Listed by: Hunt & Harvest Realty - New
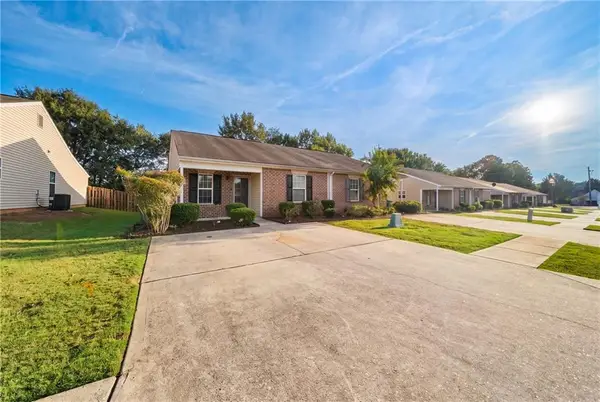 $189,900Active2 beds 2 baths1,209 sq. ft.
1514 Louise Anderson Drive, Griffin, GA 30224
MLS# 7839228Listed by: ATLANTIC REAL ESTATE BROKERS, LLC - New
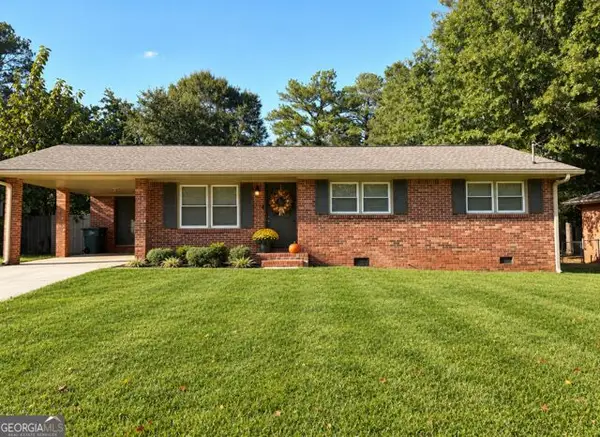 $227,000Active2 beds 2 baths1,386 sq. ft.
1826 Hallmark Drive, Griffin, GA 30223
MLS# 10847805Listed by: Fathom Realty GA, LLC - New
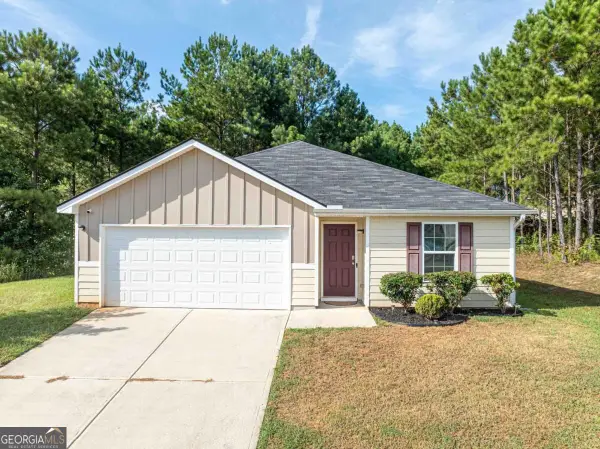 $265,000Active4 beds 2 baths1,418 sq. ft.
1779 Robinson Court, Griffin, GA 30224
MLS# 10847412Listed by: Genesis Signature Properties - New
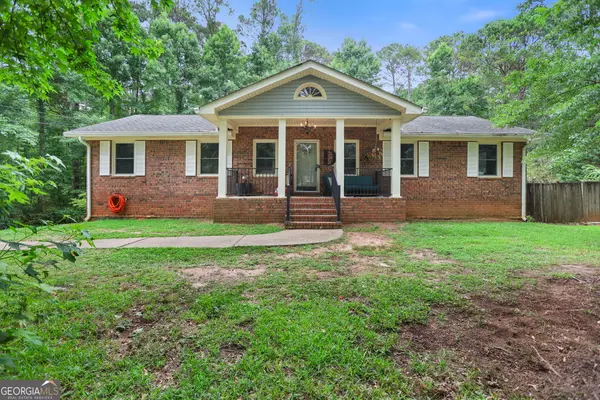 $360,000Active4 beds 3 baths3,304 sq. ft.
2006 Tallwood Place, Griffin, GA 30223
MLS# 10847421Listed by: Keller Williams Realty Atl. Partners - New
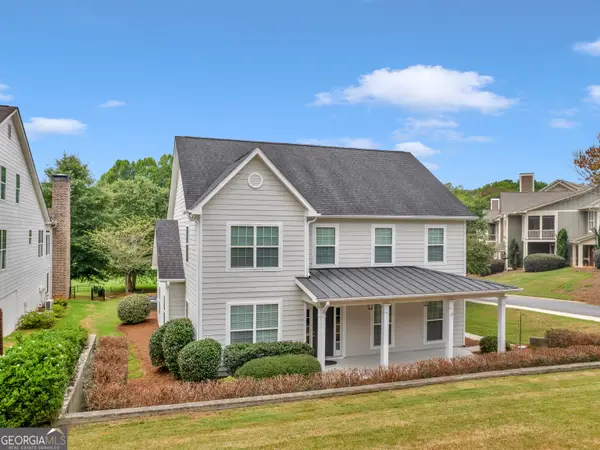 $395,000Active4 beds 4 baths2,779 sq. ft.
1232 Buttermilk Lane, Griffin, GA 30224
MLS# 10847441Listed by: Murray Company, Realtors


Protect your home and budget from life's surprises with an Assurant Home Warranty, backed by a partner that supports you through every step of homeownership. Explore Plans.
© 2023 - 2026 ERA Franchise Systems LLC. All rights reserved. ERA Franchise Systems LLC fully supports the principles of the Fair Housing Act and the Equal Opportunity Act. ERA, ERA Real Estate powered, and their respective logos are registered service marks of ERA Franchise Systems LLC. Each office is independently owned and operated.