
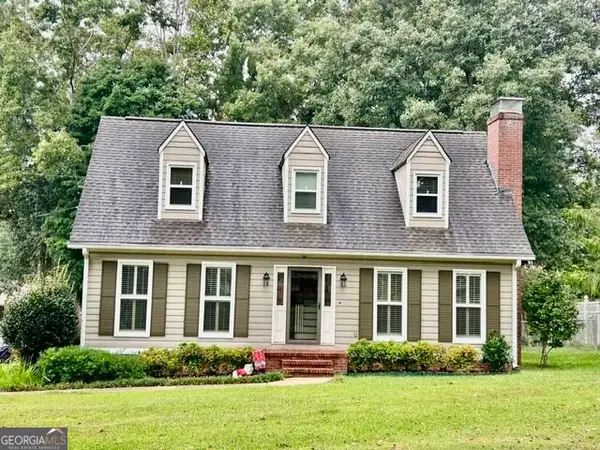
309 Ashford Place, Griffin, GA 30224
Local realty services provided by:ERA Kings Bay Realty
309 Ashford Place,Griffin, GA 30224
$365,000
- 3 Beds
- 2 Baths
- 2,300 sq. ft.
- Single family
- Active
Listed by: laurel barrett
Office: keller williams southern premier re
MLS#:10828808
Source:METROMLS
Price summary
- Price:$365,000
- Price per sq. ft.:$158.7
About this home
Hurry! You will love this house and all that has been done and kept up with. 2300 sq ft plus garage that was used for a hairdresser but is still used as a garage, the garage door was changed as an insulated door because of this, and it is neat because you have a sink in the garage also. The inside is in great shape, the floors in the main living area are real wood floors. The floor plan is different, but you will like it, it just flows perfectly. You have to come and see it, to see what I mean. The deck is the full length of the back of the house one half of it has a roof over it the and the other lets you enjoy the sun. Also, the back yard was redone they took down all the trees, smoothed the ground, planted one tree in the back and have flowers and plants bordering the fence and the special lawn design is done in the front too. Come and see for yourself. Also, two sheds in the back and a gate on the right side that you can drive through.
Contact an agent
Home facts
- Year built:1999
- Subdivision & Development:Hillandale South
- Listing ID #:10828808
- Updated:October 06, 2026 at 11:19 AM
Rooms and interior
- Bedrooms:3
- Total bathrooms:2
- Full bathrooms:2
- Flooring:Carpet, Hardwood, Laminate
- Dining Description:Living Room/Dining Room Combo
- Kitchen Description:Dishwasher, Oven/Range (Combo)
- Bedroom Description:Master On Main Level
- Living area:2,300 sq. ft.
Heating and cooling
- Cooling:Central Air, Electric
- Heating:Central, Natural Gas
- Central air:Yes
Structure and exterior
- Roof:Composition
- Year built:1999
- Building area:2,300 sq. ft.
- Lot area:0.49 Acres
- Lot Features:Level, Private
- Architectural Style:Ranch
- Construction Materials:Stucco
- Levels:1.5 Story
Schools
- High school:Spalding
- Middle school:Rehoboth Road
- Elementary school:Crescent Road
Utilities
- Water:Public
- Sewer:Public Sewer, Sewer Connected
Finances and disclosures
- Price:$365,000
- Price per sq. ft.:$158.7
- Tax amount:$3,590 (2025)
Features and amenities
- Appliances:Dishwasher, Oven/Range (Combo)
- Laundry features:Laundry Closet
Parking
- Total parking spaces:3
- Parking description:Garage, Garage Door Opener, Kitchen Level, Side/Rear Entrance, Storage
- Garage:Yes
 2026 Georgia MLS. All rights reserved. Information Deem Reliable But Not Guaranteed October 6, 2026
New listings near 309 Ashford Place
- Coming Soon
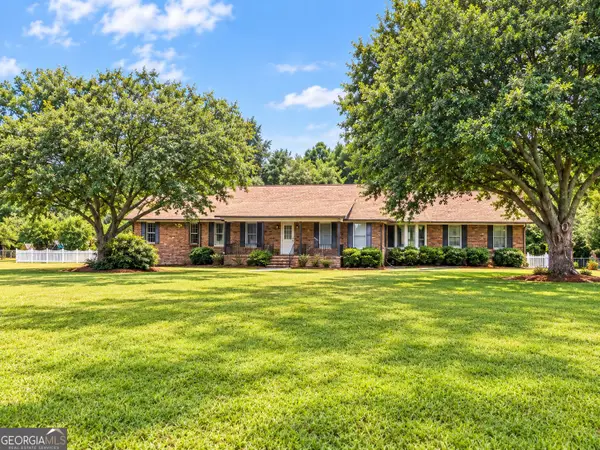 $375,000Coming Soon3 beds 3 baths2,362 sq. ft.
162 Skyview Drive, Griffin, GA 30224
MLS# 10867417Listed by: Prosperity Real Estate Group - Coming Soon
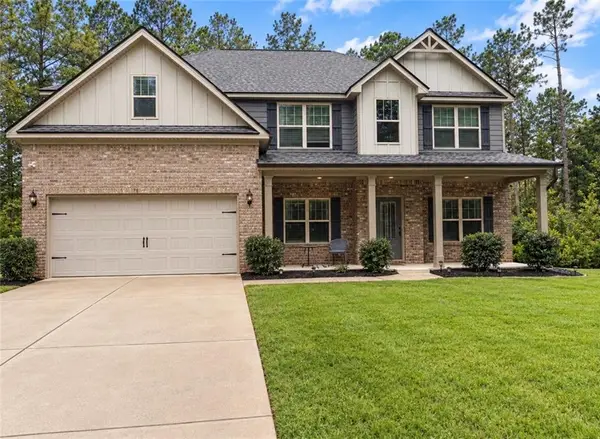 $499,990Coming Soon5 beds 3 baths2,990 sq. ft.
2022 Emily Jane Drive, Griffin, GA 30224
MLS# 7849184Listed by: EXP REALTY, LLC. - Coming Soon
 $369,900Coming Soon3 beds 3 baths2,288 sq. ft.
63 Dunlap Circle, Griffin, GA 30224
MLS# 10857926Listed by: Prosperity Real Estate Group - Coming Soon
 $299,900Coming Soon3 beds 2 baths
144 Begonia Court, Griffin, GA 30223
MLS# 7841355Listed by: CRYE-LEIKE REALTORS - Coming Soon
 $299,900Coming Soon3 beds 2 baths1,388 sq. ft.
144 Begonia Court, Griffin, GA 30223
MLS# 10850452Listed by: Crye-Leike, Realtors - New
 $510,000Active3 beds 3 baths2,973 sq. ft.
2050 N Mcdonough Road, Griffin, GA 30223
MLS# 10867657Listed by: The Legacy Real Estate Group  $45,000Active1.8 Acres
TRACT C Sweetbriar Lane, Griffin, GA 30224
MLS# 10272855Listed by: SRBOA Realty, LLC- New
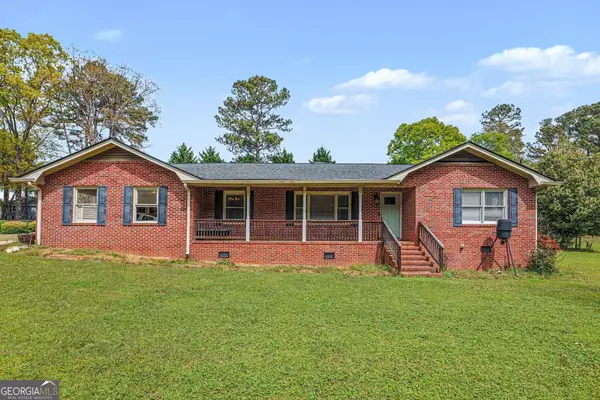 $275,000Active3 beds 2 baths1,927 sq. ft.
127 Mckinley Drive, Griffin, GA 30224
MLS# 10867575Listed by: Rawlings Realty LLC - New
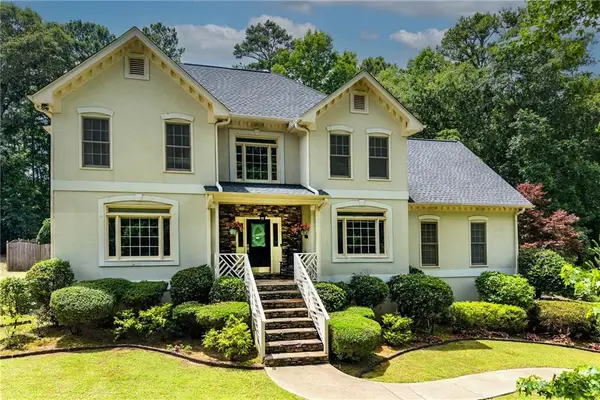 $535,000Active6 beds 4 baths3,409 sq. ft.
245 Westchester Drive, Griffin, GA 30223
MLS# 7849501Listed by: JOE STOCKDALE REAL ESTATE, LLC - New
 $314,900Active3 beds 2 baths1,729 sq. ft.
1107 Skyline Drive, Griffin, GA 30224
MLS# 10867424Listed by: Southern Realty Group of GA, Inc.


Protect your home and budget from life's surprises with an Assurant Home Warranty, backed by a partner that supports you through every step of homeownership. Explore Plans.
© 2023 - 2026 ERA Franchise Systems LLC. All rights reserved. ERA Franchise Systems LLC fully supports the principles of the Fair Housing Act and the Equal Opportunity Act. ERA, ERA Real Estate powered, and their respective logos are registered service marks of ERA Franchise Systems LLC. Each office is independently owned and operated.