
426 Miscanthus Court, Griffin, GA 30223
Local realty services provided by:ERA Sunrise Realty
426 Miscanthus Court,Griffin, GA 30223
$339,250
- 2 Beds
- 2 Baths
- 1,542 sq. ft.
- Single family
- Active
Listed by: jaymie dimbath
Office: pulte realty of georgia, inc.
MLS#:7847456
Source:FIRSTMLS
Price summary
- Price:$339,250
- Price per sq. ft.:$220.01
- Monthly HOA dues:$265
About this home
Welcome home to the sought-after Compass floorplan, ideally situated on a spacious homesite at the entrance of a quiet cul-de-sac. Featuring a bright and airy sunroom, this home offers the perfect space to unwind, entertain, or enjoy abundant natural light throughout the day. A convenient office/flex space with French doors provides privacy for working from home, hobbies, or additional living space. The open-concept design creates effortless flow between the kitchen, dining, and gathering areas, making everyday living both comfortable and convenient. Retreat to the Owner's Suite, highlighted by an elegant tray ceiling that adds a touch of sophistication and luxury. Located in a vibrant community offering resort-style living and exceptional amenities, this home delivers the perfect blend of comfort, charm, and functionality. With its premium location and generous outdoor space, this is one of the community's most desirable homesites. Don't miss your chance to make it yours. Visit today and experience the lifestyle you've been waiting for! Schedule your private tour today and experience the exceptional comfort, style, and convenience this home has to offer! Home is under construction - Photos are of model representation....
Contact an agent
Home facts
- Year built:2026
- Subdivision & Development:Sun City Peachtree
- Listing ID #:7847456
- Updated:October 02, 2026 at 01:29 PM
Rooms and interior
- Bedrooms:2
- Total bathrooms:2
- Full bathrooms:2
- Flooring:Carpet, Ceramic Tile, Hardwood
- Dining Description:Open Concept
- Bathrooms Description:Double Vanity, Shower Only
- Kitchen Description:Breakfast Bar, Cabinets White, Dishwasher, Disposal, Gas Range, Kitchen Island, Microwave, Pantry, Stone Counters, View to Family Room
- Bedroom Description:Master on Main, Split Bedroom Plan
- Living area:1,542 sq. ft.
Heating and cooling
- Cooling:Central Air, Zoned
- Heating:Heat Pump, Zoned
- Central air:Yes
Structure and exterior
- Roof:Composition, Ridge Vents, Shingle
- Year built:2026
- Building area:1,542 sq. ft.
- Lot area:0.23 Acres
- Lot Features:Back Yard, Front Yard, Landscaped, Level
- Architectural Style:Ranch, Traditional
- Construction Materials:Cement Siding, Frame, HardiPlank Type
- Exterior Features:Patio, Private Yard, Rain Gutters
- Levels:1 Story
Schools
- High school:Spalding - Other
- Middle school:Spalding - Other
- Elementary school:Spalding - Other
Utilities
- Water:Public, Water Available
- Sewer:Public Sewer, Sewer Available
Finances and disclosures
- Price:$339,250
- Price per sq. ft.:$220.01
Features and amenities
- Laundry features:In Hall, Laundry Room, Main Level
- Amenities:Entrance Foyer, Gas Water Heater, High Ceilings 9 ft Main, Smart Home, Tray Ceiling(s), Walk-In Closet(s)
Parking
- Total parking spaces:2
- Parking description:Attached, Driveway, Garage, Garage Door Opener, Garage Faces Front, Kitchen Level, Level Driveway
- Garage spaces:2
 Listings identified with the FMLS IDX logo come from FMLS and are held by brokerage firms other than the owner of this website. The listing brokerage is identified in any listing details. Information is deemed reliable but is not guaranteed. If you believe any FMLS listing contains material that infringes your copyrighted work please click here (https://www.fmls.com/dmca) to review our DMCA policy and learn how to submit a takedown request. ©2026 First Multiple Listing Service, Inc.
New listings near 426 Miscanthus Court
- Coming Soon
 $299,900Coming Soon3 beds 2 baths
144 Begonia Court, Griffin, GA 30223
MLS# 7841355Listed by: CRYE-LEIKE REALTORS - Coming Soon
 $299,900Coming Soon3 beds 2 baths1,388 sq. ft.
144 Begonia Court, Griffin, GA 30223
MLS# 10850452Listed by: Crye-Leike, Realtors - New
 $609,900Active4 beds 3 baths2,598 sq. ft.
741 Moreland Road, Griffin, GA 30224
MLS# 10857480Listed by: HR Heritage Realty, Inc. - New
 $175,000Active2 beds 1 baths980 sq. ft.
649 Moody Street, Griffin, GA 30223
MLS# 7848028Listed by: SOUTHERN ROOTS REALTY PARTNERS, LLC - New
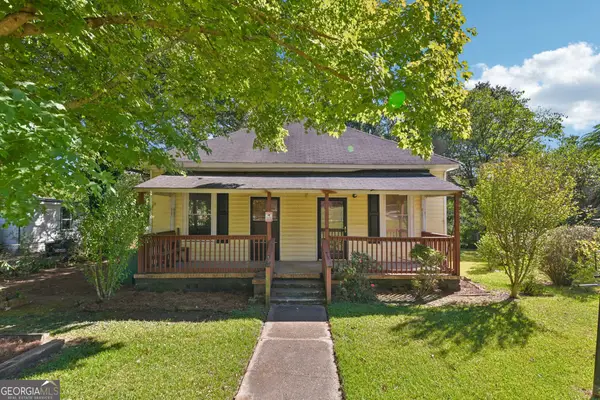 $70,000Active4 beds 1 baths1,311 sq. ft.
62 Pine Street, Griffin, GA 30223
MLS# 10857371Listed by: Opendoor Brokerage - New
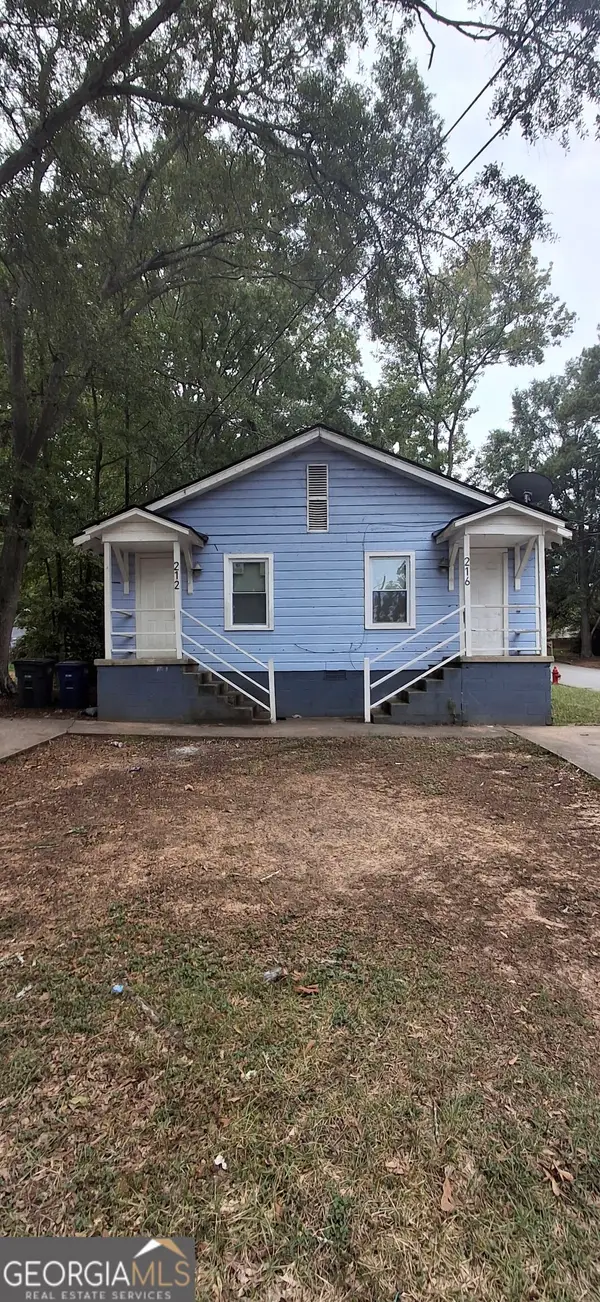 $198,000Active-- beds -- baths
216 Alabama Street, Griffin, GA 30223
MLS# 10857277Listed by: Silver Circle Realty - New
 $345,000Active3 beds 2 baths1,416 sq. ft.
104 Harris Street, Griffin, GA 30223
MLS# 10857285Listed by: The Paletta Group - New
 $2,900,000Active38.9 Acres
3010 High Falls Road, Griffin, GA 30223
MLS# 10856937Listed by: Dover Realty Co. Inc. - New
 $57,000Active-- beds -- baths
173 Kathryn Road, Griffin, GA 30223
MLS# 10856970Listed by: SouthSide, REALTORS


Protect your home and budget from life's surprises with an Assurant Home Warranty, backed by a partner that supports you through every step of homeownership. Explore Plans.
© 2023 - 2026 ERA Franchise Systems LLC. All rights reserved. ERA Franchise Systems LLC fully supports the principles of the Fair Housing Act and the Equal Opportunity Act. ERA, ERA Real Estate powered, and their respective logos are registered service marks of ERA Franchise Systems LLC. Each office is independently owned and operated.