
62 Pine Street, Griffin, GA 30223
Local realty services provided by:ERA Sunrise Realty
62 Pine Street,Griffin, GA 30223
$70,000
- 4 Beds
- 1 Baths
- 1,311 sq. ft.
- Single family
- Active
Listed by: tanya pickens, lance stadler
Office: opendoor brokerage
MLS#:10857371
Source:METROMLS
Price summary
- Price:$70,000
- Price per sq. ft.:$53.39
About this home
INCREDIBLE BUYER INCENTIVES: $1,000 MORTGAGE CONCESSION. Opendoor Home Loans will contribute up to $1,000 towards a permanent interest rate buy-down if you finance with Opendoor Home Loans LLC. A covered rear deck overlooking a tree-lined yard anchors the outdoor space at 62 Pine St, a one-story Griffin home. Inside, ceiling beams and substantial window trim distinguish the main living room, while a separate dining room sits beside the kitchen. The kitchen has an L-shaped counter arrangement and ample cabinet storage. The primary bedroom is adjacent to the bathroom, which includes a tub-and-shower combination and vanity storage. A separate laundry area connects to the rear deck, and a covered front porch adds another outdoor seating space. Included 100-Day Home Warranty with buyer activation
Contact an agent
Home facts
- Year built:1940
- Subdivision & Development:PROP DUNDEE MILLS INC
- Listing ID #:10857371
- Updated:October 02, 2026 at 12:36 PM
Rooms and interior
- Bedrooms:4
- Total bathrooms:1
- Full bathrooms:1
- Flooring:Carpet, Vinyl
- Kitchen Description:Dishwasher, Oven/Range (Combo)
- Living area:1,311 sq. ft.
Heating and cooling
- Heating:Natural Gas
Structure and exterior
- Roof:Composition
- Year built:1940
- Building area:1,311 sq. ft.
- Lot area:0.32 Acres
- Construction Materials:Vinyl Siding
- Levels:1 Story
Schools
- High school:Other
- Middle school:Cowan Road
- Elementary school:Atkinson
Utilities
- Water:Public, Water Available
- Sewer:Public Sewer, Sewer Available
Finances and disclosures
- Price:$70,000
- Price per sq. ft.:$53.39
- Tax amount:$627 (2025)
Features and amenities
- Appliances:Dishwasher, Oven/Range (Combo)
- Laundry features:In Mud Room, Laundry
 2026 Georgia MLS. All rights reserved. Information Deem Reliable But Not Guaranteed October 2, 2026
New listings near 62 Pine Street
- Coming Soon
 $299,900Coming Soon3 beds 2 baths
144 Begonia Court, Griffin, GA 30223
MLS# 7841355Listed by: CRYE-LEIKE REALTORS - Coming Soon
 $299,900Coming Soon3 beds 2 baths1,388 sq. ft.
144 Begonia Court, Griffin, GA 30223
MLS# 10850452Listed by: Crye-Leike, Realtors - New
 $609,900Active4 beds 3 baths2,598 sq. ft.
741 Moreland Road, Griffin, GA 30224
MLS# 10857480Listed by: HR Heritage Realty, Inc. - New
 $175,000Active2 beds 1 baths980 sq. ft.
649 Moody Street, Griffin, GA 30223
MLS# 7848028Listed by: SOUTHERN ROOTS REALTY PARTNERS, LLC - New
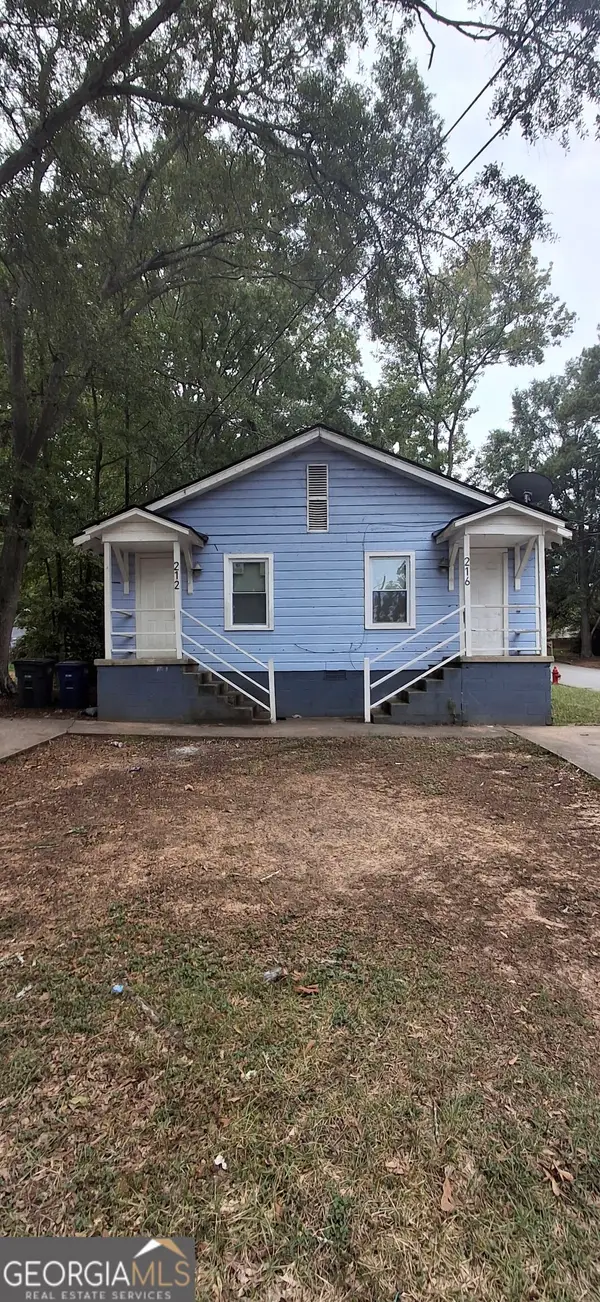 $198,000Active-- beds -- baths
216 Alabama Street, Griffin, GA 30223
MLS# 10857277Listed by: Silver Circle Realty - New
 $345,000Active3 beds 2 baths1,416 sq. ft.
104 Harris Street, Griffin, GA 30223
MLS# 10857285Listed by: The Paletta Group - New
 $339,250Active2 beds 2 baths1,542 sq. ft.
426 Miscanthus Court, Griffin, GA 30223
MLS# 7847456Listed by: PULTE REALTY OF GEORGIA, INC. - New
 $2,900,000Active38.9 Acres
3010 High Falls Road, Griffin, GA 30223
MLS# 10856937Listed by: Dover Realty Co. Inc. - New
 $57,000Active-- beds -- baths
173 Kathryn Road, Griffin, GA 30223
MLS# 10856970Listed by: SouthSide, REALTORS


Protect your home and budget from life's surprises with an Assurant Home Warranty, backed by a partner that supports you through every step of homeownership. Explore Plans.
© 2023 - 2026 ERA Franchise Systems LLC. All rights reserved. ERA Franchise Systems LLC fully supports the principles of the Fair Housing Act and the Equal Opportunity Act. ERA, ERA Real Estate powered, and their respective logos are registered service marks of ERA Franchise Systems LLC. Each office is independently owned and operated.