
676 Lake Park North Drive, Griffin, GA 30224
Local realty services provided by:ERA Hirsch Real Estate Team
676 Lake Park North Drive,Griffin, GA 30224
$579,500
- 4 Beds
- 4 Baths
- 3,217 sq. ft.
- Single family
- Active
Listed by: emily gober
Office: fickling & company inc.
MLS#:10737118
Source:METROMLS
Price summary
- Price:$579,500
- Price per sq. ft.:$180.14
- Monthly HOA dues:$41.67
About this home
Enjoy peaceful lakefront living in Lake Park Commons! This spacious 4-bedroom, 3.5-bath home offers over 3,200 square feet filled with natural light and beautiful water views from multiple rooms. The open floor plan is perfect for everyday living and entertaining, while the sunroom overlooking the lake provides the ideal spot for morning coffee or relaxing at the end of the day. A large bonus room offers endless possibilities for a home office, media room, playroom, or guest space. The private primary suite, generous storage, and 2.5-car garage add to the home's functionality. Located in the desirable Lake Park Commons community, residents enjoy private lake access, walking trails, and 32 acres of green space-all just minutes from shopping, dining, and convenient access to I-75.
Contact an agent
Home facts
- Year built:2006
- Subdivision & Development:Lake Park Commons
- Listing ID #:10737118
- Updated:September 17, 2026 at 11:06 AM
Rooms and interior
- Bedrooms:4
- Total bathrooms:4
- Full bathrooms:3
- Half bathrooms:1
- Flooring:Carpet, Hardwood, Tile
- Dining Description:Separate Room
- Bathrooms Description:Double Vanity
- Kitchen Description:Breakfast Area, Breakfast Bar, Cooktop, Dishwasher, Oven (Wall), Pantry, Solid Surface Counters, Walk-in Pantry
- Bedroom Description:Master On Main Level, Split Bedroom Plan, Walk-In Closet(s)
- Living area:3,217 sq. ft.
Heating and cooling
- Cooling:Central Air
- Heating:Central
- Central air:Yes
Structure and exterior
- Roof:Composition
- Year built:2006
- Building area:3,217 sq. ft.
- Lot area:1.01 Acres
- Lot Features:Level
- Architectural Style:Traditional
- Construction Materials:Brick, Wood Siding
- Exterior Features:Deck, Deck/Patio, Water Feature
- Levels:1.5 Story
Schools
- High school:Spalding
- Middle school:Rehoboth Road
- Elementary school:Futral Road
Utilities
- Water:Public, Water Available
- Sewer:Septic Tank, Sewer Available
Finances and disclosures
- Price:$579,500
- Price per sq. ft.:$180.14
- Tax amount:$5,737 (2024)
Features and amenities
- Appliances:Cooktop, Dishwasher, Oven (Wall)
- Laundry features:In Hall, Laundry
- Amenities:Attic Expandable, High Ceilings, Window Treatments
Parking
- Total parking spaces:2
- Parking description:Attached, Garage, Garage Door Opener
- Garage:Yes
 2026 Georgia MLS. All rights reserved. Information Deem Reliable But Not Guaranteed September 17, 2026
New listings near 676 Lake Park North Drive
- New
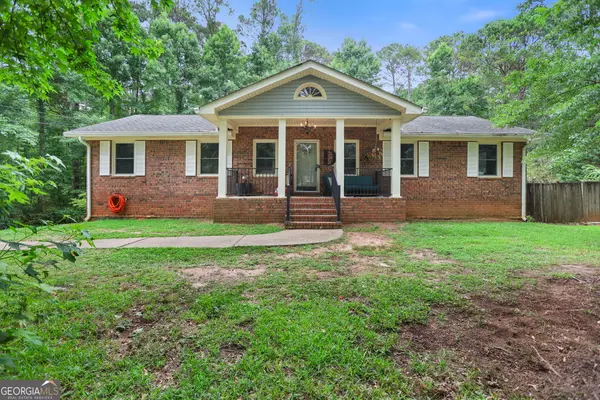 $360,000Active4 beds 3 baths3,304 sq. ft.
2006 Tallwood Place, Griffin, GA 30223
MLS# 10847421Listed by: Keller Williams Realty Atl. Partners - New
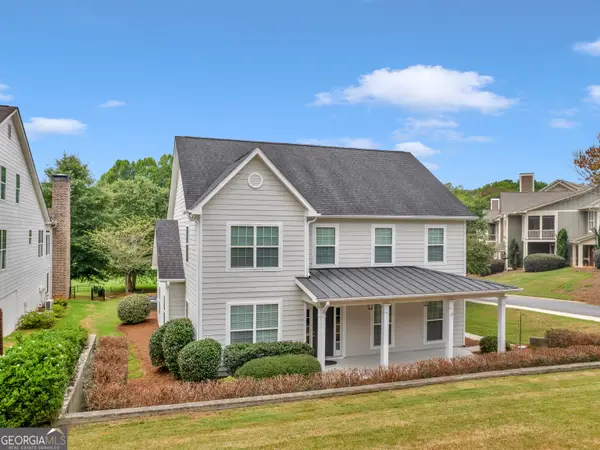 $395,000Active4 beds 4 baths2,779 sq. ft.
1232 Buttermilk Ln, Griffin, GA 30224
MLS# 10847441Listed by: Murray Company, Realtors - New
 $25,000Active0.45 Acres
1110 Spring Creek Circle, Griffin, GA 30223
MLS# 10847359Listed by: Keller Williams Realty Atl. Partners - New
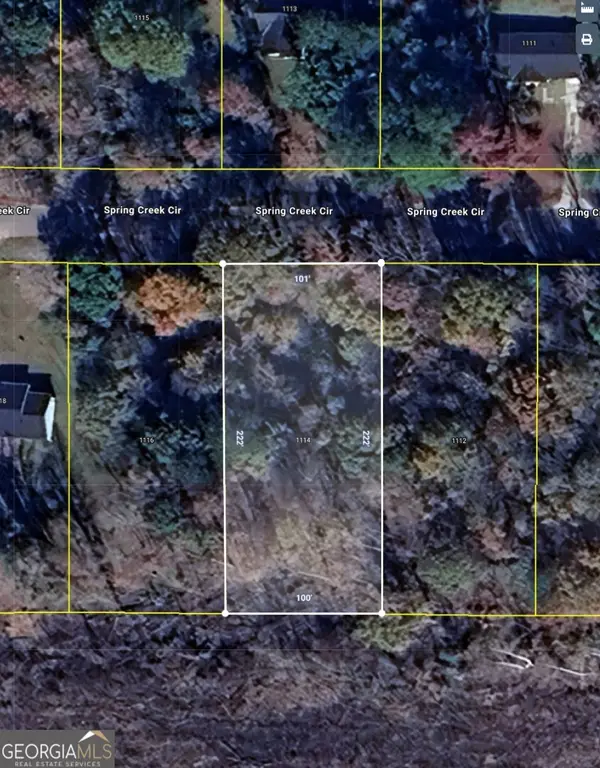 $25,000Active0.44 Acres
1114 Spring Creek Circle, Griffin, GA 30223
MLS# 10847362Listed by: Keller Williams Realty Atl. Partners - New
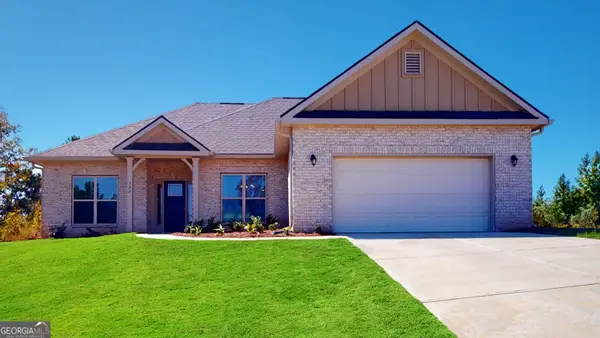 $364,350Active4 beds 2 baths1,902 sq. ft.
1033 Holliday Pass, Griffin, GA 30223
MLS# 10847391Listed by: Adams Homes Realty Inc. - New
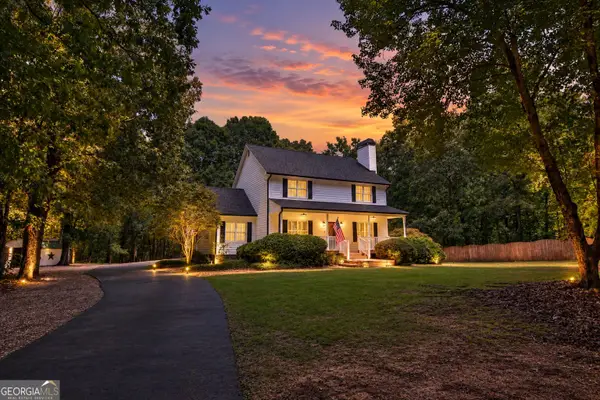 $585,000Active6 beds 6 baths5,223 sq. ft.
279 Chestnut Hill Road, Griffin, GA 30224
MLS# 10847323Listed by: McLeRoy Realty - New
 $361,350Active3 beds 2 baths1,826 sq. ft.
1031 Holliday Pass, Griffin, GA 30223
MLS# 10847357Listed by: Adams Homes Realty Inc. - New
 $30,000Active0.46 Acres
1108 Spring Creek Circle, Griffin, GA 30223
MLS# 10847358Listed by: Keller Williams Realty Atl. Partners - New
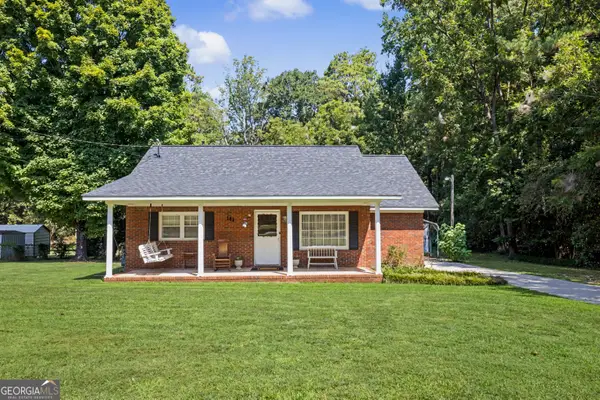 $245,000Active2 beds 2 baths1,352 sq. ft.
121 Laprade Rd, Griffin, GA 30223
MLS# 10847098Listed by: Murray Company, Realtors - New
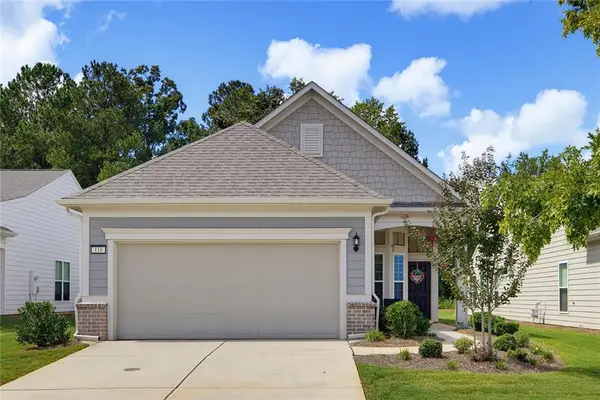 $369,000Active2 beds 2 baths1,581 sq. ft.
118 Alcovy Court, Griffin, GA 30223
MLS# 7838187Listed by: COMPASS


Protect your home and budget from life's surprises with an Assurant Home Warranty, backed by a partner that supports you through every step of homeownership. Explore Plans.
© 2023 - 2026 ERA Franchise Systems LLC. All rights reserved. ERA Franchise Systems LLC fully supports the principles of the Fair Housing Act and the Equal Opportunity Act. ERA, ERA Real Estate powered, and their respective logos are registered service marks of ERA Franchise Systems LLC. Each office is independently owned and operated.