
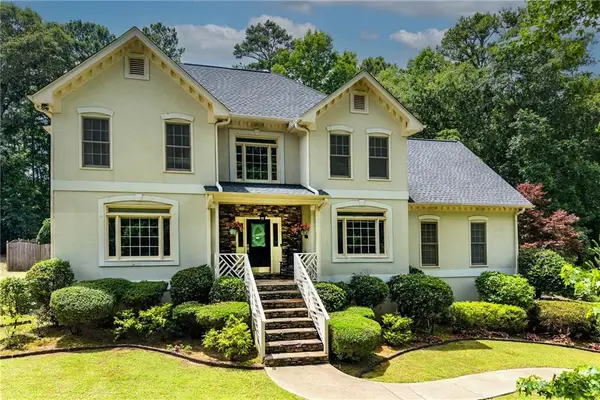
796 Oak Grove Road, Griffin, GA 30224
Local realty services provided by:Reliant Realty ERA Powered
796 Oak Grove Road,Griffin, GA 30224
$429,900
- 3 Beds
- 4 Baths
- 2,675 sq. ft.
- Single family
- Active
Listed by: kathy pittman
Office: fletcher bright realty
MLS#:3611016
Source:NASHVILLE
Price summary
- Price:$429,900
- Price per sq. ft.:$160.71
About this home
NEW PRICE on this MULTI-GENERATIONAL 2 BEDROOM MAIN HOME PLUS 1 BEDROOM DADU!
IDEAL independent living space for aging parents, adult children, caregiver, or a home-based business. Situated on 3.78 acres and featuring a SALTWATER POOL, 2-BAY SHOP, GREENHOUSE, RV HOOKUPS & MORE!
A long, winding asphalt driveway leads to the approximately 2,050 sf main home featuring a CUSTOM FLOOR PLAN DESIGNED WITH PRIVACY IN MIND; 2 bedrooms, 3 full baths, high ceilings, and tile & wood flooring throughout. The spacious primary suite includes a garden tub, brand-new tile walk-in shower, double-sink vanity, private water closet, dual walk-in closets, and private laundry area. The second bedroom features a private en-suite bath. The kitchen boasts granite countertops, custom cabinetry, stainless steel appliances, and a large island. Additional features include a formal dining room, large living room with fireplace and French doors leading to a deck overlooking the pool, separate laundry room, expansive stand-up attic storage, encapsulated crawl space, 2025 tankless water heater, whole-house air purification system, programmable central HVAC, and rocking-chair front porch.
The detached 1-bedroom, 1-bath ADU/guest house includes a kitchen, laundry area, and central HVAC--ideal for guests, multigenerational living, aging parents, a private home office, or flexible living arrangements.
The private outdoor oasis features a lagoon-style saltwater pool with new color-changing LED lighting, concrete surround, waterfall, diving board, hot tub, outdoor kitchen, and fire pit, all surrounded by privacy fencing.
Additional improvements include a large metal 2-bay garage/shop with roll-up doors, concrete floor and loft storage, workshop/tool shed, climate-controlled greenhouse, dedicated garden area, muscadine & scuppernong arbors, fruit tree orchard, and chain-link fenced yard. RV-ready with full water, septic, and electric hookups!...
Contact an agent
Home facts
- Year built:2000
- Subdivision & Development:Oak Grove
- Listing ID #:3611016
- Added:3 day(s) ago
- Updated:October 06, 2026 at 11:38 AM
Rooms and interior
- Bedrooms:3
- Total bathrooms:4
- Full bathrooms:4
- Flooring:Carpet
- Kitchen Description:Dishwasher, Microwave, Oven, Refrigerator
- Living area:2,675 sq. ft.
Heating and cooling
- Cooling:Ceiling Fan(s), Central Air, Electric
- Heating:Central, Electric, Heat Pump
- Central air:Yes
Structure and exterior
- Roof:Asphalt
- Year built:2000
- Building area:2,675 sq. ft.
- Lot area:3.78 Acres
- Lot Features:Level
- Construction Materials:Brick
- Exterior Features:Deck
- Levels:1 Story
Schools
- High school:Spalding High School
Utilities
- Water:Public, Water Available
- Sewer:Septic Tank
Finances and disclosures
- Price:$429,900
- Price per sq. ft.:$160.71
- Tax amount:$4,508
Features and amenities
- Appliances:Dishwasher, Microwave, Refrigerator
- Amenities:Ceiling Fan(s), Smart Thermostat, Smoke Detector(s), Walk-In Closet(s), appl_Oven
- Pool features:In Ground, Private Pool
Parking
- Total parking spaces:2
- Parking description:Asphalt, Circular Driveway, Concrete, Detached, Driveway, Gravel, Paved
- Garage:Yes
- Garage spaces:2
 Copyright 2026 Realtracs Mls. All rights reserved. Realtracs Mls provides content displayed here (“provided content”) on an “as is” basis and makes no representations or warranties regarding the provided content, including, but not limited to those of non-infringement, timeliness, accuracy, or completeness. Individuals and companies using information presented are responsible for verification and validation of information they utilize and present to their customers and clients. Realtracs Mls will not be liable for any damage or loss resulting from use of the provided content or the products available through Portals, IDX, VOW, and/or Syndication. Recipients of this information shall not resell, redistribute, reproduce, modify, or otherwise copy any portion thereof without the expressed written consent of Realtracs Mls.
New listings near 796 Oak Grove Road
- Coming Soon
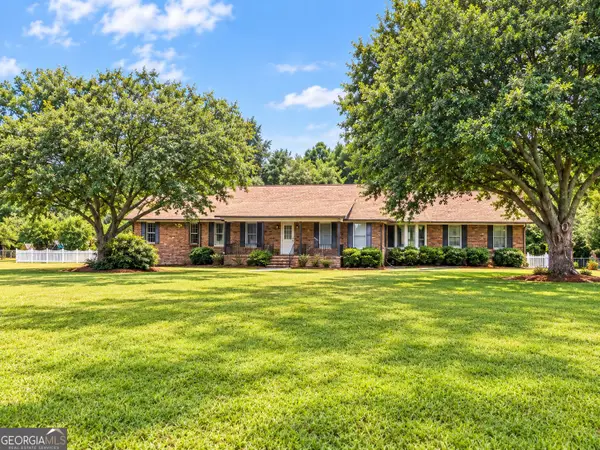 $375,000Coming Soon3 beds 3 baths2,362 sq. ft.
162 Skyview Drive, Griffin, GA 30224
MLS# 10867417Listed by: Prosperity Real Estate Group - Coming Soon
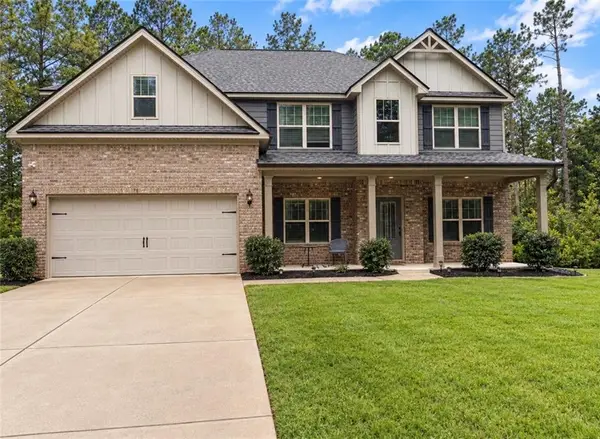 $499,990Coming Soon5 beds 3 baths2,990 sq. ft.
2022 Emily Jane Drive, Griffin, GA 30224
MLS# 7849184Listed by: EXP REALTY, LLC. - Coming Soon
 $369,900Coming Soon3 beds 3 baths2,288 sq. ft.
63 Dunlap Circle, Griffin, GA 30224
MLS# 10857926Listed by: Prosperity Real Estate Group - Coming Soon
 $299,900Coming Soon3 beds 2 baths
144 Begonia Court, Griffin, GA 30223
MLS# 7841355Listed by: CRYE-LEIKE REALTORS - Coming Soon
 $299,900Coming Soon3 beds 2 baths1,388 sq. ft.
144 Begonia Court, Griffin, GA 30223
MLS# 10850452Listed by: Crye-Leike, Realtors - New
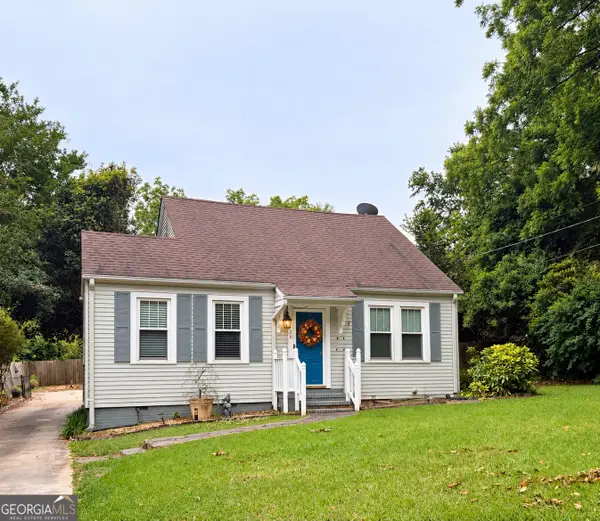 $215,900Active2 beds 2 baths1,848 sq. ft.
236 Tilney Avenue, Griffin, GA 30224
MLS# 10867720Listed by: Southern Luxe Realty - New
 $510,000Active3 beds 3 baths2,973 sq. ft.
2050 N Mcdonough Road, Griffin, GA 30223
MLS# 10867657Listed by: The Legacy Real Estate Group  $45,000Active1.8 Acres
TRACT C Sweetbriar Lane, Griffin, GA 30224
MLS# 10272855Listed by: SRBOA Realty, LLC- New
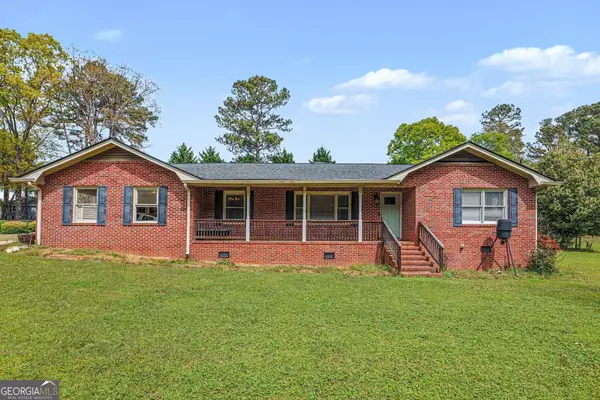 $275,000Active3 beds 2 baths1,927 sq. ft.
127 Mckinley Drive, Griffin, GA 30224
MLS# 10867575Listed by: Rawlings Realty LLC - New
 $535,000Active6 beds 4 baths3,409 sq. ft.
245 Westchester Drive, Griffin, GA 30223
MLS# 7849501Listed by: JOE STOCKDALE REAL ESTATE, LLC


Protect your home and budget from life's surprises with an Assurant Home Warranty, backed by a partner that supports you through every step of homeownership. Explore Plans.
© 2023 - 2026 ERA Franchise Systems LLC. All rights reserved. ERA Franchise Systems LLC fully supports the principles of the Fair Housing Act and the Equal Opportunity Act. ERA, ERA Real Estate powered, and their respective logos are registered service marks of ERA Franchise Systems LLC. Each office is independently owned and operated.