
8 Habersham Circle, Griffin, GA 30224
Local realty services provided by:ERA Kings Bay Realty
8 Habersham Circle,Griffin, GA 30224
$239,900
- 3 Beds
- 2 Baths
- 1,290 sq. ft.
- Single family
- Active
Listed by: bryan davis
Office: better homes & gardens legacy
MLS#:10886520
Source:METROMLS
Price summary
- Price:$239,900
- Price per sq. ft.:$185.97
About this home
Welcome home to 8 Habersham Circle in Griffin! This beautifully refreshed home features fresh interior paint, new flooring, updated lighting, new appliances, and new plumbing fixtures, offering a fresh and inviting feel throughout. Additional improvements include a brand-new water heater for added peace of mind. The exterior features low-maintenance vinyl siding, and the property also includes a convenient storage shed for extra space. Enjoy the added privacy and peaceful setting with a backyard that backs up to the woods. With numerous updates already completed, this home is move in ready. Don't miss the opportunity to see all this property has to offer!
Contact an agent
Home facts
- Year built:2005
- Subdivision & Development:None
- Listing ID #:10886520
- Updated:November 20, 2026 at 01:23 PM
Rooms and interior
- Bedrooms:3
- Total bathrooms:2
- Full bathrooms:2
- Bathrooms Description:Double Vanity, Separate Shower, Soaking Tub
- Kitchen Description:Dishwasher, Microwave, Oven/Range (Combo), Refrigerator
- Bedroom Description:Master On Main Level
- Living area:1,290 sq. ft.
Heating and cooling
- Cooling:Central Air
- Heating:Central
- Central air:Yes
Structure and exterior
- Roof:Composition
- Year built:2005
- Building area:1,290 sq. ft.
- Lot area:1.02 Acres
- Architectural Style:Ranch
- Construction Materials:Vinyl Siding
- Levels:1 Story
Schools
- High school:Spalding
- Middle school:Rehoboth Road
- Elementary school:Futral Road
Utilities
- Water:Public, Water Available
- Sewer:Septic Tank
Finances and disclosures
- Price:$239,900
- Price per sq. ft.:$185.97
- Tax amount:$2,380 (2026)
Features and amenities
- Appliances:Dishwasher, Electric Water Heater, Microwave, Oven/Range (Combo), Refrigerator
- Laundry features:Laundry Closet
- Amenities:Electric Water Heater, Pulldown Attic Stairs, Vaulted Ceiling(s)
Parking
- Parking description:Off Street Parking
 2026 Georgia MLS. All rights reserved. Information Deem Reliable But Not Guaranteed November 20, 2026
New listings near 8 Habersham Circle
- New
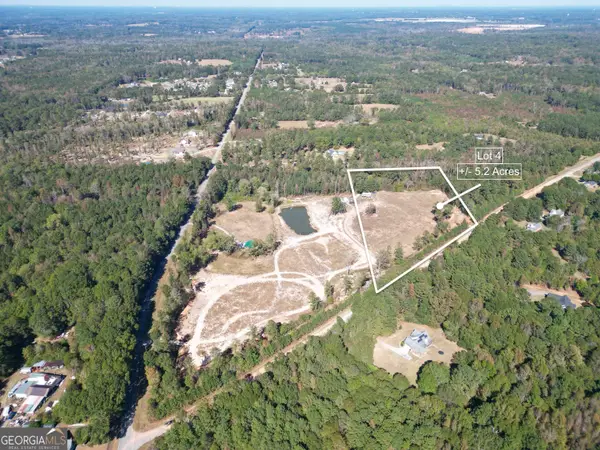 $80,000Active5.2 Acres
300 Covington Road, Griffin, GA 30223
MLS# 10893557Listed by: The Legacy Real Estate Group - New
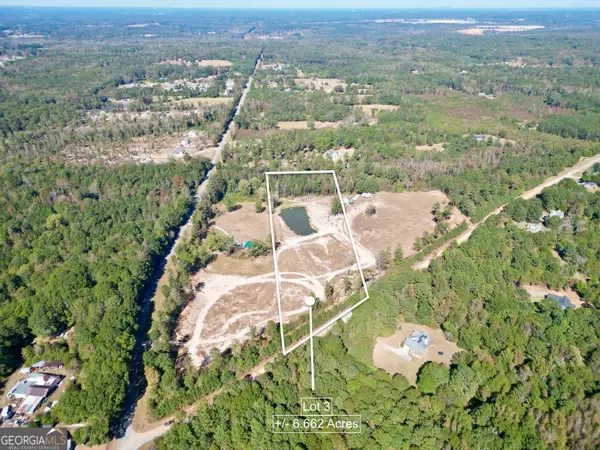 $100,000Active6.66 Acres
310 Covington Road, Griffin, GA 30223
MLS# 10893558Listed by: The Legacy Real Estate Group - New
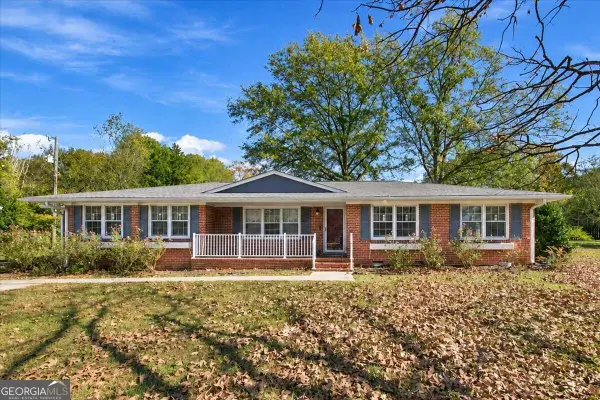 $369,900Active4 beds 3 baths2,249 sq. ft.
698 Johnny Cut Road, Griffin, GA 30223
MLS# 10893539Listed by: Pink Sands Group - New
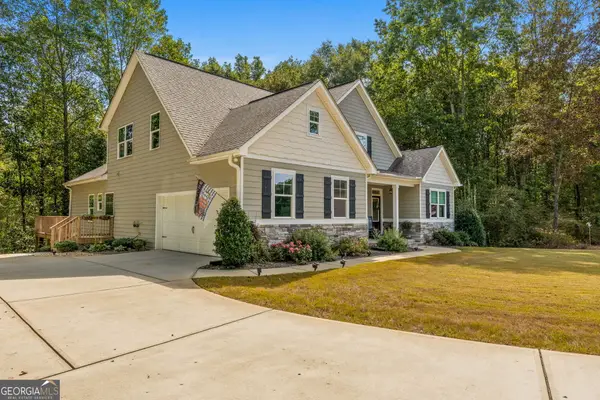 $544,900Active4 beds 3 baths2,812 sq. ft.
210 Hidden Falls Wlk, Griffin, GA 30224
MLS# 10893414Listed by: Murray Company, Realtors - New
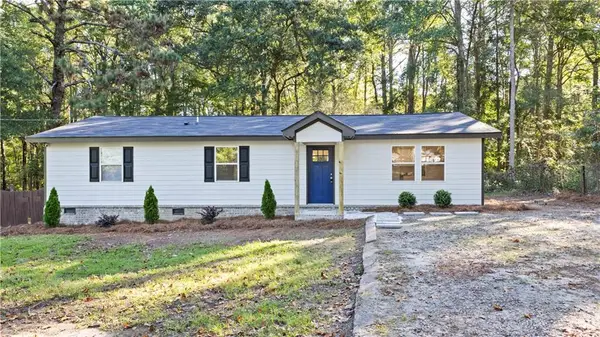 $261,500Active3 beds 2 baths1,426 sq. ft.
12 Briarcliff Road, Griffin, GA 30223
MLS# 7870586Listed by: KNAPP REALTY - New
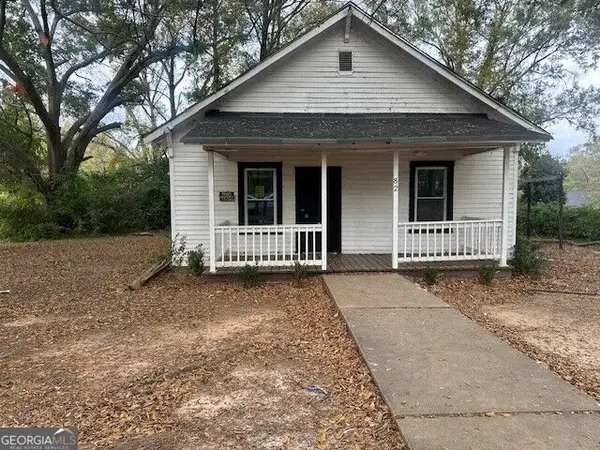 $75,000Active2 beds 1 baths1,064 sq. ft.
82 Hillcrest Avenue, Griffin, GA 30223
MLS# 10893253Listed by: Murray Company, Realtors - New
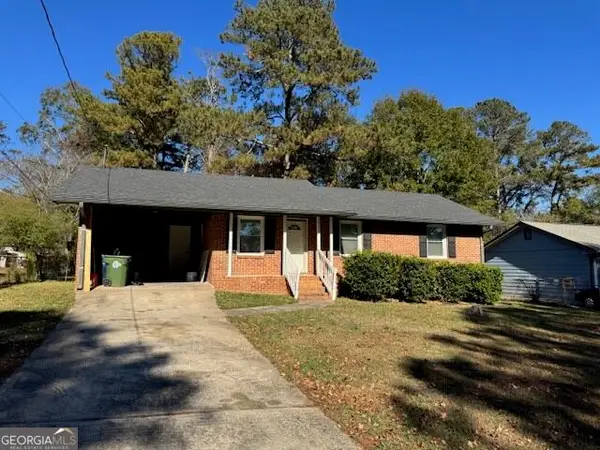 $185,000Active3 beds 2 baths1,157 sq. ft.
1109 Briarcliff Street, Griffin, GA 30224
MLS# 10892830Listed by: O2 Realty, LLC - New
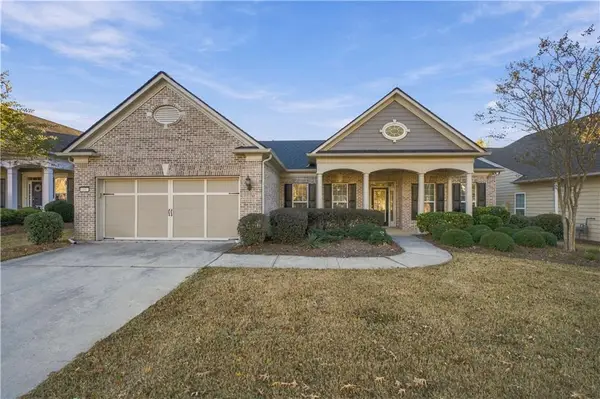 $429,000Active3 beds 2 baths2,234 sq. ft.
1006 Amicalola Court, Griffin, GA 30223
MLS# 7870167Listed by: SOLUTIONS FIRST REALTY, LLC. - New
 $849,000Active6 beds 5 baths6,790 sq. ft.
442 Heritage Lake Drive, Griffin, GA 30224
MLS# 10892711Listed by: Fickling & Company Inc. - New
 $188,500Active3 beds 2 baths1,159 sq. ft.
104 Hammerhawk Road, Griffin, GA 30223
MLS# 10892481Listed by: Murray Company, Realtors


Protect your home and budget from life's surprises with an Assurant Home Warranty, backed by a partner that supports you through every step of homeownership. Explore Plans.
© 2023 - 2026 ERA Franchise Systems LLC. All rights reserved. ERA Franchise Systems LLC fully supports the principles of the Fair Housing Act and the Equal Opportunity Act. ERA, ERA Real Estate powered, and their respective logos are registered service marks of ERA Franchise Systems LLC. Each office is independently owned and operated.