
906 Mclaurin Street, Griffin, GA 30224
Local realty services provided by:ERA Towne Square Realty, Inc.
906 Mclaurin Street,Griffin, GA 30224
$219,900
- 3 Beds
- 1 Baths
- 1,202 sq. ft.
- Single family
- Active
Listed by: tina maisonet
Office: southern roots realty partners
MLS#:10830083
Source:METROMLS
Price summary
- Price:$219,900
- Price per sq. ft.:$182.95
About this home
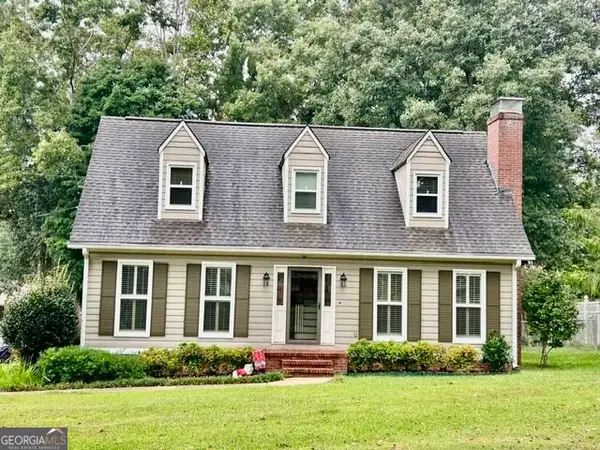
Welcome home to this beautifully maintained home situated on a gorgeous corner lot in a prime location! WITH AN UNFINISHED BASEMENT OF 1184 more SQ FT Offering an abundance of yard space, mature surroundings, and plenty of room to enjoy the outdoors, discover beautiful hardwood floors, spacious rooms, charming bay windows, and an abundance of natural light throughout. The home features three generously sized bedrooms and multiple living spaces that offer plenty of flexibility for everyday living. One of the highlights is the screened-in sunroom,and wrap around deck, the perfect place to relax with your morning coffee. The unfinished basement provides valuable additional space with endless possibilities for storage, a workshop, hobby area, or future expansion. Ample parking adds to the home's everyday convenience. A large corner lot, beautiful hardwood floors, bay windows, spacious bedrooms, screened sunroom, deck, basement, and serene outdoor setting, this well-cared-for home has so much to offer. Enjoy the space and peaceful feel you have been looking for while still being conveniently located near everything you need. Call for more details and to set up a tour!...
Contact an agent
Home facts
- Year built:1955
- Subdivision & Development:KINCAID
- Listing ID #:10830083
- Updated:October 06, 2026 at 11:19 AM
Rooms and interior
- Bedrooms:3
- Total bathrooms:1
- Full bathrooms:1
- Flooring:Hardwood
- Dining Description:Separate Room
- Kitchen Description:Dishwasher, Pantry
- Living area:1,202 sq. ft.
Heating and cooling
- Cooling:Central Air
- Heating:Central
- Central air:Yes
Structure and exterior
- Roof:Composition
- Year built:1955
- Building area:1,202 sq. ft.
- Lot area:0.29 Acres
- Lot Features:Corner Lot, Level
- Architectural Style:Traditional
- Construction Materials:Vinyl Siding
- Exterior Features:Deck/Patio
- Levels:1 Story, 2 Story
Schools
- High school:Spalding
- Middle school:Rehoboth Road
- Elementary school:Futral Road
Utilities
- Water:Public
- Sewer:Public Sewer, Sewer Available
Finances and disclosures
- Price:$219,900
- Price per sq. ft.:$182.95
- Tax amount:$3,295 (2025)
Features and amenities
- Appliances:Dishwasher
- Laundry features:In Hall
- Amenities:Smoke Detector(s), Window Treatments
Parking
- Total parking spaces:3
- Parking description:Parking Pad
 2026 Georgia MLS. All rights reserved. Information Deem Reliable But Not Guaranteed October 6, 2026
New listings near 906 Mclaurin Street
- Coming Soon
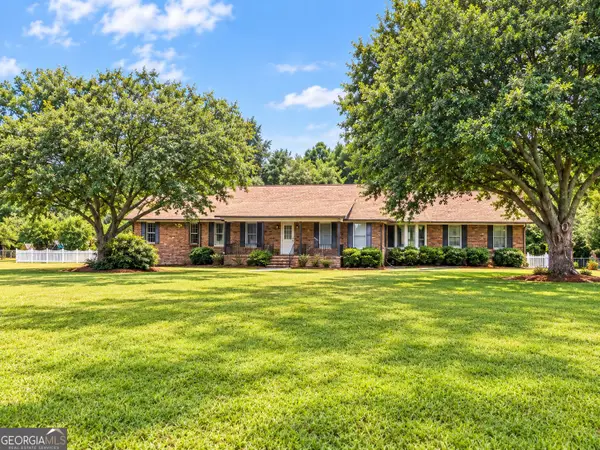 $375,000Coming Soon3 beds 3 baths2,362 sq. ft.
162 Skyview Drive, Griffin, GA 30224
MLS# 10867417Listed by: Prosperity Real Estate Group - Coming Soon
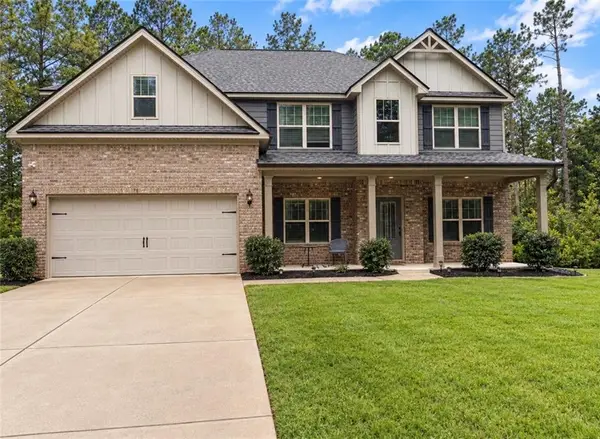 $499,990Coming Soon5 beds 3 baths2,990 sq. ft.
2022 Emily Jane Drive, Griffin, GA 30224
MLS# 7849184Listed by: EXP REALTY, LLC. - Coming Soon
 $369,900Coming Soon3 beds 3 baths2,288 sq. ft.
63 Dunlap Circle, Griffin, GA 30224
MLS# 10857926Listed by: Prosperity Real Estate Group - Coming Soon
 $299,900Coming Soon3 beds 2 baths
144 Begonia Court, Griffin, GA 30223
MLS# 7841355Listed by: CRYE-LEIKE REALTORS - Coming Soon
 $299,900Coming Soon3 beds 2 baths1,388 sq. ft.
144 Begonia Court, Griffin, GA 30223
MLS# 10850452Listed by: Crye-Leike, Realtors - New
 $510,000Active3 beds 3 baths2,973 sq. ft.
2050 N Mcdonough Road, Griffin, GA 30223
MLS# 10867657Listed by: The Legacy Real Estate Group  $45,000Active1.8 Acres
TRACT C Sweetbriar Lane, Griffin, GA 30224
MLS# 10272855Listed by: SRBOA Realty, LLC- New
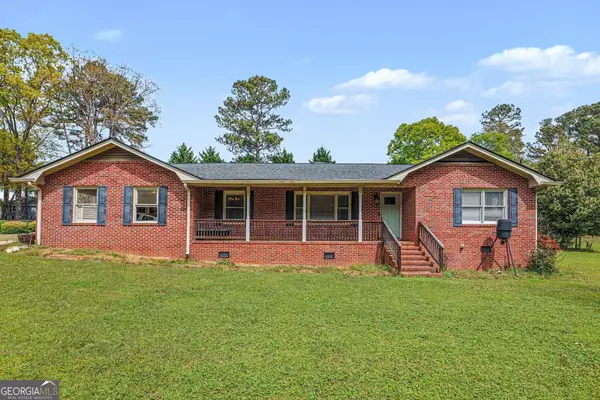 $275,000Active3 beds 2 baths1,927 sq. ft.
127 Mckinley Drive, Griffin, GA 30224
MLS# 10867575Listed by: Rawlings Realty LLC - New
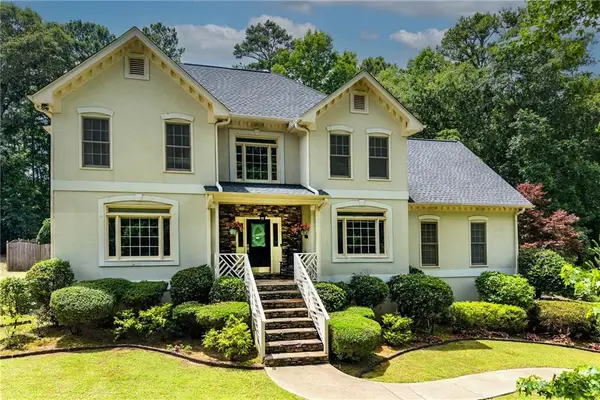 $535,000Active6 beds 4 baths3,409 sq. ft.
245 Westchester Drive, Griffin, GA 30223
MLS# 7849501Listed by: JOE STOCKDALE REAL ESTATE, LLC - New
 $314,900Active3 beds 2 baths1,729 sq. ft.
1107 Skyline Drive, Griffin, GA 30224
MLS# 10867424Listed by: Southern Realty Group of GA, Inc.


Protect your home and budget from life's surprises with an Assurant Home Warranty, backed by a partner that supports you through every step of homeownership. Explore Plans.
© 2023 - 2026 ERA Franchise Systems LLC. All rights reserved. ERA Franchise Systems LLC fully supports the principles of the Fair Housing Act and the Equal Opportunity Act. ERA, ERA Real Estate powered, and their respective logos are registered service marks of ERA Franchise Systems LLC. Each office is independently owned and operated.