
1147 Meandering Trail, Grovetown, GA 30813
Local realty services provided by:ERA Strother Real Estate
1147 Meandering Trail,Grovetown, GA 30813
$699,900
- 5 Beds
- 4 Baths
- 3,008 sq. ft.
- Single family
- Active
Listed by: brittany hopkins, beau hopkins
Office: meybohm - new home div.
MLS#:100617433
Source:NC_CCAR
Price summary
- Price:$699,900
- Price per sq. ft.:$232.68
About this home
Welcome to The "Starling", a well designed with intentional thoughts and detail by local builder PlanDwell Homes, set on a generous, level homesite in Byrd Farm Estates, one of Columbia County's newest acreage neighborhoods. The spacious lot offers room to play, garden, entertain, or simply enjoy the peaceful setting, with a welcome sense of openness between neighboring homes.
Thoughtfully designed for modern living, this five-bedroom, three-and-a-half-bath home offers flexible spaces and an inviting blend of comfort and style. The main level features a owner's suite, formal dining room, and open-concept great room centered around a fireplace. The chef-inspired kitchen includes ceiling-height custom cabinetry, granite or quartz countertops, a custom backsplash, stainless-steel appliances, a gas cooktop, double ovens, and an oversized island, with a breakfast area and walk-in pantry nearby.
Upstairs, three additional bedrooms, two full bathrooms, a loft, walk-in closets, and generous storage provide space for family, guests, or work-from-home needs. A large covered back porch and dedicated grilling porch extend the living space outdoors. The home's exterior is complemented by architectural shingles, board-and-batten shutters, designer lighting, a generous driveway, and covered front and rear porches. An outdoor wood-burning fireplace with a masonry hearth and cedar mantel adds another inviting place to gather.
Interior finishes include engineered hardwood flooring in the kitchen, foyer, great room, and dining room; ceramic tile in the bathrooms and laundry; Shaw carpet with upgraded padding in the bedrooms; and hardwood stair treads. Crown molding, smooth ceilings, designer-selected paint, and dining-room paneling add refined detail.
Built with comfort, durability, and efficiency in mind, the home includes advanced framing, Low-E double-pane windows, upgraded insulation, a tankless gas water heater, and a high-efficiency heat-pump heating and cooling system. Additional features include a fiber-ready wiring package, smoke and carbon monoxide detectors, and a termite bait-station system with warranty coverage. The home receives a third-party quality inspection and homeowner orientation before closing and is backed by the builder's one-year warranty and a 2-10 warranty....
Contact an agent
Home facts
- Year built:2025
- Subdivision & Development:Byrd Farm Estates
- Listing ID #:100617433
- Added:1 day(s) ago
- Updated:November 20, 2026 at 06:53 PM
Rooms and interior
- Bedrooms:5
- Total bathrooms:4
- Full bathrooms:3
- Half bathrooms:1
- Rooms Total:10
- Flooring:Carpet
- Dining Description:Eat-in Kitchen
- Kitchen Description:Dishwasher, Disposal, Double Oven, Eat-in Kitchen, Kitchen Island, Pantry, Range
- Bedroom Description:Walk-In Closet(s)
- Living area:3,008 sq. ft.
Heating and cooling
- Cooling:Central Air
- Heating:Electric, Fireplace(s), Forced Air, Heat Pump, Heating, Propane
- Central air:Yes
Structure and exterior
- Roof:Composition
- Year built:2025
- Building area:3,008 sq. ft.
- Lot area:1.04 Acres
- Construction Materials:Brick, Fiber Cement, Wood Frame
- Exterior Features:Covered
- Foundation Description:Slab
- Levels:2 Story
Schools
- High school:Harlem
- Middle school:Harlem
- Elementary school:North Columbia
Utilities
- Water:Water Connected
Finances and disclosures
- Price:$699,900
- Price per sq. ft.:$232.68
Features and amenities
- Appliances:Dishwasher, Disposal, Double Oven, Range
- Laundry features:Washer Hookup
- Amenities:Ceiling Fan(s), Solid Surface, Tray Ceiling(s), Walk-In Closet(s)
Parking
- Total parking spaces:3
- Parking description:Attached Garage, Concrete, Garage, Parking Pad
- Garage:Yes
- Garage spaces:2

New listings near 1147 Meandering Trail
- New
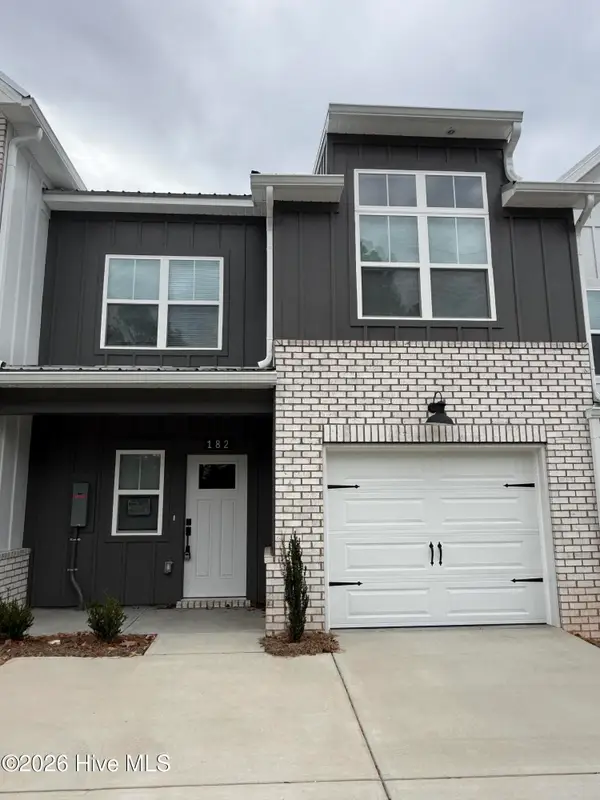 $284,900Active3 beds 3 baths1,582 sq. ft.
182 Hardy Drive, Grovetown, GA 30813
MLS# 100617617Listed by: DAVID GREENE REALTY, LLC - New
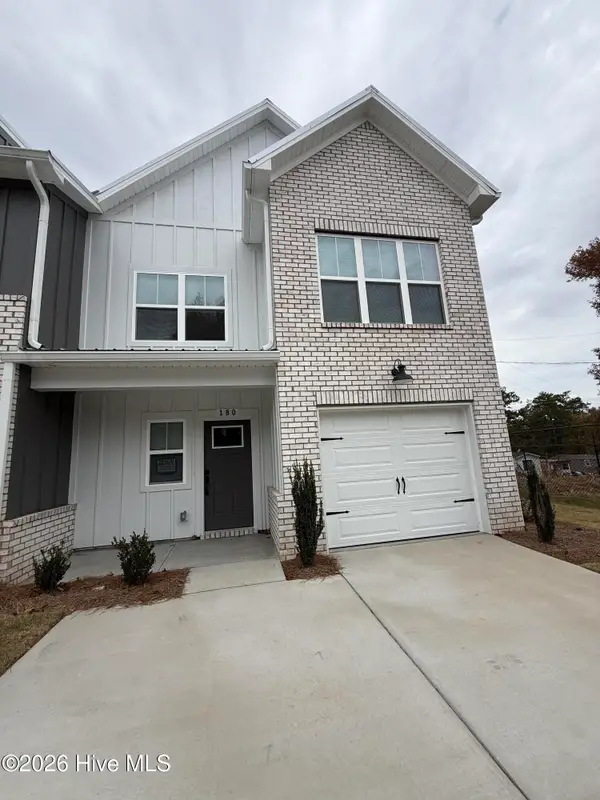 $284,900Active3 beds 3 baths1,582 sq. ft.
180 Hardy Drive, Grovetown, GA 30813
MLS# 100617565Listed by: DAVID GREENE REALTY, LLC - New
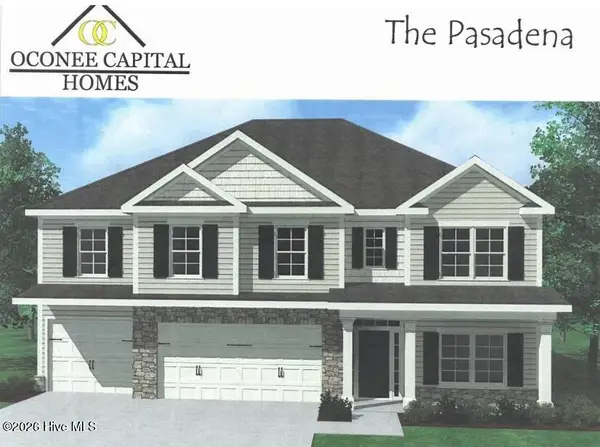 $454,900Active6 beds 4 baths3,320 sq. ft.
323 Granard Street, Grovetown, GA 30813
MLS# 100616274Listed by: MEYBOHM REAL ESTATE - EVANS - New
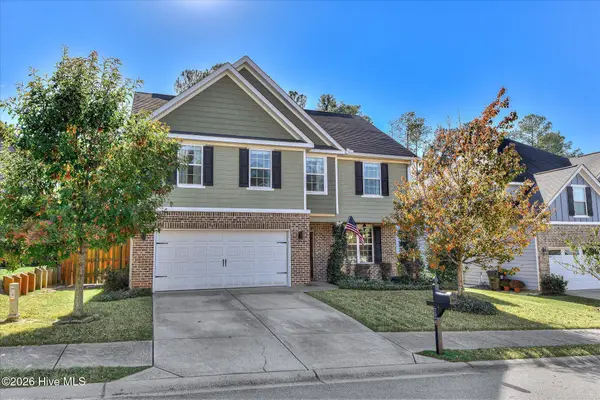 $334,500Active4 beds 3 baths2,489 sq. ft.
724 Mural Lake Court, Grovetown, GA 30813
MLS# 100617468Listed by: BETTER HOMES & GARDENS EXECUTIVE PARTNERS - New
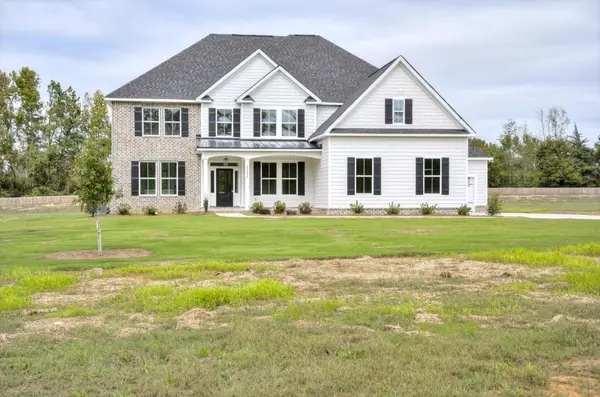 $744,900Active5 beds 5 baths3,709 sq. ft.
1171 Meandering Trail, Grovetown, GA 30813
MLS# 100617394Listed by: MEYBOHM - NEW HOME DIV. - New
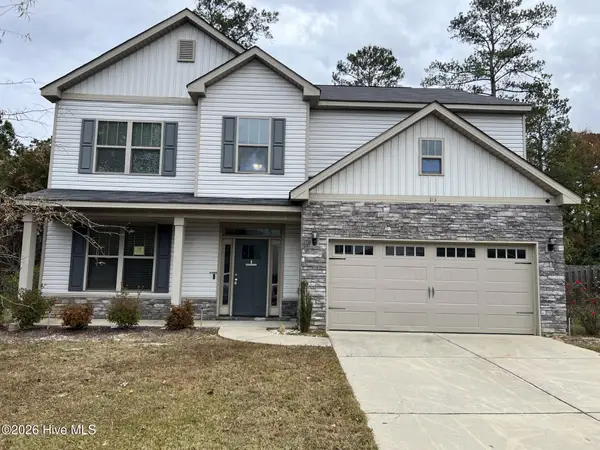 $324,000Active5 beds 3 baths2,937 sq. ft.
115 Swinton Pond Road, Grovetown, GA 30813
MLS# 100617397Listed by: KEY REALTY PARTNERS, LLC - New
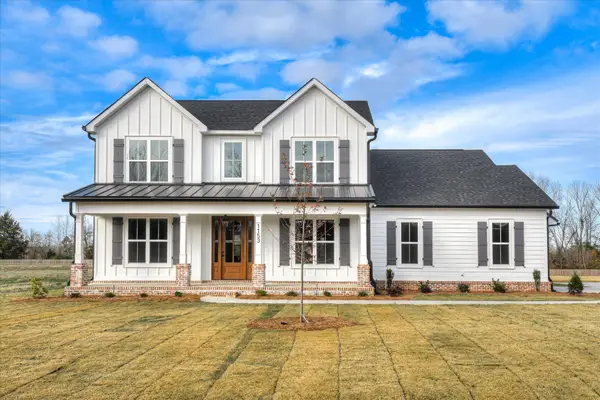 $734,900Active5 beds 5 baths3,200 sq. ft.
1153 Meandering Trail, Grovetown, GA 30813
MLS# 100617421Listed by: MEYBOHM - NEW HOME DIV. - New
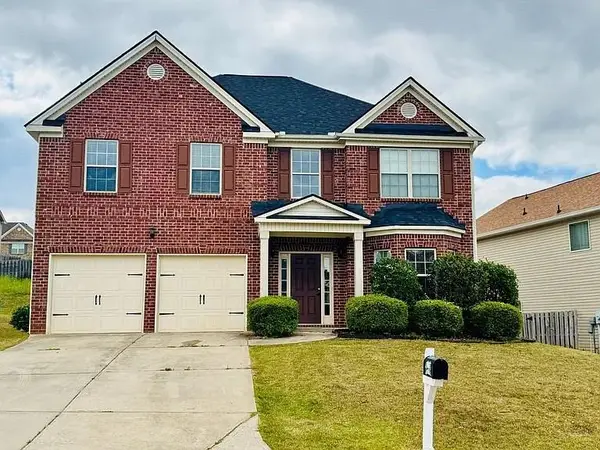 $315,000Active8 beds 6 baths2,669 sq. ft.
495 Lory Lane, Grovetown, GA 30813
MLS# 7868925Listed by: 1 ALL GEORGIA REALTY - New
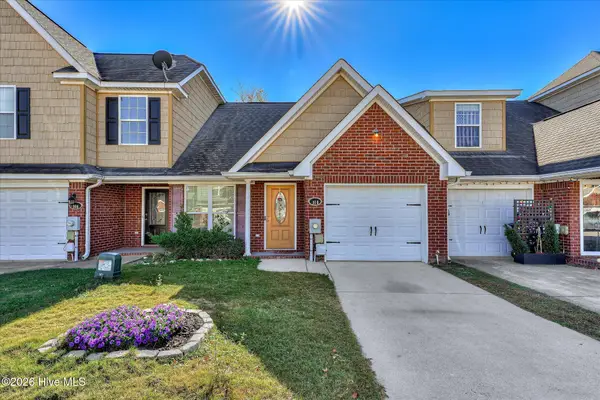 $215,000Active3 beds 3 baths1,459 sq. ft.
910 Bryan Circle, Grovetown, GA 30813
MLS# 100617233Listed by: CONNECT REALTY, LLC


Protect your home and budget from life's surprises with an Assurant Home Warranty, backed by a partner that supports you through every step of homeownership. Explore Plans.
© 2023 - 2026 ERA Franchise Systems LLC. All rights reserved. ERA Franchise Systems LLC fully supports the principles of the Fair Housing Act and the Equal Opportunity Act. ERA, ERA Real Estate powered, and their respective logos are registered service marks of ERA Franchise Systems LLC. Each office is independently owned and operated.