
724 Mural Lake Court, Grovetown, GA 30813
Local realty services provided by:ERA Wilder Realty
724 Mural Lake Court,Grovetown, GA 30813
$334,500
- 4 Beds
- 3 Baths
- 2,489 sq. ft.
- Single family
- Active
Listed by: terri frerichs, rochelle marie earnest
Office: better homes & gardens executive partners
MLS#:100617468
Source:NC_CCAR
Price summary
- Price:$334,500
- Price per sq. ft.:$134.39
About this home
Welcome home to 724 Mural Lake Drive in The Hamptons at Baldwin Lake!
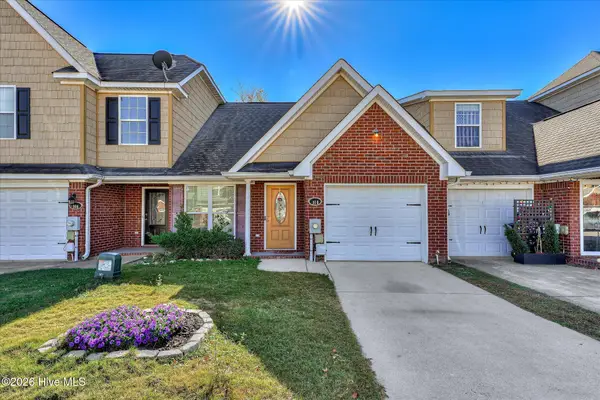
Beautifully built by South Georgia Custom Homes, this 4-bedroom, 2.5-bath, two-story home offers comfort, style, and functionality. The maintenance-free exterior with attractive brick accents, nicely landscaped yard, and two-car garage create wonderful curb appeal. Step inside to find engineered wood flooring throughout the main level and a spacious great room featuring a coffered ceiling and electric fireplace. The open floor plan flows seamlessly into the eat-in kitchen, complete with granite countertops, abundant cabinetry, an island, and stainless steel appliances, including a refrigerator, dual ovens, built-in microwave, and dishwasher. A formal dining room provides the perfect space for entertaining.
Upstairs, you'll find an oversized primary suite, three additional spacious bedrooms, and a conveniently located laundry room. The primary bathroom features granite countertops, a large walk-in closet, garden tub, and separate shower. Granite countertops add an elegant touch to the bathrooms.
Enjoy outdoor living on the covered rear patio overlooking the privacy-fenced backyard. An additional fenced area provides the perfect spot for storing a trailer, and the playground remains for added fun! This all-electric home also features AT&T fiber internet.
The neighborhood offers sidewalks and scenic lakefront walking trails. Conveniently located north of I-20 in Grovetown, you'll enjoy easy access to Fort Gordon, I-20, and Bobby Jones Expressway.
A wonderful combination of space, convenience, and neighborhood amenities. Come see all this home has to offer!...
Contact an agent
Home facts
- Year built:2014
- Subdivision & Development:The Hamptons At Baldwin Lake
- Listing ID #:100617468
- Added:1 day(s) ago
- Updated:November 20, 2026 at 06:53 PM
Rooms and interior
- Bedrooms:4
- Total bathrooms:3
- Full bathrooms:2
- Half bathrooms:1
- Rooms Total:9
- Flooring:Carpet, Wood
- Dining Description:Eat-in Kitchen
- Bathrooms Description:Walk-in Shower
- Kitchen Description:Dishwasher, Disposal, Double Oven, Eat-in Kitchen, Kitchen Island, Pantry, Range, Refrigerator
- Bedroom Description:Walk-In Closet(s)
- Living area:2,489 sq. ft.
Heating and cooling
- Cooling:Central Air
- Heating:Electric, Fireplace Insert, Fireplace(s), Forced Air, Heat Pump, Heating
- Central air:Yes
Structure and exterior
- Roof:Composition
- Year built:2014
- Building area:2,489 sq. ft.
- Lot area:0.19 Acres
- Exterior Features:Covered, Patio, Porch
- Foundation Description:Slab
- Levels:2 Story
Schools
- High school:Evans
- Middle school:Columbia
- Elementary school:Westmont
Utilities
- Water:Water Connected
- Sewer:Sewer Connected
Finances and disclosures
- Price:$334,500
- Price per sq. ft.:$134.39
Features and amenities
- Appliances:Dishwasher, Disposal, Double Oven, Dryer, Range, Refrigerator, Washer
- Laundry features:Dryer, Laundry Room, Washer, Washer Hookup
- Amenities:Blinds/Shades, Ceiling Fan(s), Vaulted Ceiling(s), Walk-In Closet(s)
Parking
- Total parking spaces:2
- Parking description:Attached, Attached Garage, Concrete, Garage, Garage Door Opener
- Garage:Yes
- Garage spaces:2

New listings near 724 Mural Lake Court
- New
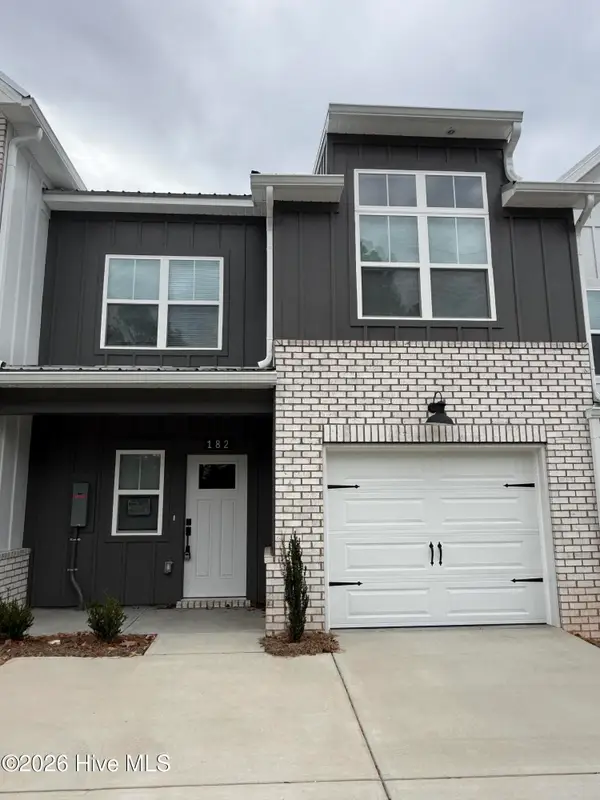 $284,900Active3 beds 3 baths1,582 sq. ft.
182 Hardy Drive, Grovetown, GA 30813
MLS# 100617617Listed by: DAVID GREENE REALTY, LLC - New
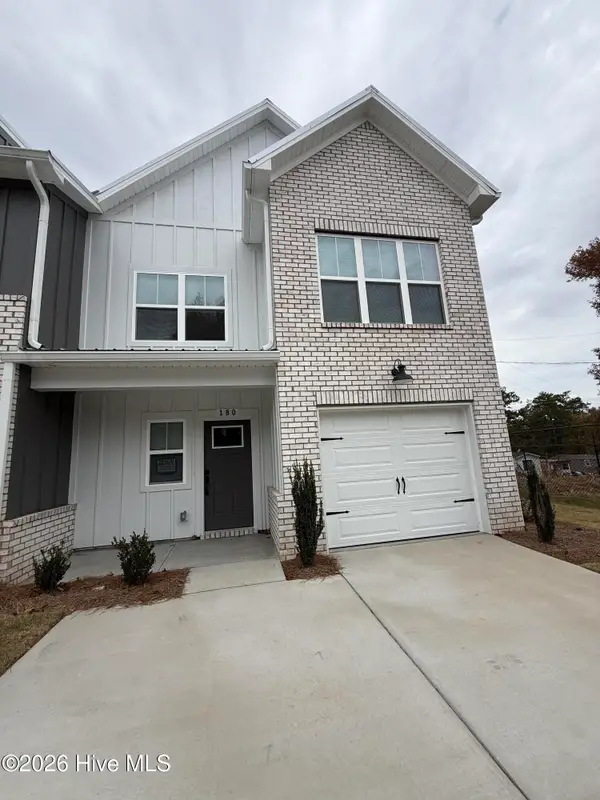 $284,900Active3 beds 3 baths1,582 sq. ft.
180 Hardy Drive, Grovetown, GA 30813
MLS# 100617565Listed by: DAVID GREENE REALTY, LLC - New
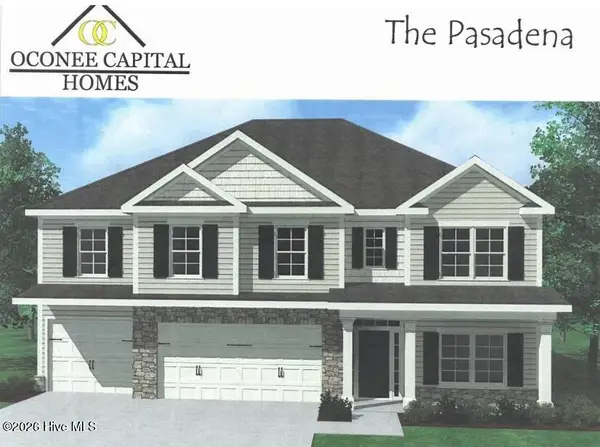 $454,900Active6 beds 4 baths3,320 sq. ft.
323 Granard Street, Grovetown, GA 30813
MLS# 100616274Listed by: MEYBOHM REAL ESTATE - EVANS - New
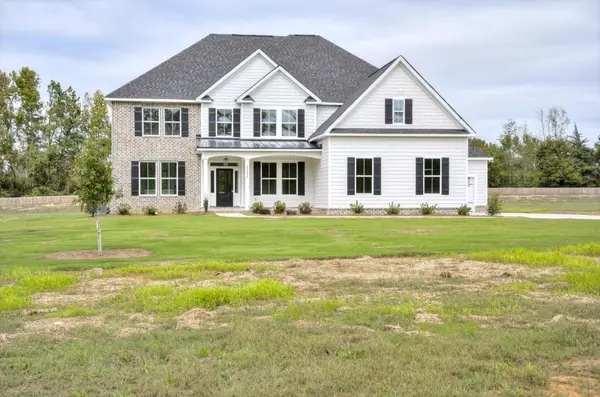 $744,900Active5 beds 5 baths3,709 sq. ft.
1171 Meandering Trail, Grovetown, GA 30813
MLS# 100617394Listed by: MEYBOHM - NEW HOME DIV. - New
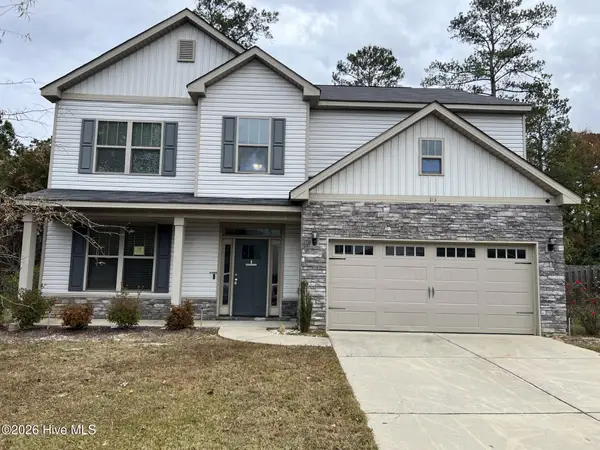 $324,000Active5 beds 3 baths2,937 sq. ft.
115 Swinton Pond Road, Grovetown, GA 30813
MLS# 100617397Listed by: KEY REALTY PARTNERS, LLC - New
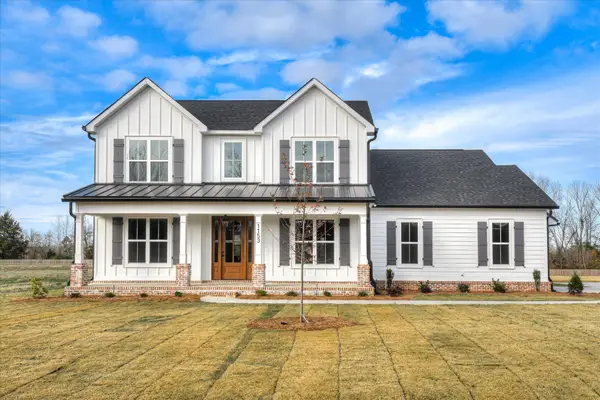 $734,900Active5 beds 5 baths3,200 sq. ft.
1153 Meandering Trail, Grovetown, GA 30813
MLS# 100617421Listed by: MEYBOHM - NEW HOME DIV. - New
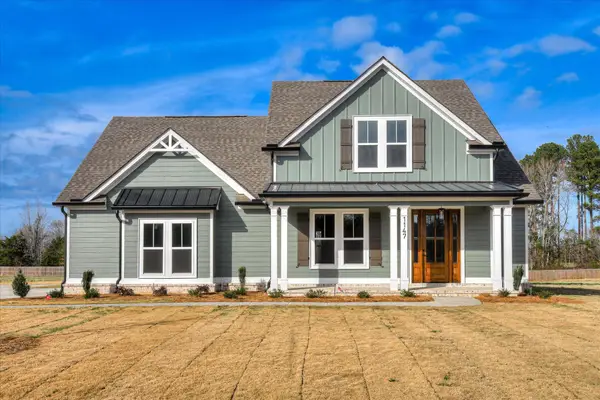 $699,900Active5 beds 4 baths3,008 sq. ft.
1147 Meandering Trail, Grovetown, GA 30813
MLS# 100617433Listed by: MEYBOHM - NEW HOME DIV. - New
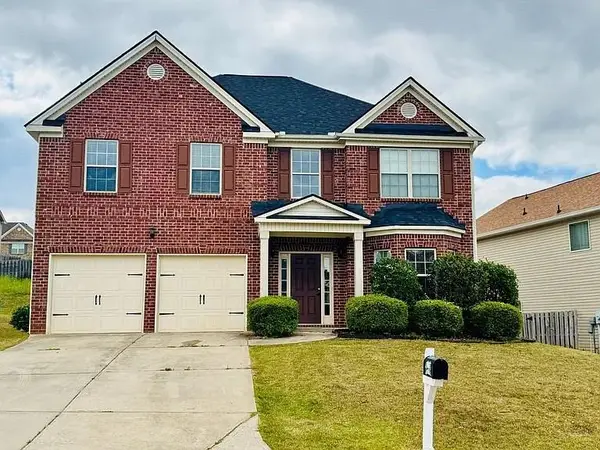 $315,000Active8 beds 6 baths2,669 sq. ft.
495 Lory Lane, Grovetown, GA 30813
MLS# 7868925Listed by: 1 ALL GEORGIA REALTY - New
 $215,000Active3 beds 3 baths1,459 sq. ft.
910 Bryan Circle, Grovetown, GA 30813
MLS# 100617233Listed by: CONNECT REALTY, LLC


Protect your home and budget from life's surprises with an Assurant Home Warranty, backed by a partner that supports you through every step of homeownership. Explore Plans.
© 2023 - 2026 ERA Franchise Systems LLC. All rights reserved. ERA Franchise Systems LLC fully supports the principles of the Fair Housing Act and the Equal Opportunity Act. ERA, ERA Real Estate powered, and their respective logos are registered service marks of ERA Franchise Systems LLC. Each office is independently owned and operated.