
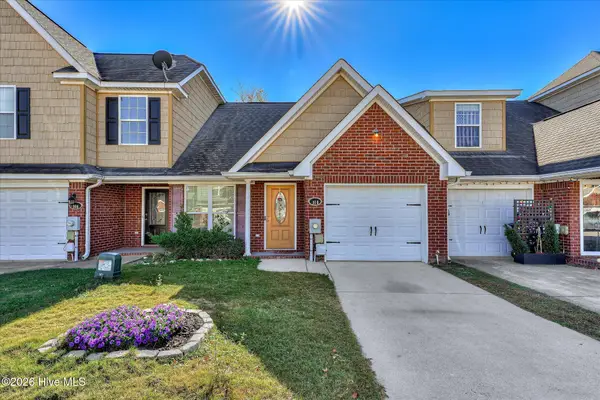
495 Lory Lane, Grovetown, GA 30813
Local realty services provided by:ERA Sunrise Realty
495 Lory Lane,Grovetown, GA 30813
$315,000
- 8 Beds
- 6 Baths
- 2,669 sq. ft.
- Single family
- Active
Listed by: brandon baines
Office: 1 all georgia realty
MLS#:7868925
Source:FIRSTMLS
Price summary
- Price:$315,000
- Price per sq. ft.:$118.02
About this home
Welcome to 495 Lory Lane, a well-maintained 4-bedroom, single-family home in Grovetown with room to live, gather, and unwind. The spacious primary suite is a true retreat, with a walk-in closet and a bath featuring a separate soaking tub and shower. A generous family room gives you plenty of space for entertaining, while the separate formal living and dining rooms offer flexibility for holiday dinners, a home office, or quiet evenings. Step outside to the covered patio and enjoy your backyard rain or shine, whether it’s morning coffee or weekend cookouts.
Grovetown offers the comfort of a close-knit Columbia County community with easy access to everything the Augusta area has to offer. You’re just minutes from Fort Eisenhower and I-20, with nearby shopping, dining, parks, and everyday conveniences, and an easy drive to downtown Augusta. Well cared for and ready for its next owner, 495 Lory Lane is one you’ll want to see in person. Schedule your showing today!
Contact an agent
Home facts
- Year built:2010
- Subdivision & Development:Pamir Place Sub Sec 6
- Listing ID #:7868925
- Updated:November 20, 2026 at 06:53 PM
Rooms and interior
- Bedrooms:8
- Total bathrooms:6
- Full bathrooms:4
- Half bathrooms:2
- Flooring:Carpet
- Dining Description:Separate Dining Room
- Bathrooms Description:Double Vanity
- Kitchen Description:Cabinets Other, Dishwasher, Eat-in Kitchen, Microwave, Refrigerator, Stone Counters
- Bedroom Description:Oversized Master
- Living area:2,669 sq. ft.
Heating and cooling
- Cooling:Central Air
- Heating:Central
- Central air:Yes
Structure and exterior
- Roof:Ridge Vents, Shingle
- Year built:2010
- Building area:2,669 sq. ft.
- Lot area:0.15 Acres
- Lot Features:Back Yard
- Architectural Style:A-Frame, Craftsman
- Construction Materials:Brick Front, HardiPlank Type
- Levels:2 Story
Schools
- High school:Harlem
- Middle school:Harlem
- Elementary school:Euchee Creek
Utilities
- Water:Public, Water Available
- Sewer:Public Sewer, Sewer Available
Finances and disclosures
- Price:$315,000
- Price per sq. ft.:$118.02
- Tax amount:$3,335 (2026)
Features and amenities
- Laundry features:Laundry Room
- Amenities:Entrance Foyer 2 Story
Parking
- Parking description:Garage, Garage Faces Front
- Garage spaces:2
 Listings identified with the FMLS IDX logo come from FMLS and are held by brokerage firms other than the owner of this website. The listing brokerage is identified in any listing details. Information is deemed reliable but is not guaranteed. If you believe any FMLS listing contains material that infringes your copyrighted work please click here (https://www.fmls.com/dmca) to review our DMCA policy and learn how to submit a takedown request. ©2026 First Multiple Listing Service, Inc.
New listings near 495 Lory Lane
- New
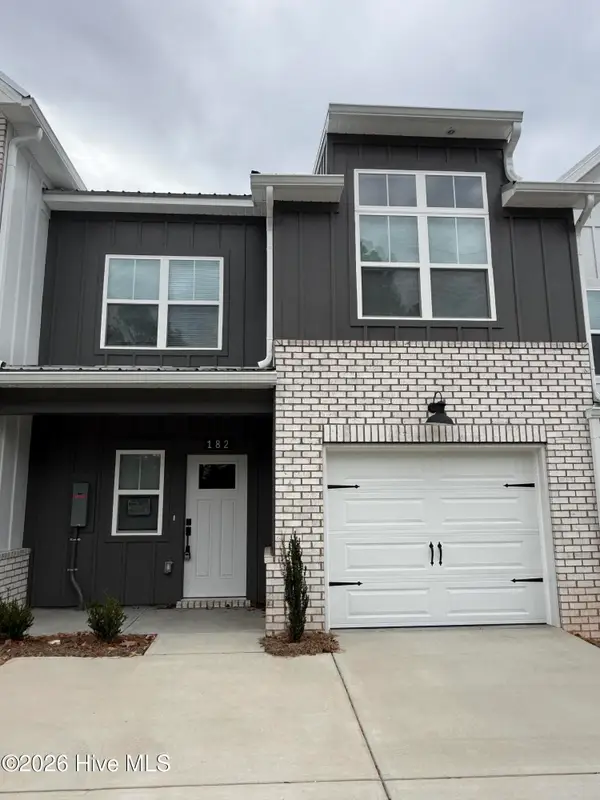 $284,900Active3 beds 3 baths1,582 sq. ft.
182 Hardy Drive, Grovetown, GA 30813
MLS# 100617617Listed by: DAVID GREENE REALTY, LLC - New
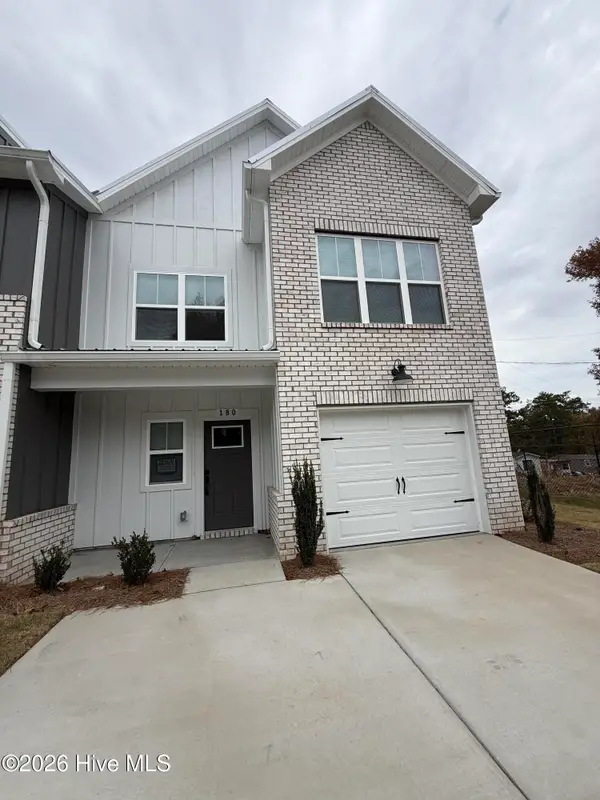 $284,900Active3 beds 3 baths1,582 sq. ft.
180 Hardy Drive, Grovetown, GA 30813
MLS# 100617565Listed by: DAVID GREENE REALTY, LLC - New
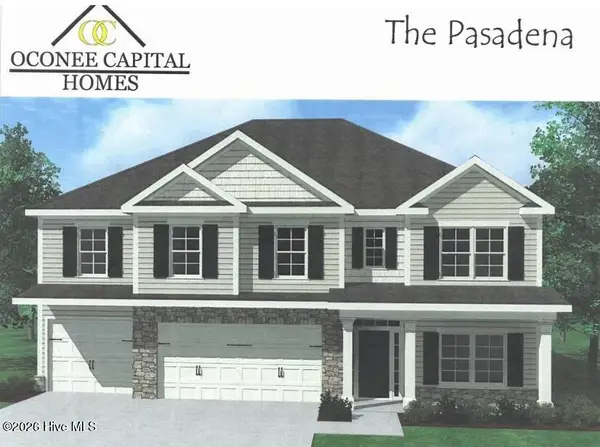 $454,900Active6 beds 4 baths3,320 sq. ft.
323 Granard Street, Grovetown, GA 30813
MLS# 100616274Listed by: MEYBOHM REAL ESTATE - EVANS - New
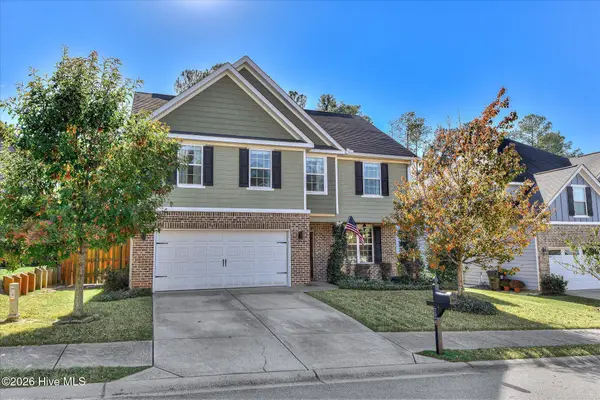 $334,500Active4 beds 3 baths2,489 sq. ft.
724 Mural Lake Court, Grovetown, GA 30813
MLS# 100617468Listed by: BETTER HOMES & GARDENS EXECUTIVE PARTNERS - New
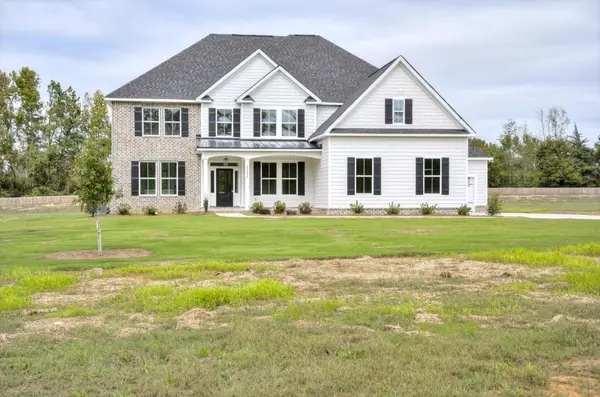 $744,900Active5 beds 5 baths3,709 sq. ft.
1171 Meandering Trail, Grovetown, GA 30813
MLS# 100617394Listed by: MEYBOHM - NEW HOME DIV. - New
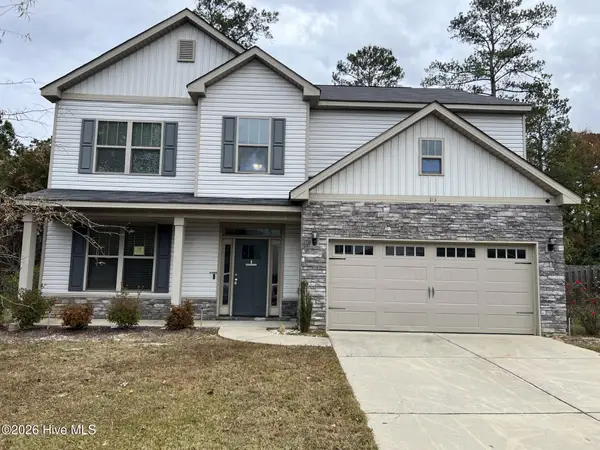 $324,000Active5 beds 3 baths2,937 sq. ft.
115 Swinton Pond Road, Grovetown, GA 30813
MLS# 100617397Listed by: KEY REALTY PARTNERS, LLC - New
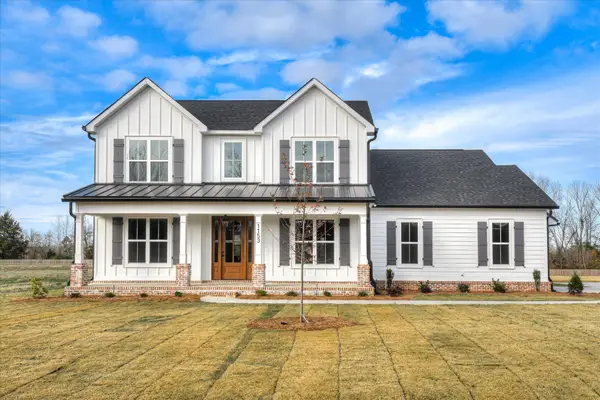 $734,900Active5 beds 5 baths3,200 sq. ft.
1153 Meandering Trail, Grovetown, GA 30813
MLS# 100617421Listed by: MEYBOHM - NEW HOME DIV. - New
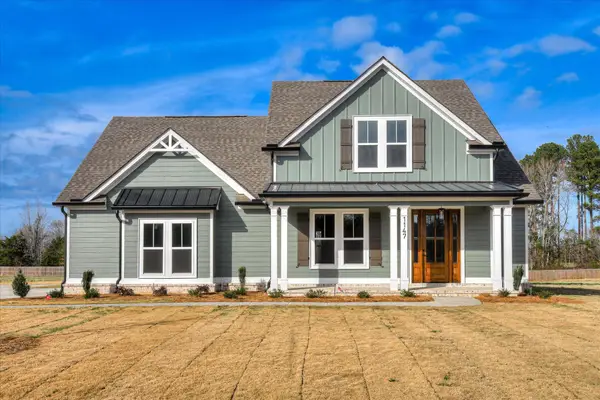 $699,900Active5 beds 4 baths3,008 sq. ft.
1147 Meandering Trail, Grovetown, GA 30813
MLS# 100617433Listed by: MEYBOHM - NEW HOME DIV. - New
 $215,000Active3 beds 3 baths1,459 sq. ft.
910 Bryan Circle, Grovetown, GA 30813
MLS# 100617233Listed by: CONNECT REALTY, LLC


Protect your home and budget from life's surprises with an Assurant Home Warranty, backed by a partner that supports you through every step of homeownership. Explore Plans.
© 2023 - 2026 ERA Franchise Systems LLC. All rights reserved. ERA Franchise Systems LLC fully supports the principles of the Fair Housing Act and the Equal Opportunity Act. ERA, ERA Real Estate powered, and their respective logos are registered service marks of ERA Franchise Systems LLC. Each office is independently owned and operated.