
1318 Birch Circle, Grovetown, GA 30813
Local realty services provided by:ERA Wilder Realty
1318 Birch Circle,Grovetown, GA 30813
$315,000
- 4 Beds
- 2 Baths
- 1,774 sq. ft.
- Single family
- Active
Listed by: april mcbride
Office: david greene realty, llc.
MLS#:100617001
Source:NC_CCAR
Price summary
- Price:$315,000
- Price per sq. ft.:$177.56
About this home
Enjoy like-new living in this beautifully maintained, two-year-old ranch offering 4 bedrooms, 2 bathrooms. The open floor plan connects a spacious kitchen, casual dining area, and generous family room, creating an inviting space for everyday living and entertaining. Granite countertops and a large breakfast bar provide plenty of room for meal prep and gathering.
The primary suite offers a relaxing retreat with dual sinks, granite vanity countertops, a separate walk-in shower, and a garden tub. Three additional bedrooms feature oversized closets for added storage, while the second bathroom also includes granite countertops.
Enjoy a spacious backyard perfect for relaxing or hosting a family gathering.
Contact an agent
Home facts
- Year built:2023
- Subdivision & Development:The Estates At Deer Hollow
- Listing ID #:100617001
- Added:1 day(s) ago
- Updated:November 19, 2026 at 11:34 AM
Rooms and interior
- Bedrooms:4
- Total bathrooms:2
- Full bathrooms:2
- Rooms Total:8
- Flooring:Carpet, Vinyl
- Dining Description:Eat-in Kitchen
- Kitchen Description:Dishwasher, Disposal, Eat-in Kitchen, Kitchen Island, Pantry, Range, Refrigerator
- Bedroom Description:Walk-In Closet(s)
- Living area:1,774 sq. ft.
Heating and cooling
- Cooling:Central Air
- Heating:Electric, Fireplace(s), Forced Air, Heating, Natural Gas
- Central air:Yes
Structure and exterior
- Roof:Composition
- Year built:2023
- Building area:1,774 sq. ft.
- Construction Materials:Block, Brick, Fiber Cement, Wood Frame
- Exterior Features:Patio
- Foundation Description:Slab
- Levels:1 Story
Schools
- High school:Harlem
- Middle school:Harlem
- Elementary school:Euchee Creek
Utilities
- Water:Water Connected
- Sewer:Sewer Connected
Finances and disclosures
- Price:$315,000
- Price per sq. ft.:$177.56
Features and amenities
- Appliances:Dishwasher, Disposal, Dryer, Range, Refrigerator, Washer
- Laundry features:Dryer, Laundry Room, Washer, Washer Hookup
- Amenities:Blinds/Shades, Community Pool, Pickleball, Playground, Street Lights, Trail(s), Walk-In Closet(s)
- Pool features:Community Pool
Parking
- Total parking spaces:2
- Parking description:Attached, Attached Garage, Concrete, Garage, Garage Door Opener
- Garage:Yes
- Garage spaces:2

New listings near 1318 Birch Circle
- New
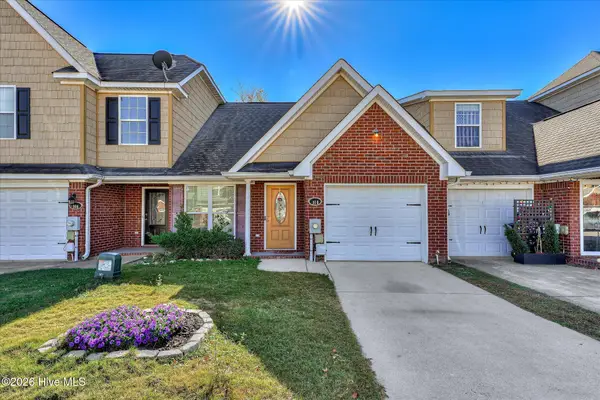 $215,000Active3 beds 3 baths1,459 sq. ft.
910 Bryan Circle, Grovetown, GA 30813
MLS# 100617233Listed by: CONNECT REALTY, LLC - New
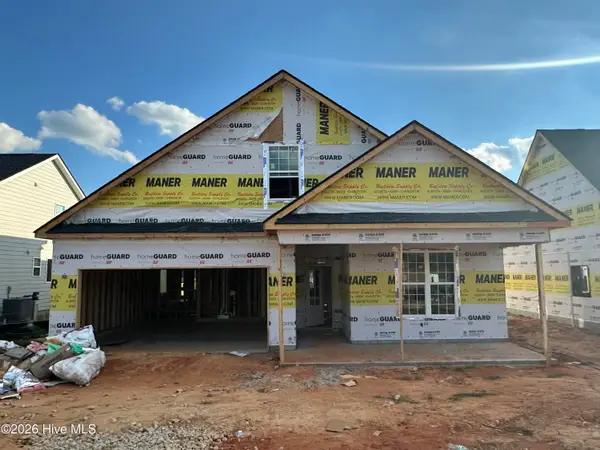 $395,800Active4 beds 3 baths2,270 sq. ft.
2507 Laurens Street, Grovetown, GA 30813
MLS# 100616893Listed by: SOUTHEASTERN RESIDENTIAL, LLC - New
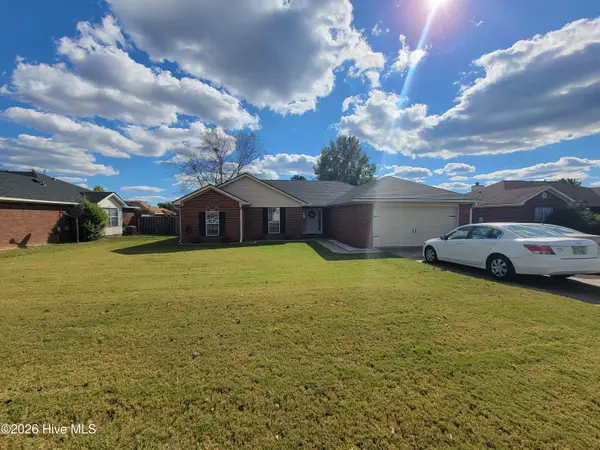 $285,000Active3 beds 2 baths1,566 sq. ft.
109 Redford Drive, Grovetown, GA 30813
MLS# 100616806Listed by: RE/MAX TRUE ADVANTAGE - New
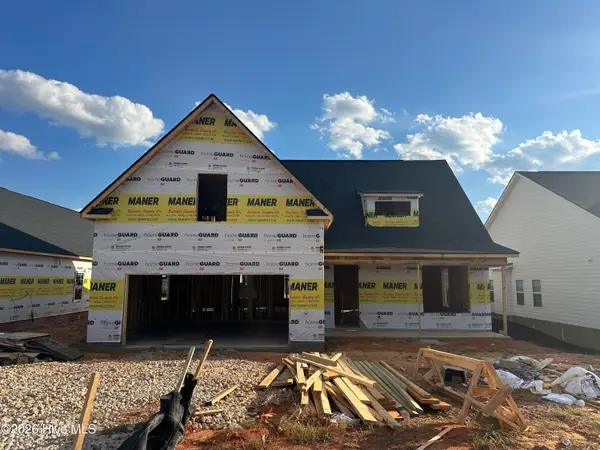 $424,900Active4 beds 3 baths2,461 sq. ft.
2505 Laurens Street, Grovetown, GA 30813
MLS# 100616763Listed by: SOUTHEASTERN RESIDENTIAL, LLC 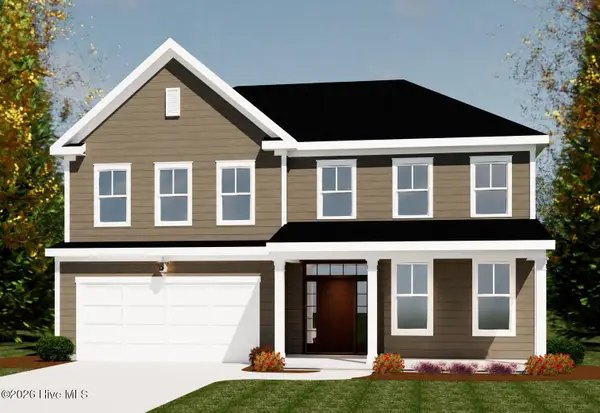 $456,015Pending5 beds 3 baths2,916 sq. ft.
145 Prominence Drive #Tp264, Grovetown, GA 30813
MLS# 100616749Listed by: IVEY REALTY ASSOCIATES, LLC $517,900Pending5 beds 4 baths3,335 sq. ft.
491 Granard Street, Grovetown, GA 30813
MLS# 100616541Listed by: MEYBOHM - NEW HOME DIV.- $517,900Pending5 beds 4 baths3,335 sq. ft.
491 Granard Street, Grovetown, GA 30813
MLS# 100616541Listed by: MEYBOHM - NEW HOME DIV. - $517,900Pending5 beds 4 baths3,335 sq. ft.
491 Granard Street, Grovetown, GA 30813
MLS# 100616541Listed by: MEYBOHM - NEW HOME DIV. - $517,900Pending5 beds 4 baths3,335 sq. ft.
491 Granard Street, Grovetown, GA 30813
MLS# 100616541Listed by: MEYBOHM - NEW HOME DIV.


Protect your home and budget from life's surprises with an Assurant Home Warranty, backed by a partner that supports you through every step of homeownership. Explore Plans.
© 2023 - 2026 ERA Franchise Systems LLC. All rights reserved. ERA Franchise Systems LLC fully supports the principles of the Fair Housing Act and the Equal Opportunity Act. ERA, ERA Real Estate powered, and their respective logos are registered service marks of ERA Franchise Systems LLC. Each office is independently owned and operated.