
2505 Laurens Street, Grovetown, GA 30813
Local realty services provided by:ERA Wilder Realty
2505 Laurens Street,Grovetown, GA 30813
$424,900
- 4 Beds
- 3 Baths
- 2,461 sq. ft.
- Single family
- Active
Listed by: alisa rhinehart, dana blanchard
Office: southeastern residential, llc.
MLS#:100616763
Source:NC_CCAR
Price summary
- Price:$424,900
- Price per sq. ft.:$172.65
About this home
Welcome to the Joanna floor plan by Tindall Construction! This beautiful modern farmhouse offers an open-concept design with a stunning two-story living room and a spacious owner's suite on the main level.
Thoughtful details throughout include a shiplap accent wall in the dining room, a sleek bio-fuel fireplace with shiplap surround in the living room, and a charming barn door on the fourth bedroom upstairs. The kitchen is perfect for entertaining, featuring a large island overlooking the dining and living areas, stainless steel appliances, a designer backsplash, and a stainless steel vent hood.
The main-level owner's suite features a luxurious bath with a 6-foot garden tub, tiled shower with glass door, double vanity, and LED-lighted mirror. Additional features include LVP flooring throughout the main living areas, carpeted bedrooms, a convenient upstairs laundry chute leading to the downstairs laundry room, and a built-in mud bench.
Enjoy outdoor living with covered front and back porches. Landscaped front and back with sprinkler system installed. A 30-year architectural shingle roof. Community pool and playground and conventionally located near I-20 with easy access to fort Gordon, schools and restaurants.
NOTE: Room Sizes are approximate. Please verify schools....
Contact an agent
Home facts
- Year built:2027
- Subdivision & Development:Wrights Farm
- Listing ID #:100616763
- Added:2 day(s) ago
- Updated:November 19, 2026 at 11:34 AM
Rooms and interior
- Bedrooms:4
- Total bathrooms:3
- Full bathrooms:2
- Half bathrooms:1
- Rooms Total:7
- Flooring:Carpet
- Kitchen Description:Dishwasher, Disposal, Kitchen Island, Pantry
- Bedroom Description:Master Downstairs, Walk-In Closet(s)
- Living area:2,461 sq. ft.
Heating and cooling
- Cooling:Central Air
- Heating:Electric, Forced Air, Heating
- Central air:Yes
Structure and exterior
- Roof:Composition
- Year built:2027
- Building area:2,461 sq. ft.
- Lot area:0.19 Acres
- Lot Features:Interior Lot
- Construction Materials:Fiber Cement, Wood Frame
- Exterior Features:Covered, Irrigation System
- Foundation Description:Slab
- Levels:2 Story
Schools
- High school:Grovetown High
- Middle school:Grovetown
- Elementary school:Grovetown
Utilities
- Water:Water Connected
Finances and disclosures
- Price:$424,900
- Price per sq. ft.:$172.65
Features and amenities
- Appliances:Dishwasher, Disposal
- Laundry features:Laundry Chute, Laundry Room, Washer Hookup
- Amenities:Ceiling Fan(s), Community Pool, Playground, Street Lights, Tray Ceiling(s), Walk-In Closet(s)
- Pool features:Community Pool
Parking
- Total parking spaces:2
- Parking description:Attached Garage, Garage, Garage Door Opener, Paved
- Garage:Yes
- Garage spaces:2

New listings near 2505 Laurens Street
- New
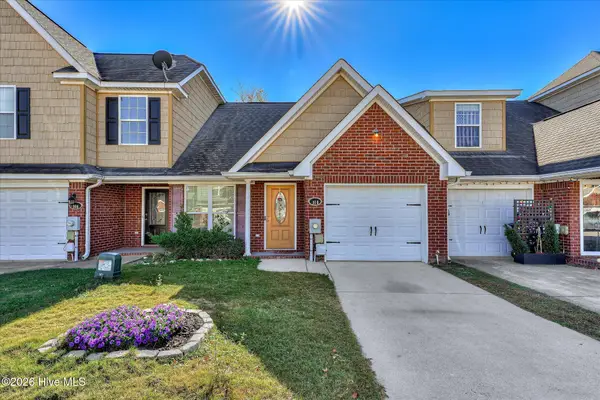 $215,000Active3 beds 3 baths1,459 sq. ft.
910 Bryan Circle, Grovetown, GA 30813
MLS# 100617233Listed by: CONNECT REALTY, LLC - New
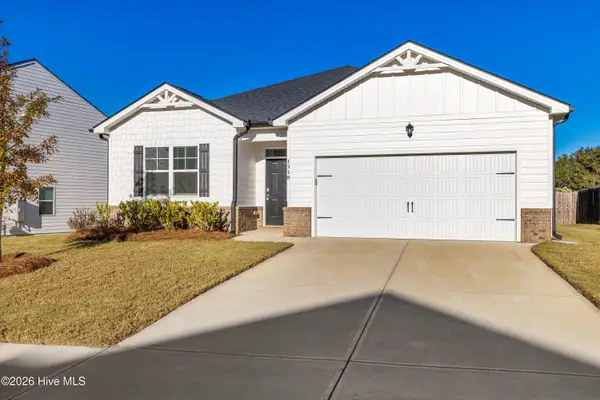 $315,000Active4 beds 2 baths1,774 sq. ft.
1318 Birch Circle, Grovetown, GA 30813
MLS# 100617001Listed by: DAVID GREENE REALTY, LLC - New
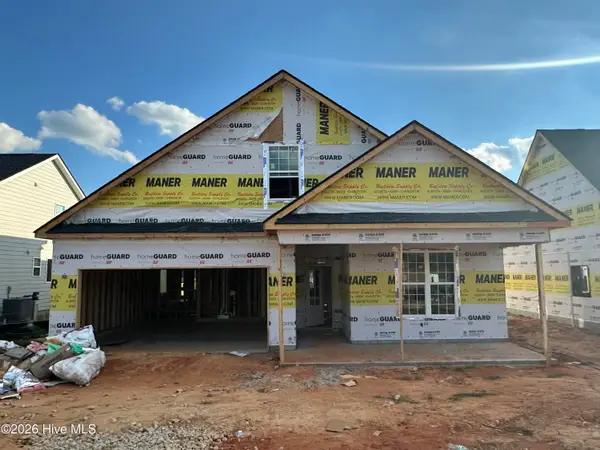 $395,800Active4 beds 3 baths2,270 sq. ft.
2507 Laurens Street, Grovetown, GA 30813
MLS# 100616893Listed by: SOUTHEASTERN RESIDENTIAL, LLC - New
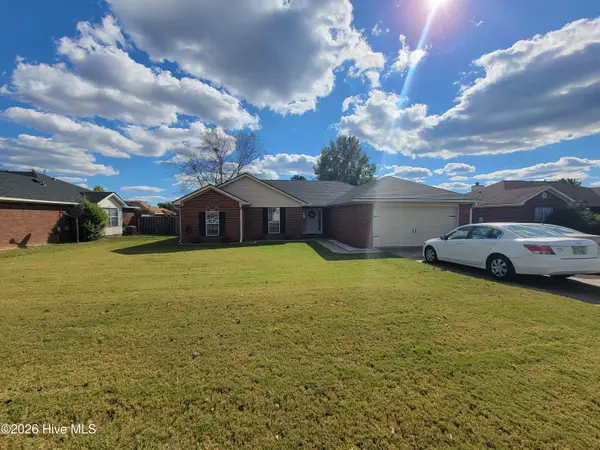 $285,000Active3 beds 2 baths1,566 sq. ft.
109 Redford Drive, Grovetown, GA 30813
MLS# 100616806Listed by: RE/MAX TRUE ADVANTAGE 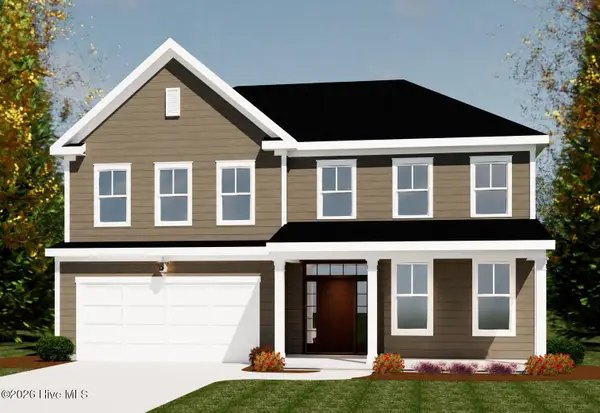 $456,015Pending5 beds 3 baths2,916 sq. ft.
145 Prominence Drive #Tp264, Grovetown, GA 30813
MLS# 100616749Listed by: IVEY REALTY ASSOCIATES, LLC $517,900Pending5 beds 4 baths3,335 sq. ft.
491 Granard Street, Grovetown, GA 30813
MLS# 100616541Listed by: MEYBOHM - NEW HOME DIV.- $517,900Pending5 beds 4 baths3,335 sq. ft.
491 Granard Street, Grovetown, GA 30813
MLS# 100616541Listed by: MEYBOHM - NEW HOME DIV. - $517,900Pending5 beds 4 baths3,335 sq. ft.
491 Granard Street, Grovetown, GA 30813
MLS# 100616541Listed by: MEYBOHM - NEW HOME DIV. - $517,900Pending5 beds 4 baths3,335 sq. ft.
491 Granard Street, Grovetown, GA 30813
MLS# 100616541Listed by: MEYBOHM - NEW HOME DIV.


Protect your home and budget from life's surprises with an Assurant Home Warranty, backed by a partner that supports you through every step of homeownership. Explore Plans.
© 2023 - 2026 ERA Franchise Systems LLC. All rights reserved. ERA Franchise Systems LLC fully supports the principles of the Fair Housing Act and the Equal Opportunity Act. ERA, ERA Real Estate powered, and their respective logos are registered service marks of ERA Franchise Systems LLC. Each office is independently owned and operated.