
145 Prominence Drive #Tp264, Grovetown, GA 30813
Local realty services provided by:ERA Strother Real Estate
145 Prominence Drive #Tp264,Grovetown, GA 30813
$458,335
- 5 Beds
- 3 Baths
- - sq. ft.
- Single family
- Sold
Listed by: terri o'neil
Office: ivey realty associates, llc.
MLS#:100616749
Source:NC_CCAR
Sorry, we are unable to map this address
Price summary
- Price:$458,335
About this home
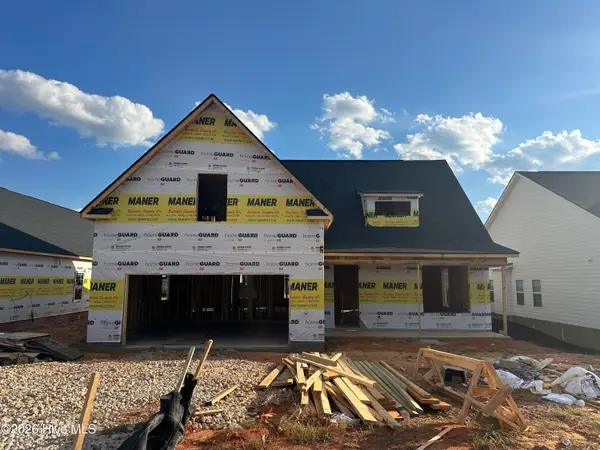
The Mill Creek is a 2,916 square foot home with 5 bedrooms and 3 bathrooms, designed for large families and homeowners who enjoy hosting. This floor plan offers generous living space with flexible options to adapt to changing needs, including additional bedrooms or bathrooms within the plan. A dramatic two story foyer sets the tone upon entry and leads into an open-concept main level that supports everyday living and entertaining. The kitchen is designed for function and organization with ample cabinetry, counter space, a tucked-away pantry, and a separate messy kitchen that helps keep the main space clean during gatherings. A large flex room on the main level can serve as a formal dining area, playroom, or home office. A main level bedroom and full bathroom provide space for guests or multi-generational living. Upstairs, the primary suite includes a private bathroom and walk-in closet, while three additional upstairs bedrooms offer layout options such as Jack and Jill or en suite baths for added convenience. * Floor plan images, renderings, and videos are for illustration only. Actual construction may vary. Refer to official working drawings for the elevation and floor plan to be built, and to designer selections for materials and colors. Options and finishes shown may not be included and are determined by the sales contract....
Contact an agent
Home facts
- Year built:2026
- Subdivision & Development:Tillery Park
- Listing ID #:100616749
- Added:2 day(s) ago
- Updated:November 19, 2026 at 06:54 PM
Rooms and interior
- Bedrooms:5
- Total bathrooms:3
- Full bathrooms:3
- Rooms Total:9
- Dining Description:Eat-in Kitchen
- Bathrooms Description:Walk-in Shower
- Kitchen Description:Dishwasher, Eat-in Kitchen, Kitchen Island, Pantry
- Bedroom Description:Walk-In Closet(s)
Heating and cooling
- Cooling:Central Air, Heat Pump
- Heating:Electric, Forced Air, Heat Pump, Heating
- Central air:Yes
Structure and exterior
- Roof:Composition
- Year built:2026
- Construction Materials:Fiber Cement, Wood Frame
- Exterior Features:Patio
- Foundation Description:Slab
- Levels:2 Story
Schools
- High school:Harlem
- Middle school:Harlem
- Elementary school:Euchee Creek
Finances and disclosures
- Price:$458,335
Features and amenities
- Appliances:Dishwasher
- Amenities:Ceiling Fan(s), Community Pool, Playground, Tray Ceiling(s), Walk-In Closet(s)
- Pool features:Community Pool
Parking
- Total parking spaces:4
- Parking description:Attached Garage, Concrete, Detached, Garage
- Garage:Yes
- Garage spaces:4

New listings near 145 Prominence Drive #Tp264
- New
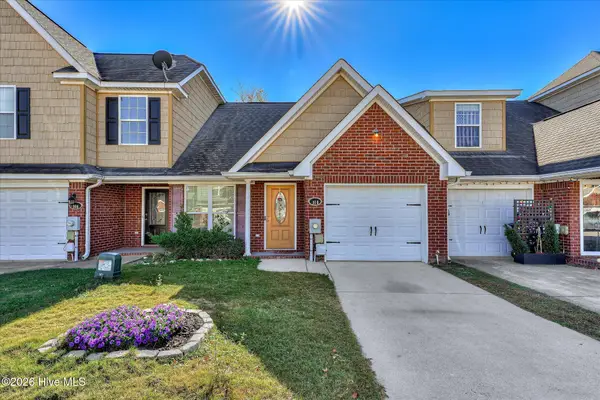 $215,000Active3 beds 3 baths1,459 sq. ft.
910 Bryan Circle, Grovetown, GA 30813
MLS# 100617233Listed by: CONNECT REALTY, LLC - New
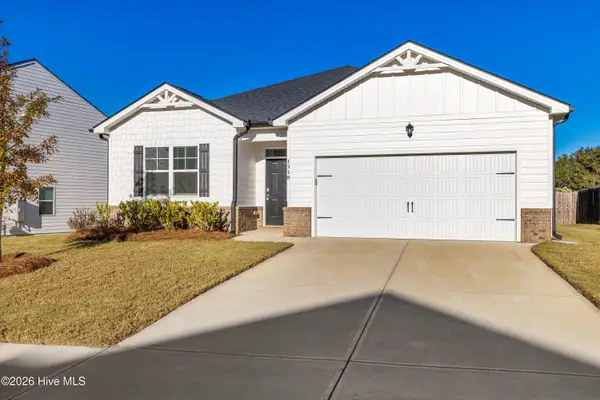 $315,000Active4 beds 2 baths1,774 sq. ft.
1318 Birch Circle, Grovetown, GA 30813
MLS# 100617001Listed by: DAVID GREENE REALTY, LLC - New
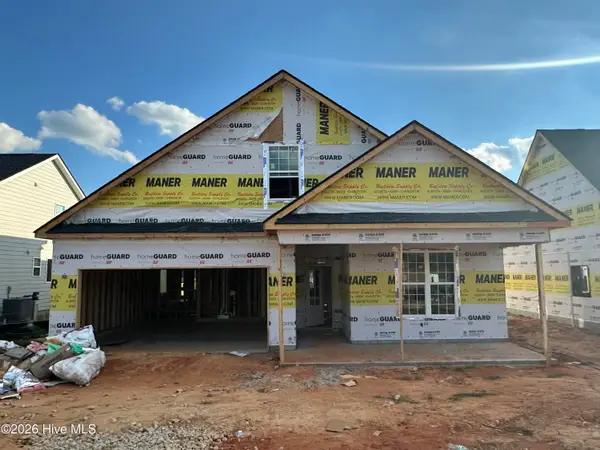 $395,800Active4 beds 3 baths2,270 sq. ft.
2507 Laurens Street, Grovetown, GA 30813
MLS# 100616893Listed by: SOUTHEASTERN RESIDENTIAL, LLC - New
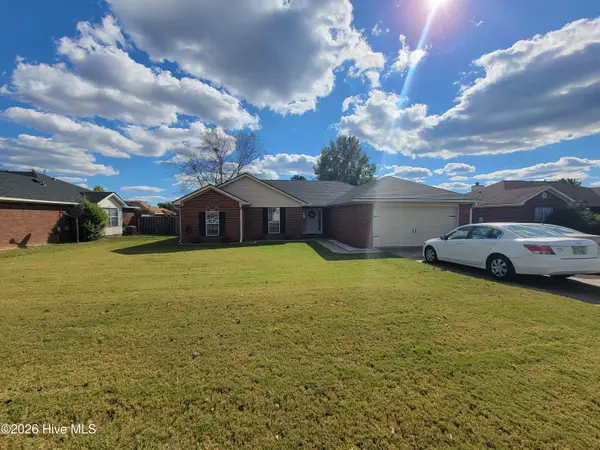 $285,000Active3 beds 2 baths1,566 sq. ft.
109 Redford Drive, Grovetown, GA 30813
MLS# 100616806Listed by: RE/MAX TRUE ADVANTAGE - New
 $424,900Active4 beds 3 baths2,461 sq. ft.
2505 Laurens Street, Grovetown, GA 30813
MLS# 100616763Listed by: SOUTHEASTERN RESIDENTIAL, LLC  $517,900Pending5 beds 4 baths3,335 sq. ft.
491 Granard Street, Grovetown, GA 30813
MLS# 100616541Listed by: MEYBOHM - NEW HOME DIV.- $517,900Pending5 beds 4 baths3,335 sq. ft.
491 Granard Street, Grovetown, GA 30813
MLS# 100616541Listed by: MEYBOHM - NEW HOME DIV. - $517,900Pending5 beds 4 baths3,335 sq. ft.
491 Granard Street, Grovetown, GA 30813
MLS# 100616541Listed by: MEYBOHM - NEW HOME DIV. - $517,900Pending5 beds 4 baths3,335 sq. ft.
491 Granard Street, Grovetown, GA 30813
MLS# 100616541Listed by: MEYBOHM - NEW HOME DIV. - $517,900Pending5 beds 4 baths3,335 sq. ft.
491 Granard Street, Grovetown, GA 30813
MLS# 100616541Listed by: MEYBOHM - NEW HOME DIV.


Protect your home and budget from life's surprises with an Assurant Home Warranty, backed by a partner that supports you through every step of homeownership. Explore Plans.
© 2023 - 2026 ERA Franchise Systems LLC. All rights reserved. ERA Franchise Systems LLC fully supports the principles of the Fair Housing Act and the Equal Opportunity Act. ERA, ERA Real Estate powered, and their respective logos are registered service marks of ERA Franchise Systems LLC. Each office is independently owned and operated.