
2054 Lake Forest Drive, Grovetown, GA 30813
Local realty services provided by:ERA Strother Real Estate
Listed by: p-r group
Office: blanchard & calhoun - evans
MLS#:100608058
Source:NC_CCAR
Price summary
- Price:$314,900
- Price per sq. ft.:$142.04
About this home
UPDATED HOME ON OVER HALF AN ACRE with a convenient location near schools, shopping, dining and Fort Gordon! ARCHITECTURAL ROOF ONLY FIVE YEARS OLD! NO CARPET! FRESHLY PAINTED THROUGHOUT! Step inside to a spacious great room featuring cathedral ceilings, a beautiful stone backsplash-surround fireplace flanked by built-in bookshelves. The large, updated kitchen offers granite countertops, subway tile backsplash, freshly painted cabinetry, a generous center island and stainless steel appliances including a refrigerator. The kitchen flows into the spacious dining room, creating a great layout for everyday living and entertaining. Modern tile flooring extends throughout the kitchen, dining room and all bathrooms, while LVP hardwood-look flooring runs throughout the main living areas and bedrooms.
The grand owner suite features a private entrance hallway, huge walk-in closet and an en-suite bath complete with double vanities, soaking tub and separate shower. The fourth bedroom is privately located on the opposite side of the home from the additional bedrooms, making it an ideal guest room, home office or flex space. Outside, enjoy the HUGE fenced backyard with a patio area and a peaceful backdrop of mature trees. With over half an acre, numerous updates and a versatile floor plan, this home offers plenty of space both inside and out!...
Contact an agent
Home facts
- Year built:2011
- Subdivision & Development:Northlake
- Listing ID #:100608058
- Added:1 day(s) ago
- Updated:October 05, 2026 at 07:55 PM
Rooms and interior
- Bedrooms:4
- Total bathrooms:3
- Full bathrooms:3
- Rooms Total:7
- Dining Description:Eat-in Kitchen
- Bathrooms Description:Walk-in Shower
- Kitchen Description:Dishwasher, Eat-in Kitchen, Kitchen Island, Range, Refrigerator
- Bedroom Description:Master Downstairs, Walk-In Closet(s)
- Living area:2,217 sq. ft.
Heating and cooling
- Cooling:Central Air
- Heating:Electric, Fireplace(s), Heat Pump, Heating
- Central air:Yes
Structure and exterior
- Roof:Architectural Shingle
- Year built:2011
- Building area:2,217 sq. ft.
- Lot area:0.58 Acres
- Lot Features:Level
- Construction Materials:Brick, Vinyl Siding, Wood Frame
- Exterior Features:Patio
- Foundation Description:Slab
- Levels:1 Story
Schools
- High school:Grovetown High
- Middle school:Grovetown
- Elementary school:Cedar Ridge
Utilities
- Water:Water Connected
- Sewer:Sewer Connected
Finances and disclosures
- Price:$314,900
- Price per sq. ft.:$142.04
Features and amenities
- Appliances:Dishwasher, Range, Refrigerator
- Laundry features:Laundry Room, Washer Hookup
- Amenities:Blinds/Shades, Bookcases, Ceiling Fan(s), Solid Surface, Street Lights, Walk-In Closet(s)
Parking
- Total parking spaces:2
- Parking description:Attached, Attached Garage, Garage, Parking Pad
- Garage:Yes
- Garage spaces:2

New listings near 2054 Lake Forest Drive
- New
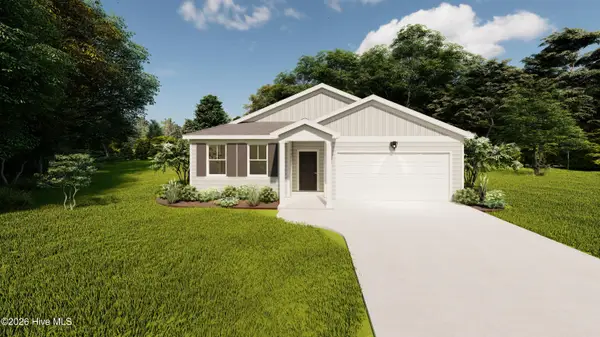 $301,900Active3 beds 2 baths1,659 sq. ft.
2071 Lonsdale Drive #Dh350, Grovetown, GA 30813
MLS# 100608279Listed by: IVEY REALTY ASSOCIATES, LLC - New
 $434,730Active5 beds 5 baths3,481 sq. ft.
405 Roebuck, Grovetown, GA 30813
MLS# 100608110Listed by: D.R. HORTON REALTY OF GEORGIA, INC. - New
 $479,900Active5 beds 3 baths3,151 sq. ft.
876 Kilworth Circle, Grovetown, GA 30813
MLS# 100608049Listed by: REALTY ONE GROUP VISIONARIES - New
 $269,500Active3 beds 3 baths1,505 sq. ft.
1975 Shoreline Drive, Grovetown, GA 30813
MLS# 100608029Listed by: MEYBOHM REAL ESTATE - EVANS - New
 $375,000Active6 beds 4 baths3,018 sq. ft.
5446 Victoria Falls, Grovetown, GA 30813
MLS# 100608034Listed by: KELLER WILLIAMS REALTY AUGUSTA PARTNERS - New
 $354,900Active4 beds 3 baths2,095 sq. ft.
401 Longmeadow Drive, Grovetown, GA 30813
MLS# 10866546Listed by: Augusta Partners, LLC - New
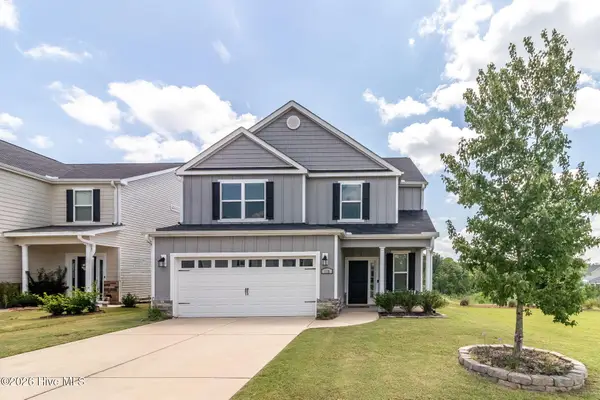 $374,900Active4 beds 3 baths2,521 sq. ft.
115 Dublin Loop, Grovetown, GA 30813
MLS# 100607855Listed by: BLANCHARD & CALHOUN - EVANS - New
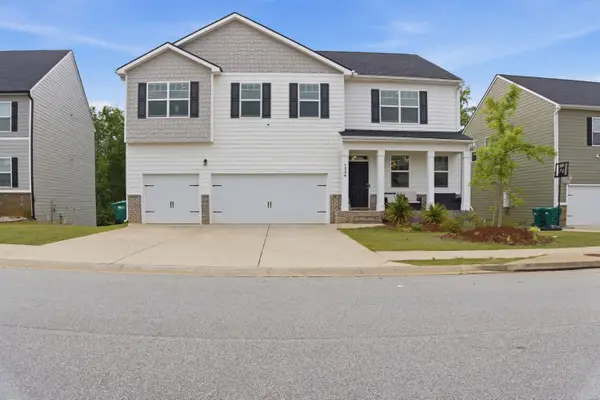 $449,000Active5 beds 6 baths4,728 sq. ft.
1226 Sambar Circle, Grovetown, GA 30813
MLS# 100607755Listed by: KELLER WILLIAMS REALTY AUGUSTA PARTNERS  $515,400Pending5 beds 4 baths3,261 sq. ft.
487 Granard Street, Grovetown, GA 30813
MLS# 100607693Listed by: MEYBOHM - NEW HOME DIV.


Protect your home and budget from life's surprises with an Assurant Home Warranty, backed by a partner that supports you through every step of homeownership. Explore Plans.
© 2023 - 2026 ERA Franchise Systems LLC. All rights reserved. ERA Franchise Systems LLC fully supports the principles of the Fair Housing Act and the Equal Opportunity Act. ERA, ERA Real Estate powered, and their respective logos are registered service marks of ERA Franchise Systems LLC. Each office is independently owned and operated.