
634 Shipley Avenue, Grovetown, GA 30813
Local realty services provided by:ERA Strother Real Estate
Upcoming open houses
- Sat, Aug 0102:00 am - 04:00 pm
Listed by: gardelle lewis
Office: meybohm real estate - wheeler
MLS#:100592526
Source:NC_CCAR
Price summary
- Price:$305,000
- Price per sq. ft.:$159.6
About this home
One of the most attractive homes in Canterbury Farms that checks all the boxes! Custom built RANCH for original owner and now with tasteful improvements and upgrades, including all wide plank hardwood floors, new 30 year roof, recently enclosed screen porch, re-landscaped and sodded yard. The Aspen Plan by Winchester Homebuilders provides the convenience of one-level living and features an 3bd/2bath split bedroom, open concept floor plan. Attractive stacked stone and vinyl exterior, this well maintained home is still like new and ready for you to move in and call home. Great Room has vaulted ceiling, fireplace, and opens to all weather sunroom. Kitchen has stainless appliances, breakfast bar and eat-in area. Spacious owner suite with trey ceiling, double sinks, shower and jetted tub. 2-car garage. Walk through laundry/mud room from garage. Energy star construction. Popular neighborhood convenient to Ft Gordon and I-20, with great amenities including pool, playground, club house, walking trails that connect to the Euchee Trail system and more. Homes in Canterbury typically sell fast, and this one will too. Priced to sell ! Schedule your showing today.
OPEN HOUSE AUGUST 1 , SUNDAY 2-4 PM...
Contact an agent
Home facts
- Year built:2011
- Subdivision & Development:Canterbury Farms
- Listing ID #:100592526
- Added:1 day(s) ago
- Updated:July 30, 2026 at 07:59 PM
Rooms and interior
- Bedrooms:3
- Total bathrooms:2
- Full bathrooms:2
- Rooms Total:8
- Flooring:Vinyl
- Dining Description:Eat-in Kitchen
- Kitchen Description:Dishwasher, Disposal, Eat-in Kitchen, Pantry
- Bedroom Description:Walk-In Closet(s)
- Living area:1,911 sq. ft.
Heating and cooling
- Cooling:Heat Pump
- Heating:Electric, Fireplace(s), Heat Pump, Heating
Structure and exterior
- Roof:Composition
- Year built:2011
- Building area:1,911 sq. ft.
- Lot area:0.13 Acres
- Construction Materials:Stone, Vinyl Siding, Wood Frame
- Exterior Features:Enclosed, Porch
- Foundation Description:Slab
- Levels:1 Story
Schools
- High school:Grovetown High
- Middle school:Grovetown
- Elementary school:Cedar Ridge
Utilities
- Water:Water Connected
- Sewer:Sewer Connected
Finances and disclosures
- Price:$305,000
- Price per sq. ft.:$159.6
Features and amenities
- Appliances:Dishwasher, Disposal
- Laundry features:Laundry Room
- Amenities:Community Pool, Street Lights, Trail(s), Walk-In Closet(s)
- Pool features:Community Pool
Parking
- Total parking spaces:2
- Parking description:Attached, Attached Garage, Concrete, Garage
- Garage:Yes
- Garage spaces:2

New listings near 634 Shipley Avenue
- New
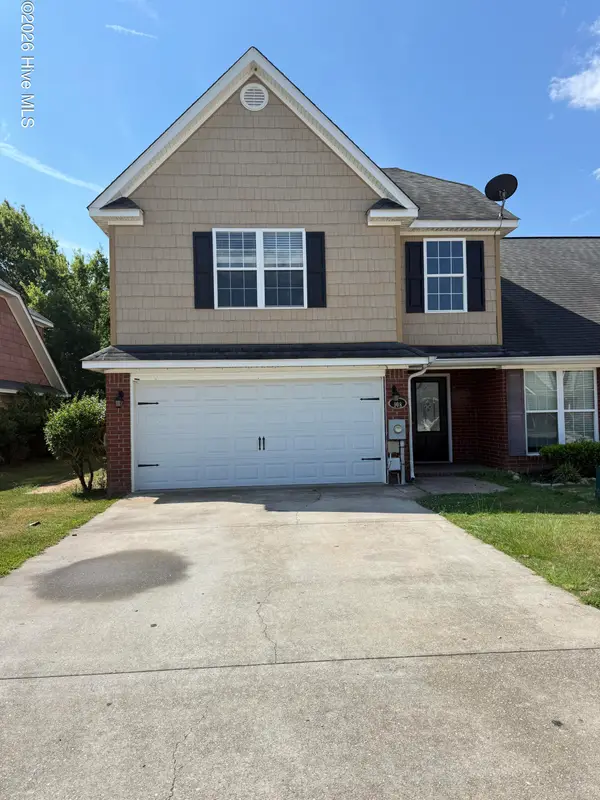 $259,900Active3 beds 3 baths1,734 sq. ft.
908 Bryan Circle, Grovetown, GA 30813
MLS# 100592705Listed by: BETTER HOMES & GARDENS EXECUTIVE PARTNERS - New
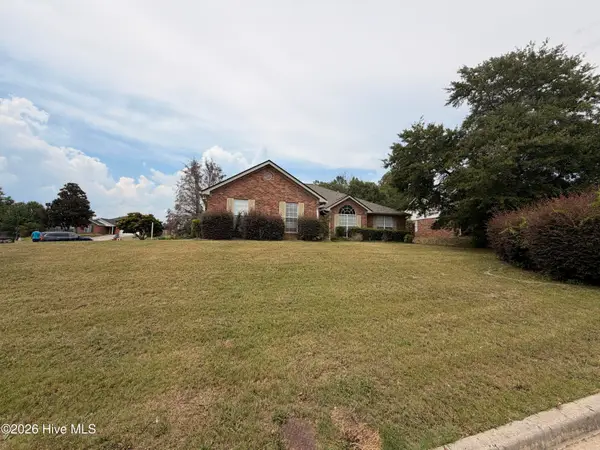 $284,900Active4 beds 2 baths2,187 sq. ft.
301 Cannock Court, Grovetown, GA 30813
MLS# 100592496Listed by: BETTER HOMES & GARDENS EXECUTIVE PARTNERS - New
 $260,000Active3 beds 2 baths1,570 sq. ft.
1983 Kenlock Drive, Grovetown, GA 30813
MLS# 100592405Listed by: KELLER WILLIAMS REALTY AUGUSTA PARTNERS - New
 $314,900Active4 beds 3 baths2,151 sq. ft.
1628 Cedar Hill Drive, Grovetown, GA 30813
MLS# 100592414Listed by: BLANCHARD & CALHOUN - EVANS - New
 $314,900Active4 beds 3 baths2,644 sq. ft.
721 Gallaway Lane, Grovetown, GA 30813
MLS# 100592343Listed by: BRAGG & ASSOCIATES REAL ESTATE - New
 $249,000Active4 beds 2 baths1,532 sq. ft.
311 2nd Avenue, Grovetown, GA 30813
MLS# 100592291Listed by: REALTY ONE GROUP VISIONARIES - New
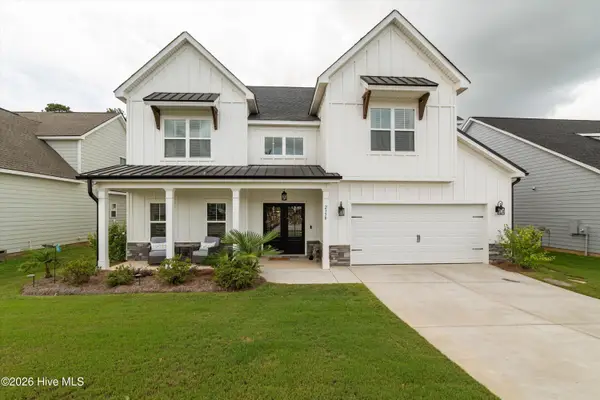 $564,900Active5 beds 3 baths3,158 sq. ft.
2350 Laurens Street, Grovetown, GA 30813
MLS# 100592032Listed by: MEYBOHM REAL ESTATE - EVANS - New
 $250,000Active4 beds 2 baths1,501 sq. ft.
2006 Darwood Drive, Grovetown, GA 30813
MLS# 100592083Listed by: MIKE VICKREY & ASSOCIATES INC  $366,000Pending5 beds 4 baths2,721 sq. ft.
614 Lina Drive, Grovetown, GA 30813
MLS# 100591981Listed by: D.R. HORTON REALTY OF GEORGIA, INC.


Protect your home and budget from life's surprises with an Assurant Home Warranty, backed by a partner that supports you through every step of homeownership. Explore Plans.
© 2023 - 2026 ERA Franchise Systems LLC. All rights reserved. ERA Franchise Systems LLC fully supports the principles of the Fair Housing Act and the Equal Opportunity Act. ERA, ERA Real Estate powered, and their respective logos are registered service marks of ERA Franchise Systems LLC. Each office is independently owned and operated.