
106 Clover Point Circle, Guyton, GA 31312
Local realty services provided by:ERA Strother Real Estate
106 Clover Point Circle,Guyton, GA 31312
$564,900
- 5 Beds
- 4 Baths
- 3,812 sq. ft.
- Single family
- Active
Listed by: jill j. sapp
Office: better homes and gardens real
MLS#:SA365748
Source:NC_CCAR
Price summary
- Price:$564,900
- Price per sq. ft.:$148.19
About this home
This Stunning 5-bedroom, 4 full bath home with a 16'x32' salt pool is what you've been waiting for! From the moment you enter, you'll feel the perfect blend of comfort, space, luxury & resort living. This home is designed for both everyday life and unforgettable entertaining. It will have you never wanting to leave. The Beautiful chef’s kitchen featuring custom cabinetry, granite countertops, an island, double oven, and a built-in barista bar is perfect. The home features NO Carpet anywhere, with stylish flooring throughout. Upon entry into the foyer, the left side opens to the elevated coffered ceiling dining room which is spacious enough to accommodate gatherings of any size. The right side of the foyer has flex space ideal for a home office, library or whatever your need or want is. The large family room centers around a warm and inviting electric fireplace AND you will also find the closet/space under the stairs has been turned into a safe room. There is also a guest bedroom downstairs and a full bath. Upstairs, is the generous owner’s suite featuring a flexible sitting area, office space, or nursery, along with his-and-hers closets. The spa-inspired bath includes a double vanity, soaking tub, and separate shower. Two additional bedrooms share a Jack-and-Jill bathroom, while a third guest bedroom enjoys its own private ensuite. A conveniently located walk-in laundry room completes the upper level. Step outside to a screened porch overlooking your outdoor gorgeous retreat. The custom-built shed with electricity provides ample storage for yard equipment, tools, and all your fun pool accessories. Don't miss out on this gem!...
Contact an agent
Home facts
- Year built:2017
- Subdivision & Development:Belmont Glen
- Listing ID #:SA365748
- Added:1 day(s) ago
- Updated:October 04, 2026 at 10:16 AM
Rooms and interior
- Bedrooms:5
- Total bathrooms:4
- Full bathrooms:4
- Rooms Total:3
- Kitchen Description:Dishwasher, Disposal, Double Oven, Microwave, Range
- Living area:3,812 sq. ft.
Heating and cooling
- Cooling:Central Air
- Heating:Electric, Heat Pump, Heating
- Central air:Yes
Structure and exterior
- Year built:2017
- Building area:3,812 sq. ft.
- Lot area:0.2 Acres
- Lot Features:Interior Lot
- Architectural Style:Traditional
- Construction Materials:Brick, Concrete
- Exterior Features:Covered, Patio, Porch, Screened
- Foundation Description:Slab
Finances and disclosures
- Price:$564,900
- Price per sq. ft.:$148.19
Features and amenities
- Appliances:Dishwasher, Disposal, Double Oven, Range
- Laundry features:Laundry Room
Parking
- Parking description:Attached
- Garage:Yes
- Garage spaces:2

New listings near 106 Clover Point Circle
- New
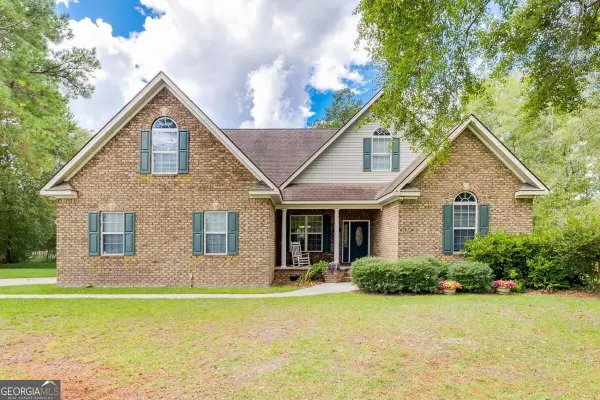 $409,900Active4 beds 2 baths2,220 sq. ft.
327 Westminster Drive, Guyton, GA 31312
MLS# 10866754Listed by: Next Move Real Estate - New
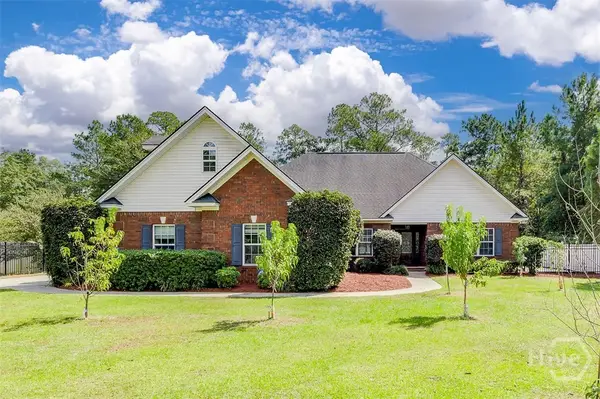 $595,000Active4 beds 4 baths2,985 sq. ft.
215 Zittrouer Road, Guyton, GA 31312
MLS# SA365750Listed by: SEABOLT REAL ESTATE 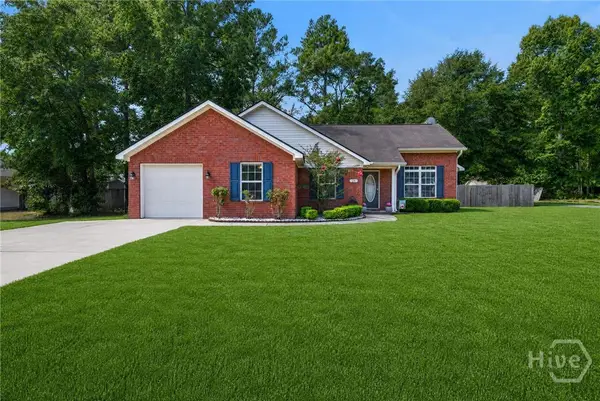 $290,000Active4 beds 2 baths1,621 sq. ft.
26B Hidden Creek Drive, Guyton, GA 31312
MLS# SA363267Listed by: LPT REALTY LLC- New
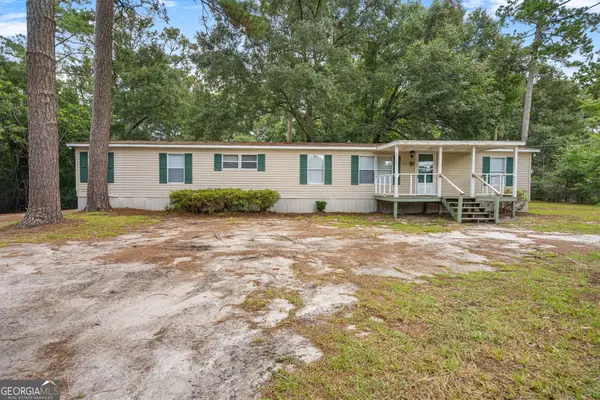 $250,000Active4 beds 3 baths
101 Brandi Lane, Guyton, GA 31312
MLS# 10857168Listed by: Coast & Country Real Estate Experts - New
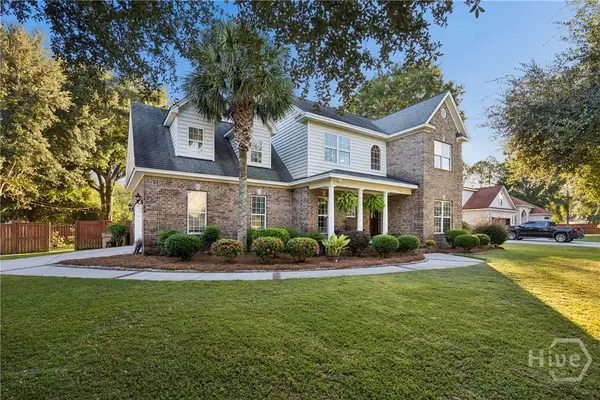 $549,900Active5 beds 3 baths2,932 sq. ft.
101 Corral Court, Guyton, GA 31312
MLS# SA365651Listed by: SEAPORT REAL ESTATE GROUP - New
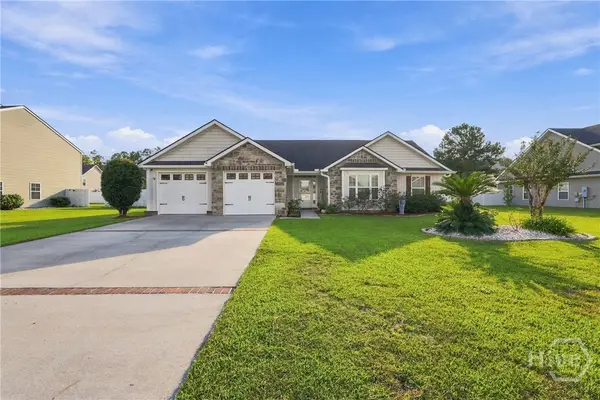 $320,000Active3 beds 2 baths1,677 sq. ft.
107 Caravelle Drive, Guyton, GA 31312
MLS# SA365730Listed by: EXP REALTY LLC - New
 $539,999Active5 beds 3 baths3,521 sq. ft.
100 Finch Lane, Guyton, GA 31312
MLS# 10855810Listed by: RE/MAX Eagle Creek Realty - New
 $524,900Active4 beds 3 baths2,508 sq. ft.
3158 Midland Road, Guyton, GA 31312
MLS# SA365578Listed by: NEXT MOVE REAL ESTATE LLC - New
 $349,900Active3 beds 2 baths1,744 sq. ft.
107 Kingsley Drive N, Guyton, GA 31312
MLS# 10855515Listed by: RE/MAX 1st Choice Realty


Protect your home and budget from life's surprises with an Assurant Home Warranty, backed by a partner that supports you through every step of homeownership. Explore Plans.
© 2023 - 2026 ERA Franchise Systems LLC. All rights reserved. ERA Franchise Systems LLC fully supports the principles of the Fair Housing Act and the Equal Opportunity Act. ERA, ERA Real Estate powered, and their respective logos are registered service marks of ERA Franchise Systems LLC. Each office is independently owned and operated.