
111 Mustang Drive, Guyton, GA 31312
Local realty services provided by:ERA Wilder Realty
Listed by: monica beadleston
Office: realty one group inclusion
MLS#:SA355378
Source:NC_CCAR
Price summary
- Price:$350,000
- Price per sq. ft.:$187.27
About this home
Price Improvement! Recently renovated & impeccably maintained 3 BR/2.5 BA home + brand-new bonus room offering 1,869 sq ft in Guyton’s desirable South Bend neighborhood. Features brand-new flooring throughout, high ceilings, & a chef’s kitchen w/ quartz countertops, island, & SS appliances.
Enjoy a spacious screened porch, private fenced garden, laundry room, & a seamless custom workshop/storage space. Walk to South Effingham Middle & High Schools, & live just 25 mins from Savannah & the airport.
Seller offering a 2/1 rate buy down w/ acceptable offer! Reduce your mortgage interest rate by 2% in year 1 and 1% in year 2 to significantly lower your initial monthly payment. Turnkey & ready for move-in!
Contact an agent
Home facts
- Year built:2013
- Subdivision & Development:South Bend
- Listing ID #:SA355378
- Added:68 day(s) ago
- Updated:August 13, 2026 at 10:32 AM
Rooms and interior
- Bedrooms:3
- Total bathrooms:3
- Full bathrooms:2
- Half bathrooms:1
- Kitchen Description:Dishwasher, Kitchen Island, Microwave, Pantry, Range, Refrigerator
- Living area:1,869 sq. ft.
Heating and cooling
- Cooling:Central Air
- Heating:Electric, Heating
- Central air:Yes
Structure and exterior
- Year built:2013
- Building area:1,869 sq. ft.
- Lot area:0.17 Acres
- Lot Features:Interior Lot, Level
- Architectural Style:Traditional
- Construction Materials:Vinyl Siding
- Exterior Features:Covered, Patio, Porch, Screened
- Foundation Description:Slab
Finances and disclosures
- Price:$350,000
- Price per sq. ft.:$187.27
Features and amenities
- Appliances:Dishwasher, Dryer, Range, Refrigerator, Washer
- Laundry features:Dryer, In Hall, Laundry Room, Washer
- Amenities:Ceiling Fan(s)
Parking
- Parking description:Attached, Garage Door Opener
- Garage:Yes
- Garage spaces:1

New listings near 111 Mustang Drive
- New
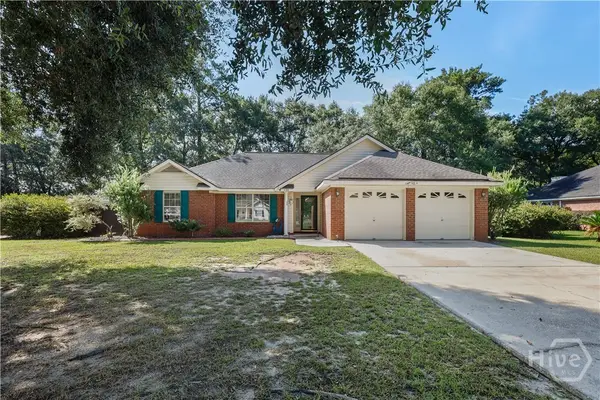 $329,000Active3 beds 2 baths1,545 sq. ft.
135 Hawthorne Drive, Guyton, GA 31312
MLS# SA362581Listed by: NEXT MOVE REAL ESTATE LLC - New
 $160,000Active5.02 Acres
0 Brogdon Road, Guyton, GA 31312
MLS# SA362574Listed by: REALTY ONE GROUP INCLUSION - New
 $574,900Active5 beds 4 baths4,000 sq. ft.
105 Timber Trail Circle, Guyton, GA 31312
MLS# SA362579Listed by: NEXT MOVE REAL ESTATE LLC - New
 $299,900Active3 beds 2 baths1,500 sq. ft.
143 Willow Drive, Guyton, GA 31312
MLS# SA362543Listed by: KELLER WILLIAMS COASTAL AREA P - Open Sat, 1 to 3pmNew
 $280,000Active4 beds 3 baths1,751 sq. ft.
220 Haisley Run, Guyton, GA 31312
MLS# CL362532Listed by: REAL BROKER, LLC - New
 $415,774Active4 beds 3 baths2,820 sq. ft.
100 Old Field Road, Guyton, GA 31312
MLS# 2001822Listed by: RE/MAX ACCENT - Open Sun, 2 to 4pmNew
 $445,000Active4 beds 3 baths2,426 sq. ft.
104 Myrtlewood Court, Guyton, GA 31312
MLS# SA362485Listed by: EXP REALTY LLC - New
 $280,000Active4 beds 3 baths1,694 sq. ft.
220 Haisley Run, Guyton, GA 31312
MLS# 10823851Listed by: Real Broker, LLC - New
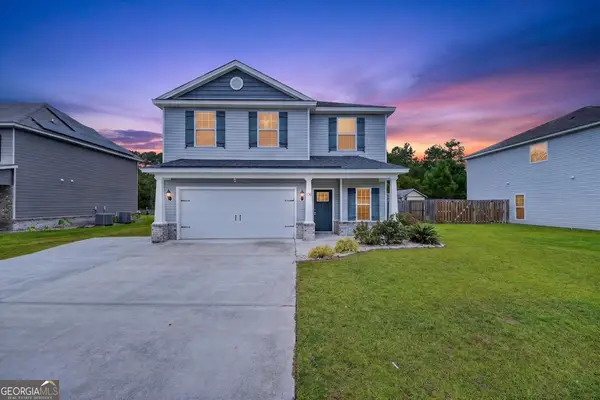 $385,000Active4 beds 3 baths2,404 sq. ft.
130 Clover Pointe Circle, Guyton, GA 31312
MLS# 10823511Listed by: Platinum Properties - New
 $305,000Active3 beds 2 baths1,582 sq. ft.
14 Blackberry Circle, Guyton, GA 31312
MLS# SA362013Listed by: KELLER WILLIAMS COASTAL AREA P


Protect your home and budget from life's surprises with an Assurant Home Warranty, backed by a partner that supports you through every step of homeownership. Explore Plans.
© 2023 - 2026 ERA Franchise Systems LLC. All rights reserved. ERA Franchise Systems LLC fully supports the principles of the Fair Housing Act and the Equal Opportunity Act. ERA, ERA Real Estate powered, and their respective logos are registered service marks of ERA Franchise Systems LLC. Each office is independently owned and operated.