
327 Westminster Drive, Guyton, GA 31312
Local realty services provided by:ERA Hirsch Real Estate Team
327 Westminster Drive,Guyton, GA 31312
$409,900
- 4 Beds
- 2 Baths
- 2,220 sq. ft.
- Single family
- Active
Listed by: cassandra andrews
Office: next move real estate
MLS#:10866754
Source:METROMLS
Price summary
- Price:$409,900
- Price per sq. ft.:$184.64
About this home
Professional photos will be uploaded on 10/3/2026. Welcome home to this beautiful all-brick 4-bedroom home situated on a cleared one-acre lot! This charming property offers plenty of space both inside and out, featuring a spacious living area with a fireplace surrounded by custom cabinetry, creating a warm and inviting focal point. The home also features a formal dining room and an eat-in kitchen with Corian countertops and ample cabinetry. Hardwood flooring flows through the formal dining room and hallway, adding warmth and character to the home. Enjoy your morning coffee or evening relaxation from either the welcoming front porch or the back porch overlooking the spacious property. The fenced-in yard provides a great outdoor space for entertaining, gardening, pets, or simply enjoying the privacy of your own acre. With its classic all-brick exterior, generous lot, functional floor plan, and inviting features, this home is ready for its next chapter. Come see all it has to offer!
Contact an agent
Home facts
- Year built:2007
- Subdivision & Development:Abbey Lane Ph I
- Listing ID #:10866754
- Updated:October 04, 2026 at 11:35 PM
Rooms and interior
- Bedrooms:4
- Total bathrooms:2
- Full bathrooms:2
- Living area:2,220 sq. ft.
Heating and cooling
- Cooling:Central Air, Electric
- Heating:Central, Electric
- Central air:Yes
Structure and exterior
- Roof:Composition
- Year built:2007
- Building area:2,220 sq. ft.
- Lot area:0.99 Acres
- Architectural Style:Traditional
- Construction Materials:Brick
- Levels:1 Story
Schools
- High school:Other
- Middle school:Other
- Elementary school:Other
Utilities
- Water:Shared Well
- Sewer:Public Sewer
Finances and disclosures
- Price:$409,900
- Price per sq. ft.:$184.64
- Tax amount:$3,582 (2024)
Features and amenities
- Appliances:Electric Water Heater
- Laundry features:Laundry
- Amenities:Electric Water Heater
Parking
- Total parking spaces:2
- Parking description:Attached, Garage, Garage Door Opener
- Garage:Yes
 2026 Georgia MLS. All rights reserved. Information Deem Reliable But Not Guaranteed October 4, 2026
New listings near 327 Westminster Drive
- New
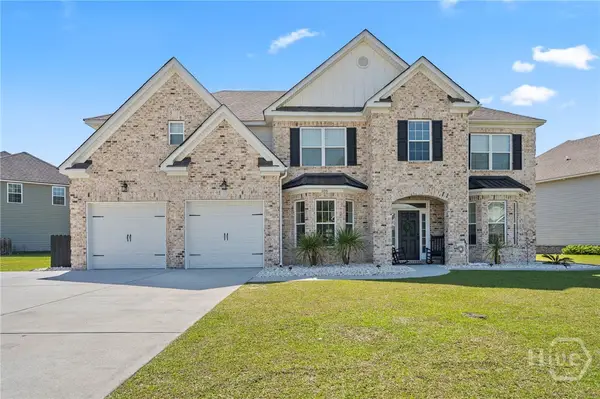 $564,900Active5 beds 4 baths3,812 sq. ft.
106 Clover Point Circle, Guyton, GA 31312
MLS# SA365748Listed by: BETTER HOMES AND GARDENS REAL - New
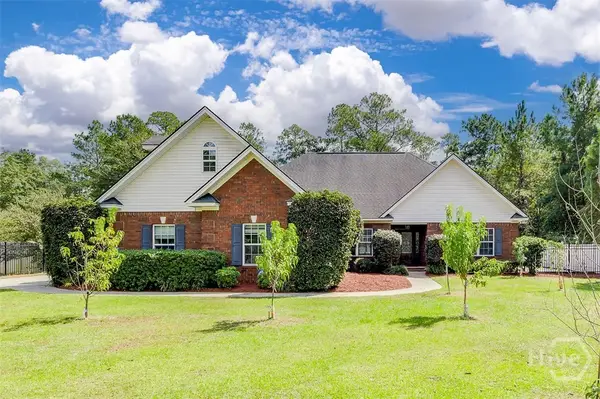 $595,000Active4 beds 4 baths2,985 sq. ft.
215 Zittrouer Road, Guyton, GA 31312
MLS# SA365750Listed by: SEABOLT REAL ESTATE 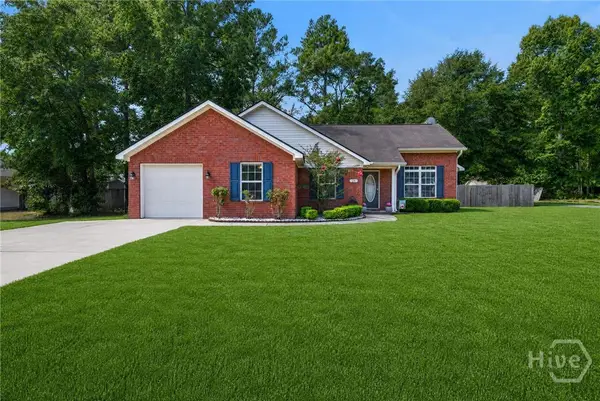 $290,000Active4 beds 2 baths1,621 sq. ft.
26B Hidden Creek Drive, Guyton, GA 31312
MLS# SA363267Listed by: LPT REALTY LLC- New
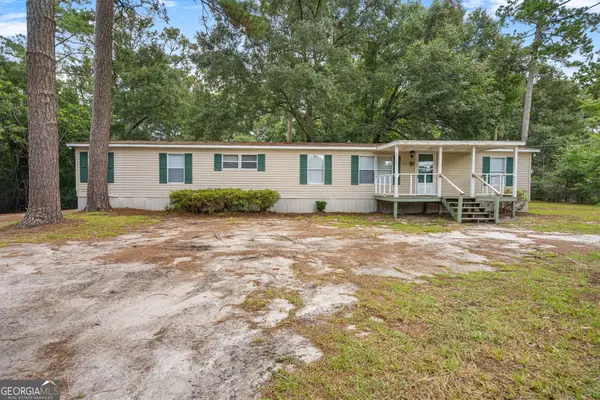 $250,000Active4 beds 3 baths
101 Brandi Lane, Guyton, GA 31312
MLS# 10857168Listed by: Coast & Country Real Estate Experts - New
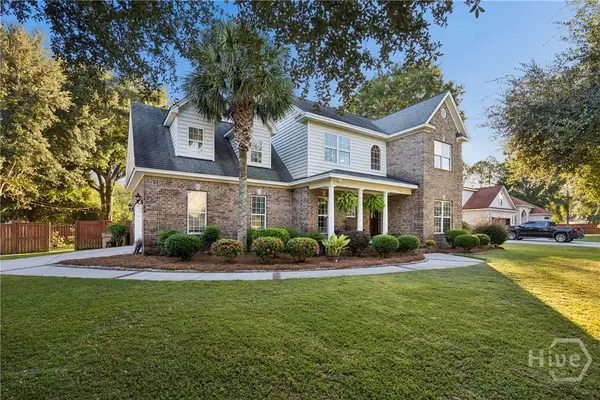 $549,900Active5 beds 3 baths2,932 sq. ft.
101 Corral Court, Guyton, GA 31312
MLS# SA365651Listed by: SEAPORT REAL ESTATE GROUP - New
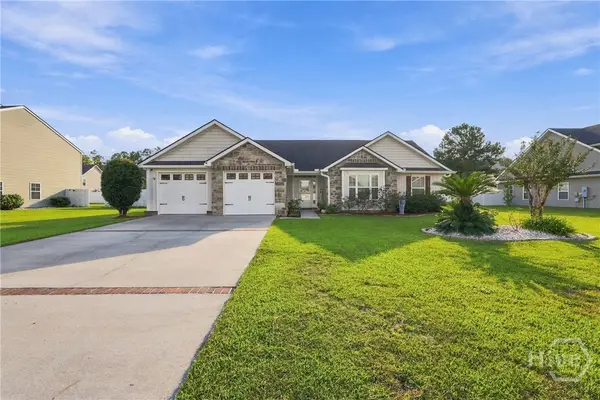 $320,000Active3 beds 2 baths1,677 sq. ft.
107 Caravelle Drive, Guyton, GA 31312
MLS# SA365730Listed by: EXP REALTY LLC - New
 $539,999Active5 beds 3 baths3,521 sq. ft.
100 Finch Lane, Guyton, GA 31312
MLS# 10855810Listed by: RE/MAX Eagle Creek Realty - New
 $524,900Active4 beds 3 baths2,508 sq. ft.
3158 Midland Road, Guyton, GA 31312
MLS# SA365578Listed by: NEXT MOVE REAL ESTATE LLC - New
 $349,900Active3 beds 2 baths1,744 sq. ft.
107 Kingsley Drive N, Guyton, GA 31312
MLS# 10855515Listed by: RE/MAX 1st Choice Realty


Protect your home and budget from life's surprises with an Assurant Home Warranty, backed by a partner that supports you through every step of homeownership. Explore Plans.
© 2023 - 2026 ERA Franchise Systems LLC. All rights reserved. ERA Franchise Systems LLC fully supports the principles of the Fair Housing Act and the Equal Opportunity Act. ERA, ERA Real Estate powered, and their respective logos are registered service marks of ERA Franchise Systems LLC. Each office is independently owned and operated.