
402 Wrigley Field Drive, Guyton, GA 31312
Local realty services provided by:ERA Kings Bay Realty
402 Wrigley Field Drive,Guyton, GA 31312
$379,900
- 3 Beds
- 2 Baths
- 1,892 sq. ft.
- Single family
- Active
Upcoming open houses
- Sat, Oct 0311:00 am - 02:00 pm
Listed by: kimberly kilbourne
Office: redfin corporation
MLS#:10763716
Source:METROMLS
Price summary
- Price:$379,900
- Price per sq. ft.:$200.79
- Monthly HOA dues:$90
About this home
Welcome to 402 Wrigley Field! Positioned on the north end of the county with convenient commuting access to Savannah, Pooler, and surrounding areas - plus top-rated Effingham County schools!This move-in ready gem offers a solid foundation with clear potential to customize and add value over time. Inside, enjoy total peace of mind with a NEWER HVAC system, NEWER stainless steel appliances, and a spacious bonus/flex room ideal for a home office, playroom, or media hub. In a rare turn-key bonus, the washer, dryer, and ALL kitchen appliances stay with the home! Step outside to a beautiful, level yard featuring a full irrigation system powered by an on-property water well, then dive into resort-style community living with access to updated tennis courts, a sparkling pool, and an impressive 2-story clubhouse with an on-site fitness center and rentable private event space. Combining modern updates, incredible location, and unbeatable amenities - all that's left to do is unpack and start living your best life!...
Contact an agent
Home facts
- Year built:2006
- Subdivision & Development:Honey Ridge Plant Ph Iii
- Listing ID #:10763716
- Updated:September 30, 2026 at 11:46 AM
Rooms and interior
- Bedrooms:3
- Total bathrooms:2
- Full bathrooms:2
- Flooring:Carpet, Tile
- Bathrooms Description:Double Vanity, Separate Shower, Soaking Tub
- Kitchen Description:Breakfast Area, Dishwasher, Refrigerator
- Living area:1,892 sq. ft.
Heating and cooling
- Cooling:Central Air, Electric
- Heating:Central, Electric
- Central air:Yes
Structure and exterior
- Roof:Composition
- Year built:2006
- Building area:1,892 sq. ft.
- Lot area:0.6 Acres
- Lot Features:Level, Private
- Architectural Style:Ranch
- Construction Materials:Brick
- Exterior Features:Deck/Patio
- Foundation Description:Slab
- Levels:1 Story
Schools
- High school:Effingham
- Middle school:Effingham
- Elementary school:Sandhill
Utilities
- Water:Public
- Sewer:Septic Tank
Finances and disclosures
- Price:$379,900
- Price per sq. ft.:$200.79
- Tax amount:$3,658 (2024)
Features and amenities
- Appliances:Dishwasher, Dryer, Electric Water Heater, Refrigerator, Washer
- Laundry features:Dryer, Washer
- Amenities:Electric Water Heater, Tray Ceiling(s), Vaulted Ceiling(s)
Parking
- Parking description:Attached, Kitchen Level
 2026 Georgia MLS. All rights reserved. Information Deem Reliable But Not Guaranteed September 30, 2026
New listings near 402 Wrigley Field Drive
- New
 $349,900Active3 beds 2 baths1,744 sq. ft.
107 Kingsley Drive N, Guyton, GA 31312
MLS# SA365577Listed by: RE/MAX 1ST CHOICE REALTY 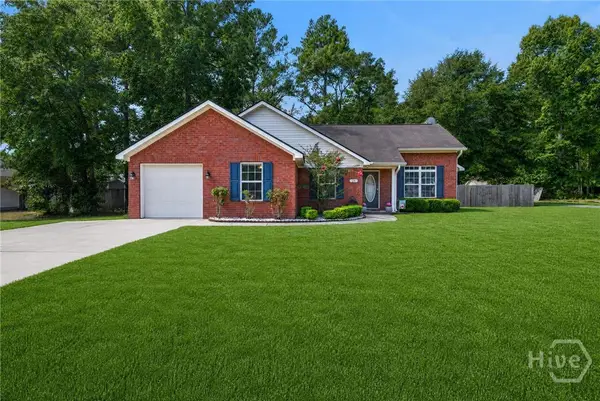 $295,000Active4 beds 2 baths1,621 sq. ft.
26A Hidden Creek Drive, Guyton, GA 31312
MLS# SA363267Listed by: LPT REALTY LLC- New
 $225,000Active9 Acres
0 Courthouse Road, Guyton, GA 31312
MLS# SA365379Listed by: CENTURY 21 SOLOMON PROPERTIES - New
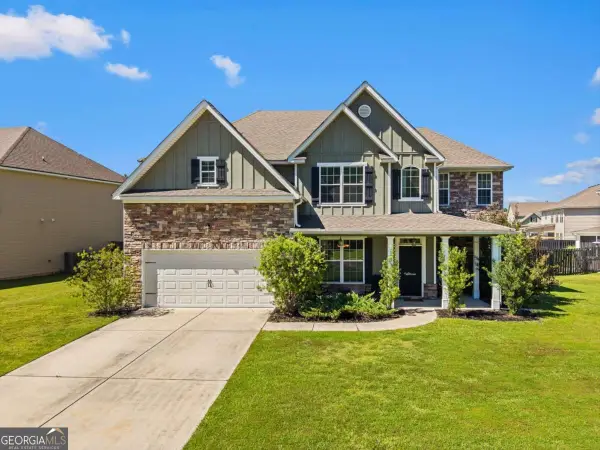 $479,000Active5 beds 4 baths3,555 sq. ft.
108 Clover Circle, Guyton, GA 31312
MLS# 10854705Listed by: RE/MAX 1st Choice Realty - New
 $479,000Active5 beds 4 baths3,555 sq. ft.
108 Clover Pointe Circle, Guyton, GA 31312
MLS# SA365482Listed by: RE/MAX 1ST CHOICE REALTY - New
 $224,900Active3 beds 2 baths1,280 sq. ft.
2923 Sandhill Road, Guyton, GA 31312
MLS# SA365425Listed by: EXP REALTY LLC - New
 $625,000Active3 beds 3 baths1,839 sq. ft.
2120 Courthouse Road, Guyton, GA 31312
MLS# SA365377Listed by: CENTURY 21 SOLOMON PROPERTIES - Open Sun, 1 to 4pmNew
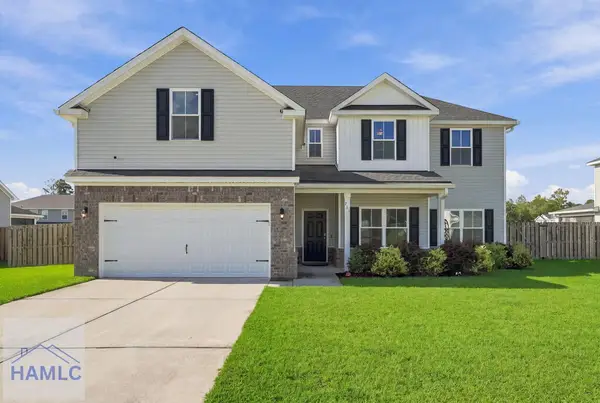 $415,000Active4 beds 3 baths2,731 sq. ft.
711 Majestic Drive, Guyton, GA 31312
MLS# 171810Listed by: HOWARD HANNA ALLEN TATE REAL ESTATE - New
 $750,000Active3 beds 2 baths2,184 sq. ft.
3555 Noel C Conaway Road, Guyton, GA 31312
MLS# 10853911Listed by: Next Move Real Estate - New
 $625,000Active5 beds 3 baths3,180 sq. ft.
110 Vintage Drive, Guyton, GA 31312
MLS# SA365166Listed by: CENTURY 21 SOLOMON PROPERTIES


Protect your home and budget from life's surprises with an Assurant Home Warranty, backed by a partner that supports you through every step of homeownership. Explore Plans.
© 2023 - 2026 ERA Franchise Systems LLC. All rights reserved. ERA Franchise Systems LLC fully supports the principles of the Fair Housing Act and the Equal Opportunity Act. ERA, ERA Real Estate powered, and their respective logos are registered service marks of ERA Franchise Systems LLC. Each office is independently owned and operated.