
96 Oak Leaf Way, Hamilton, GA 31811
Local realty services provided by:ERA Towne Square Realty, Inc.
96 Oak Leaf Way,Hamilton, GA 31811
$444,500
- 5 Beds
- 4 Baths
- 3,302 sq. ft.
- Single family
- Active
Listed by: steven koleno
Office: beycome brokerage realty llc
MLS#:10824057
Source:METROMLS
Price summary
- Price:$444,500
- Price per sq. ft.:$134.62
- Monthly HOA dues:$16.67
About this home
Welcome home to this beautiful 5-bedroom, 4-bath, 3,302 sq. ft. home situated on a wooded lot in the desirable Sweetbay Subdivision. Enjoy the privacy of a tree-lined backyard while still being part of a great neighborhood just minutes from downtown Hamilton, Callaway Gardens, Pine Mountain, the Man O' War Trail, and area schools. Inside, 9-foot ceilings, arched doorways, and an open floor plan create a bright and spacious feel throughout the main living areas. The main level features a guest bedroom and full bath great for visitors, extended family, or multi-generational living. The formal dining room features beautiful coffered ceilings, while the spacious kitchen boasts a large center island with plenty of room for meal prep, casual dining, and entertaining. The kitchen opens directly to the main living area, making it easy to stay connected while cooking or hosting family and friends. Upstairs, the large primary suite features a spacious bathroom with a soaking tub, separate shower, and oversized walk-in closet. A second large bedroom with its own bath can serve as a second primary suite or playroom, making it a great option for teens, guests, a game room, or home theater. Two additional spacious bedrooms and a conveniently located upstairs laundry room complete the second floor. The fenced backyard and wooded lot provide privacy, while the covered Game Day patio with fireplace and TV/audio hookups is great for football Saturdays, grilling, entertaining, or relaxing by the fire. Located in the highly regarded Harris County School District, this home affords plenty of room for an expanding household and a layout that provides flexibility for years to come....
Contact an agent
Home facts
- Year built:2016
- Subdivision & Development:Sweetbay
- Listing ID #:10824057
- Updated:September 27, 2026 at 10:50 AM
Rooms and interior
- Bedrooms:5
- Total bathrooms:4
- Full bathrooms:4
- Flooring:Carpet, Hardwood, Tile
- Bathrooms Description:Double Vanity, Separate Shower, Soaking Tub
- Kitchen Description:Cooktop, Dishwasher, Disposal, Microwave, Oven (Wall)
- Bedroom Description:Walk-In Closet(s)
- Living area:3,302 sq. ft.
Heating and cooling
- Cooling:Central Air, Dual
- Heating:Heat Pump
- Central air:Yes
Structure and exterior
- Roof:Composition
- Year built:2016
- Building area:3,302 sq. ft.
- Lot area:0.56 Acres
- Lot Features:Cul-De-Sac
- Architectural Style:Traditional
- Construction Materials:Stone
- Levels:2 Story
Schools
- High school:Harris
- Middle school:Harris
- Elementary school:Park
Utilities
- Water:Public
- Sewer:Public Sewer
Finances and disclosures
- Price:$444,500
- Price per sq. ft.:$134.62
- Tax amount:$5,964 (2025)
Features and amenities
- Appliances:Cooktop, Dishwasher, Disposal, Electric Water Heater, Microwave, Oven (Wall)
- Laundry features:Laundry, Upper Level
- Amenities:Electric Water Heater, High Ceilings, Pulldown Attic Stairs, Tray Ceiling(s), Two Story Foyer
Parking
- Total parking spaces:4
- Parking description:Garage, Garage Door Opener, Off Street Parking
- Garage:Yes
 2026 Georgia MLS. All rights reserved. Information Deem Reliable But Not Guaranteed September 27, 2026
New listings near 96 Oak Leaf Way
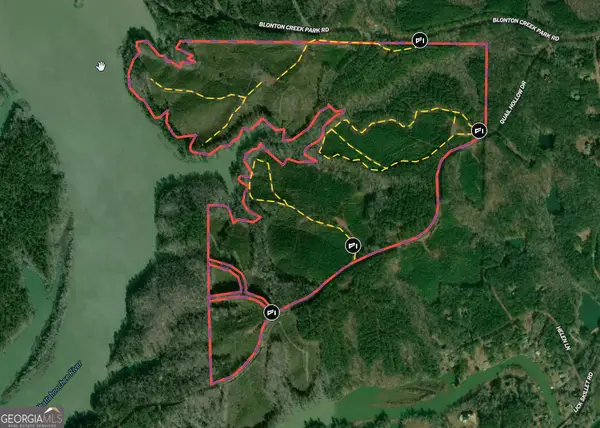 $2,643,000Active211.44 Acres
211.44 AC Quail Hollow Drive, Hamilton, GA 31811
MLS# 10846065Listed by: Bowers & Burns Real Estate Co. $749,900Active3 beds 2 baths3,153 sq. ft.
1710 Quail Hollow Drive, Hamilton, GA 31811
MLS# 10843672Listed by: Keith Williams Realty & Assoc. $425,000Active3 beds 2 baths1,587 sq. ft.
285 Dollar Road, Hamilton, GA 31811
MLS# 10838074Listed by: Keller Williams River Cities $749,900Active4 beds 4 baths4,157 sq. ft.
133 Hall Drive, Hamilton, GA 31811
MLS# 10835129Listed by: Keith Williams Realty & Assoc. $425,000Active4 beds 3 baths2,418 sq. ft.
907 Big Sky Drive, Hamilton, GA 31811
MLS# 10833791Listed by: A House in the South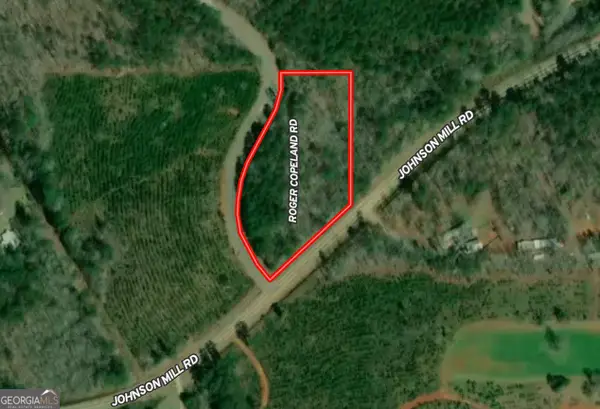 $48,500Active2.03 Acres
2.03 AC Johnson Mill Road, Hamilton, GA 31811
MLS# 10831193Listed by: Bowers & Burns Real Estate Co.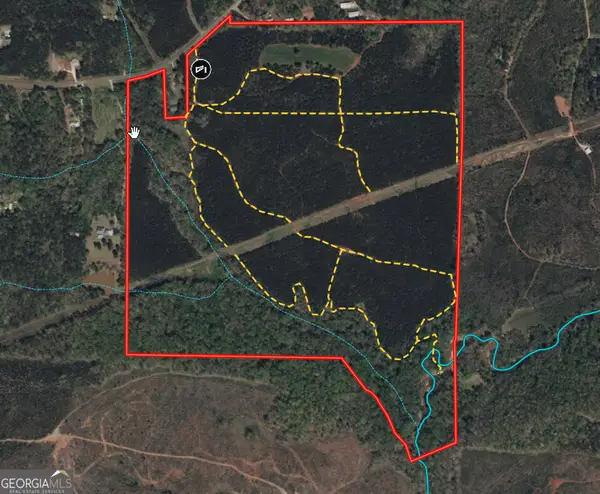 $1,079,939Active180.14 Acres
180.14 AC Johnson Mill Road, Hamilton, GA 31811
MLS# 10831196Listed by: Bowers & Burns Real Estate Co.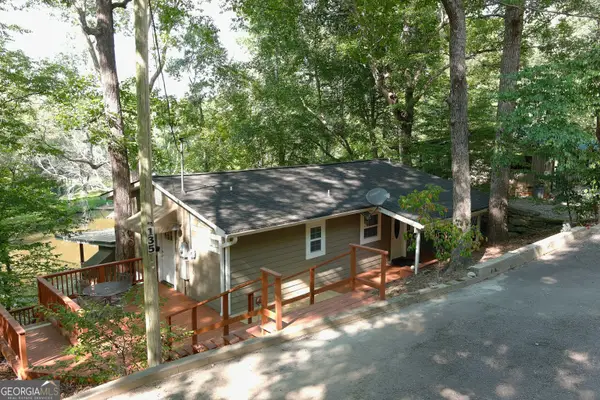 $375,000Active3 beds 2 baths1,316 sq. ft.
135 Dollar Road, Hamilton, GA 31811
MLS# 10830039Listed by: Shoal Timber Properties $362,500Active3 beds 3 baths2,299 sq. ft.
322 Fort Lane, Hamilton, GA 31811
MLS# 7821001Listed by: CENTURY 21 BUNN REAL ESTATE, LLC


Protect your home and budget from life's surprises with an Assurant Home Warranty, backed by a partner that supports you through every step of homeownership. Explore Plans.
© 2023 - 2026 ERA Franchise Systems LLC. All rights reserved. ERA Franchise Systems LLC fully supports the principles of the Fair Housing Act and the Equal Opportunity Act. ERA, ERA Real Estate powered, and their respective logos are registered service marks of ERA Franchise Systems LLC. Each office is independently owned and operated.