
11040 11040 Pebble Ridge Drive, Hampton, GA 30228
Local realty services provided by:ERA Sunrise Realty
11040 11040 Pebble Ridge Drive,Hampton, GA 30228
$283,000
- 4 Beds
- 3 Baths
- 2,060 sq. ft.
- Single family
- Active
Listed by: june simmons
Office: june simmons realty, inc.
MLS#:7868638
Source:FIRSTMLS
Price summary
- Price:$283,000
- Price per sq. ft.:$137.38
About this home
4BR/2.5BA spacious family home located on cul-de-sac in well maintained community with no HOA. Private wooded backyard. Lots of room to roam in this functional designed home with formal LR, formal DR, eat-in kitchen, with view of family room. Fridge stays. All bedrooms upstairs and primary suite separate from the other bedrooms. Primary bath is perfect for soaking in tub with a separate walk in shower. Bonus room at end of hall can be used as work out room or upstairs den or study. Good storage space throughout. Priced for quick sale. Pictures have been AI enhanced.
Contact an agent
Home facts
- Year built:2000
- Subdivision & Development:Pebble Ridge
- Listing ID #:7868638
- Updated:November 20, 2026 at 03:11 PM
Rooms and interior
- Bedrooms:4
- Total bathrooms:3
- Full bathrooms:2
- Half bathrooms:1
- Flooring:Carpet, Vinyl
- Dining Description:Open Concept, Separate Dining Room
- Bathrooms Description:Double Vanity, Separate Tub/Shower, Soaking Tub, Vaulted Ceiling(s)
- Kitchen Description:Breakfast Bar, Breakfast Room, Cabinets White, Dishwasher, Disposal, Eat-in Kitchen, Laminate Counters, Microwave, Pantry, Refrigerator, View to Family Room
- Bedroom Description:Split Bedroom Plan
- Living area:2,060 sq. ft.
Heating and cooling
- Cooling:Ceiling Fan(s), Central Air
- Heating:Central, Electric, Forced Air, Natural Gas
- Central air:Yes
Structure and exterior
- Roof:Composition
- Year built:2000
- Building area:2,060 sq. ft.
- Lot area:0.31 Acres
- Lot Features:Back Yard, Cul-De-Sac, Front Yard, Level, Private
- Architectural Style:Traditional
- Construction Materials:Vinyl Siding
- Exterior Features:Garden, Patio, Private Yard, Storage
- Levels:2 Story
Schools
- High school:Lovejoy
- Middle school:Eddie White
- Elementary school:Kemp - Clayton
Utilities
- Water:Public, Water Available
- Sewer:Public Sewer, Sewer Available
Finances and disclosures
- Price:$283,000
- Price per sq. ft.:$137.38
- Tax amount:$3,902 (2025)
Features and amenities
- Laundry features:In Hall, Upper Level
- Amenities:Entrance Foyer, Entrance Foyer 2 Story, Gas Water Heater, High Ceilings 9 ft Main, High Speed Internet, Walk-In Closet(s)
Parking
- Total parking spaces:6
- Parking description:Attached, Garage, Garage Door Opener, Level Driveway, Parking Pad
- Garage spaces:2
 Listings identified with the FMLS IDX logo come from FMLS and are held by brokerage firms other than the owner of this website. The listing brokerage is identified in any listing details. Information is deemed reliable but is not guaranteed. If you believe any FMLS listing contains material that infringes your copyrighted work please click here (https://www.fmls.com/dmca) to review our DMCA policy and learn how to submit a takedown request. ©2026 First Multiple Listing Service, Inc.
New listings near 11040 11040 Pebble Ridge Drive
- Coming Soon
 $155,000Coming Soon3 beds 2 baths1,176 sq. ft.
65 North Avenue, Hampton, GA 30228
MLS# 7324502Listed by: MARK SPAIN REAL ESTATE - New
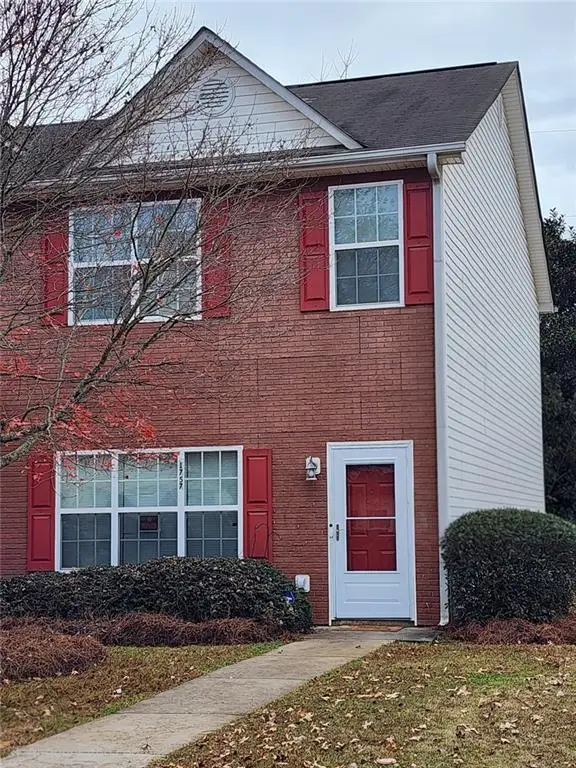 $165,000Active3 beds 3 baths1,520 sq. ft.
1757 Glen View Way, Hampton, GA 30228
MLS# 7870604Listed by: MAXIMUM ONE REALTOR PARTNERS - New
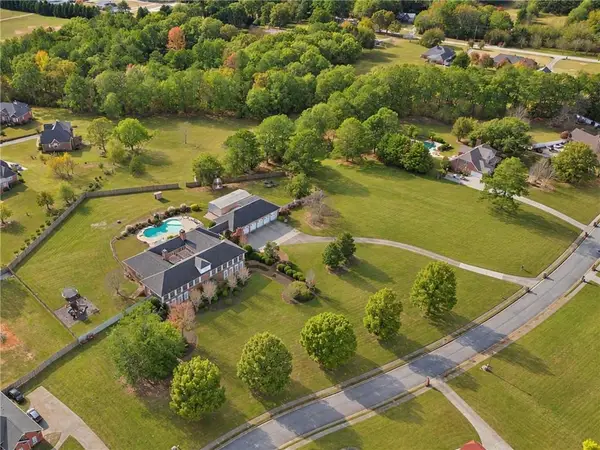 $1,400,000Active8 beds 6 baths10,755 sq. ft.
126 Courts Of Hampton, Hampton, GA 30228
MLS# 7866954Listed by: ATLANTA FINE HOMES SOTHEBY'S INTERNATIONAL - New
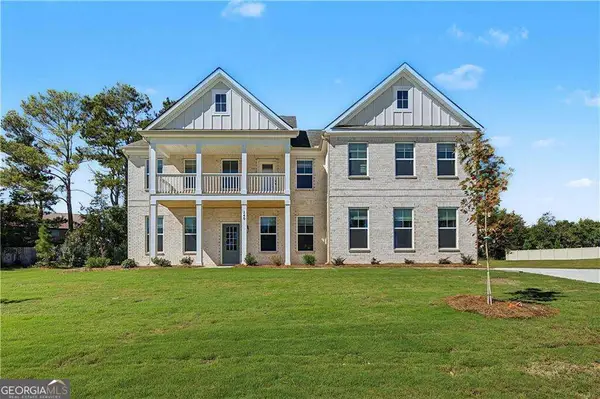 $619,000Active5 beds 4 baths
140 Haverling Pass, Hampton, GA 30228
MLS# 10893298Listed by: DRB Group Georgia LLC - New
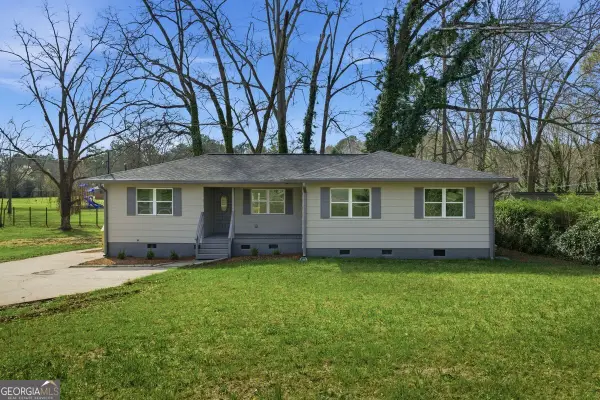 $199,900Active3 beds 2 baths1,308 sq. ft.
16 Rosenwald Drive, Hampton, GA 30228
MLS# 10892894Listed by: Summit Realty Group - New
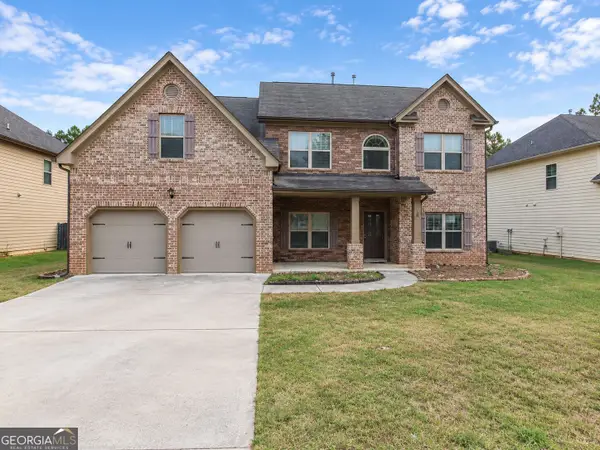 $366,000Active5 beds 4 baths3,126 sq. ft.
609 Toronto Circle, Hampton, GA 30228
MLS# 10892847Listed by: AusDanBrook Properties, Inc. - New
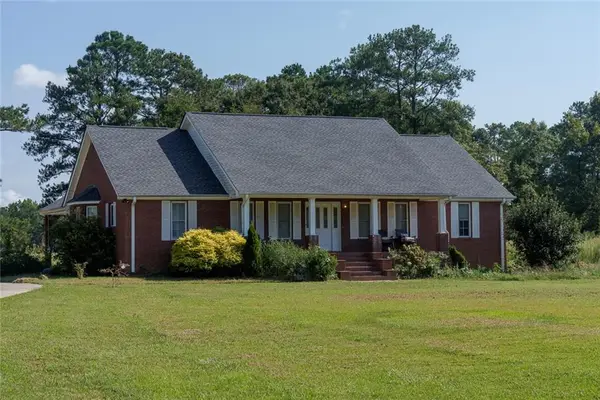 $799,000Active35.31 Acres
3000 Highway 81 W, Hampton, GA 30228
MLS# 7870079Listed by: GOLLEY REALTY GROUP - New
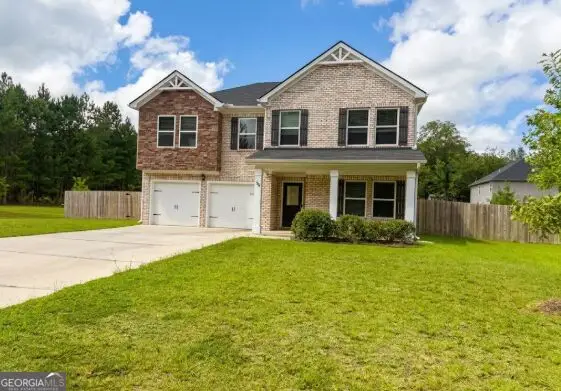 $340,000Active5 beds 3 baths
94 Galway Lane, Hampton, GA 30228
MLS# 10892280Listed by: Property Experts - New
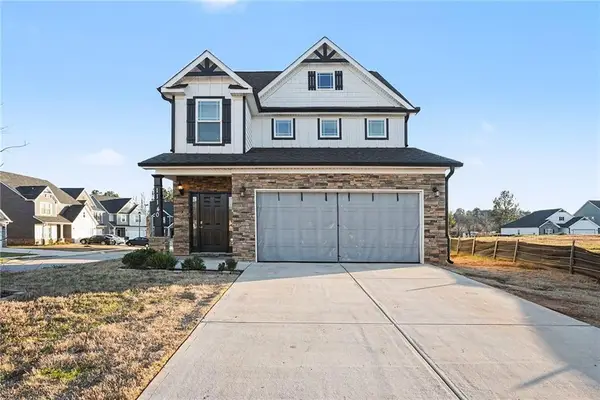 $294,999Active4 beds 3 baths2,300 sq. ft.
11140 Cornerstone Lane, Hampton, GA 30228
MLS# 7869741Listed by: MARK SPAIN REAL ESTATE


Protect your home and budget from life's surprises with an Assurant Home Warranty, backed by a partner that supports you through every step of homeownership. Explore Plans.
© 2023 - 2026 ERA Franchise Systems LLC. All rights reserved. ERA Franchise Systems LLC fully supports the principles of the Fair Housing Act and the Equal Opportunity Act. ERA, ERA Real Estate powered, and their respective logos are registered service marks of ERA Franchise Systems LLC. Each office is independently owned and operated.