
11140 Cornerstone Lane, Hampton, GA 30228
Local realty services provided by:ERA Towne Square Realty, Inc.
11140 Cornerstone Lane,Hampton, GA 30228
$294,999
- 4 Beds
- 3 Baths
- 2,300 sq. ft.
- Single family
- Active
Listed by: mark spain, donovan paris
Office: mark spain real estate
MLS#:7869741
Source:FIRSTMLS
Price summary
- Price:$294,999
- Price per sq. ft.:$128.26
About this home
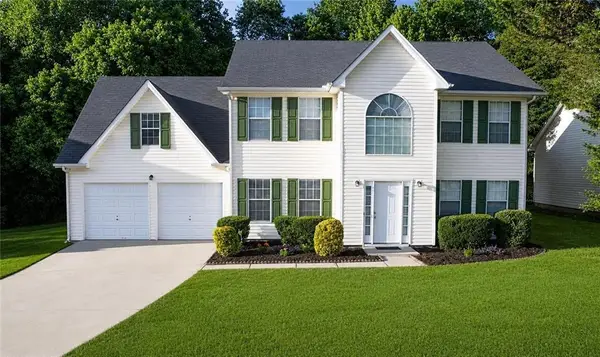
Welcome home to a place where modern design meets everyday comfort—thoughtfully constructed in 2022 and beautifully positioned on a coveted corner lot in the Cornerstone subdivision. From the moment you arrive, the stone front and classic Hardiplank exterior create an inviting first impression, while the covered front patio sets the tone for slow mornings and warm welcomes. Step inside the two-story entry foyer and feel the openness unfold. The main level is designed for both connection and ease, featuring durable LVP flooring throughout and an open-concept layout that flows effortlessly from room to room. A separate dining area with an elegant coffered ceiling is perfect for hosting gatherings, holidays, or intimate dinners, seamlessly opening into the heart of the home—the kitchen. Here, granite countertops, stainless steel appliances, a generous island with breakfast bar, and a walk-in pantry create a space where meals are made and memories are shared. The family room invites you to relax and unwind, anchored by a cozy electric fireplace and natural light, with direct access to the rear patio—ideal for entertaining, grilling, or enjoying peaceful evenings outdoors. A main-level bedroom and full bath offer flexibility for guests, a home office, or multigenerational living, while thoughtful storage closets throughout the home keep everything beautifully organized. Upstairs, retreat to the oversized primary owner’s suite, your own private sanctuary featuring a tray ceiling, plush carpet, and a spa-inspired bath with dual vanities, a separate soaking tub and shower, and a spacious walk-in closet. Two additional bedrooms are equally generous in size with ample closet space, and the well-designed community bath offers dual vanities with a private, separate tub/shower area—perfect for busy mornings. The conveniently located upstairs laundry room adds everyday ease exactly where you need it most. With a two-car garage, level front and back yard, all-electric systems, and a layout designed for modern living, this home truly checks every box. Warm, welcoming, and move-in ready—this is more than a house. It’s the backdrop for your next chapter. Located near schools, shopping and more!...
Contact an agent
Home facts
- Year built:2022
- Subdivision & Development:Cornerstone
- Listing ID #:7869741
- Updated:November 20, 2026 at 06:53 PM
Rooms and interior
- Bedrooms:4
- Total bathrooms:3
- Full bathrooms:3
- Flooring:Carpet
- Dining Description:Open Concept, Separate Dining Room
- Bathrooms Description:Double Vanity, Separate Tub/Shower
- Kitchen Description:Breakfast Bar, Cabinets Stain, Dishwasher, Eat-in Kitchen, Electric Range, Kitchen Island, Microwave, Pantry, Stone Counters, View to Family Room
- Bedroom Description:Oversized Master
- Living area:2,300 sq. ft.
Heating and cooling
- Cooling:Ceiling Fan(s), Central Air
- Heating:Central, Forced Air, Heat Pump
- Central air:Yes
Structure and exterior
- Roof:Shingle
- Year built:2022
- Building area:2,300 sq. ft.
- Lot area:0.08 Acres
- Lot Features:Back Yard, Front Yard, Level, Sloped
- Architectural Style:Traditional
- Construction Materials:HardiPlank Type, Stone
- Exterior Features:Covered, Patio
- Levels:2 Story
Schools
- High school:Lovejoy
- Middle school:Clayton - Other
- Elementary school:Michelle Obama STEM
Utilities
- Water:Public, Water Available
- Sewer:Public Sewer, Sewer Available
Finances and disclosures
- Price:$294,999
- Price per sq. ft.:$128.26
- Tax amount:$4,734 (2025)
Features and amenities
- Laundry features:Laundry Room, Upper Level
- Amenities:Coffered Ceiling(s), Disappearing Attic Stairs, Electric Water Heater, Entrance Foyer 2 Story, High Speed Internet, Tray Ceiling(s), Walk-In Closet(s)
Parking
- Total parking spaces:4
- Parking description:Attached, Driveway, Garage, Garage Faces Front, Kitchen Level, Level Driveway, Parking Pad
- Garage spaces:2
 Listings identified with the FMLS IDX logo come from FMLS and are held by brokerage firms other than the owner of this website. The listing brokerage is identified in any listing details. Information is deemed reliable but is not guaranteed. If you believe any FMLS listing contains material that infringes your copyrighted work please click here (https://www.fmls.com/dmca) to review our DMCA policy and learn how to submit a takedown request. ©2026 First Multiple Listing Service, Inc.
New listings near 11140 Cornerstone Lane
- Coming Soon
 $155,000Coming Soon3 beds 2 baths1,176 sq. ft.
65 North Avenue, Hampton, GA 30228
MLS# 7324502Listed by: MARK SPAIN REAL ESTATE - New
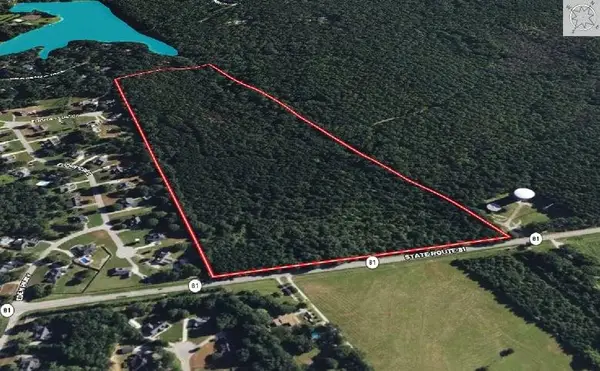 $1,200,000Active42 Acres
2782 Highway 81 W, Hampton, GA 30228
MLS# 7871046Listed by: SOUTHERN ROOTS REALTY PARTNERS, LLC - New
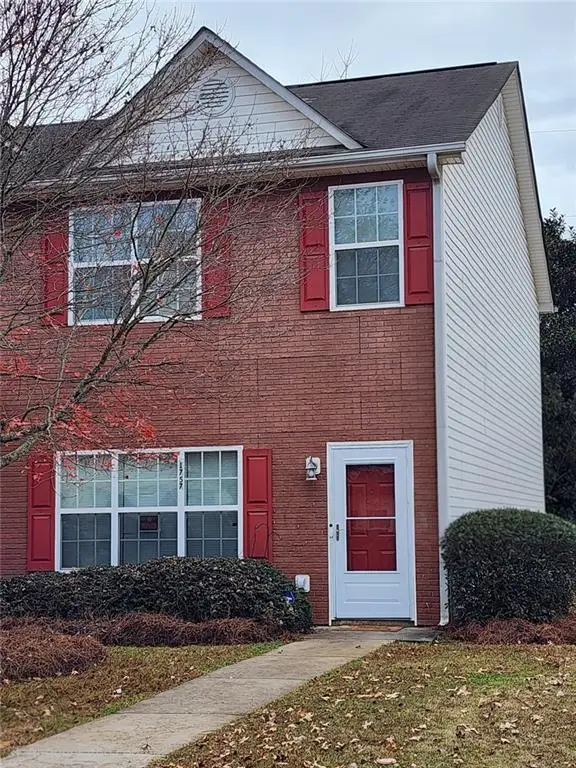 $165,000Active3 beds 3 baths1,520 sq. ft.
1757 Glen View Way, Hampton, GA 30228
MLS# 7870604Listed by: MAXIMUM ONE REALTOR PARTNERS - New
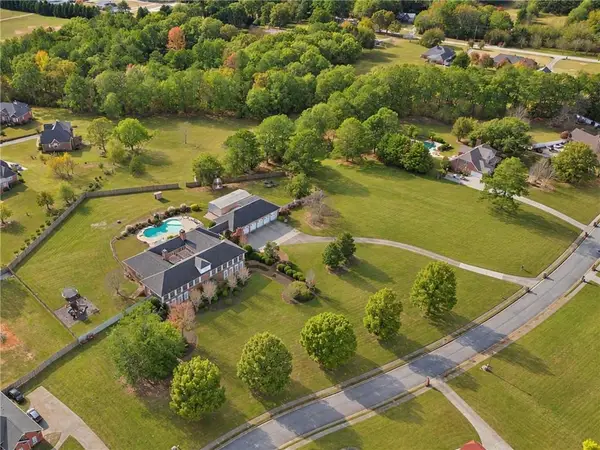 $1,400,000Active8 beds 6 baths10,755 sq. ft.
126 Courts Of Hampton, Hampton, GA 30228
MLS# 7866954Listed by: ATLANTA FINE HOMES SOTHEBY'S INTERNATIONAL - New
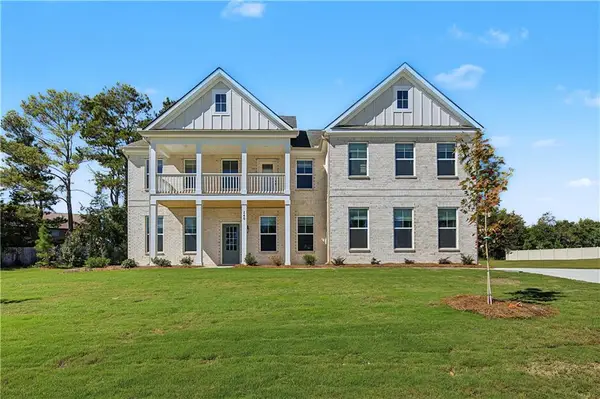 $619,000Active5 beds 4 baths4,008 sq. ft.
140 Haverling Pass, Hampton, GA 30228
MLS# 7870533Listed by: DRB GROUP GEORGIA, LLC - New
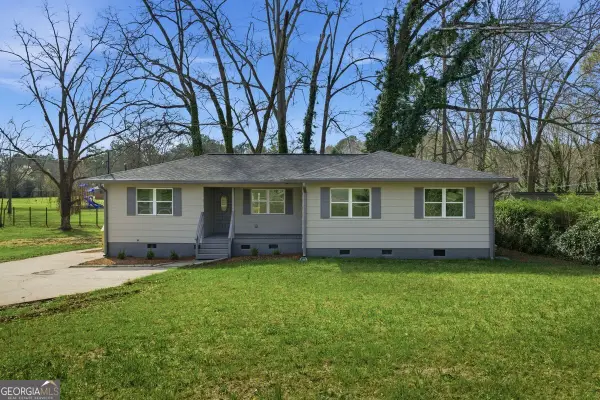 $199,900Active3 beds 2 baths1,308 sq. ft.
16 Rosenwald Drive, Hampton, GA 30228
MLS# 10892894Listed by: Summit Realty Group - New
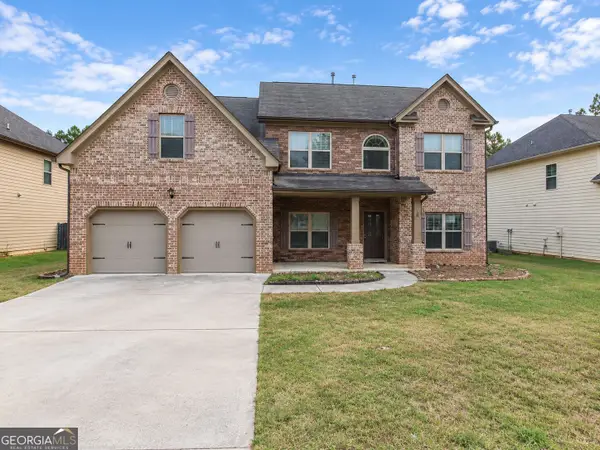 $366,000Active5 beds 4 baths3,126 sq. ft.
609 Toronto Circle, Hampton, GA 30228
MLS# 10892847Listed by: AusDanBrook Properties, Inc. - New
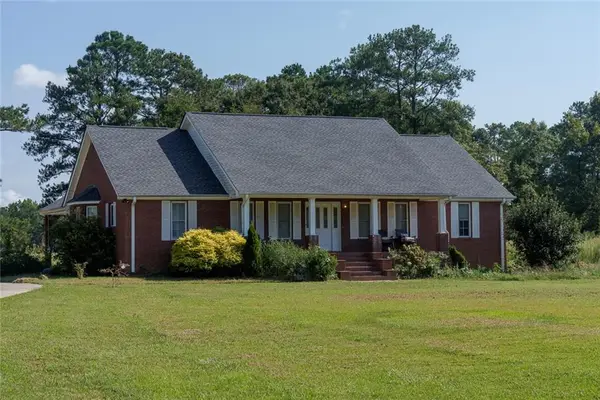 $799,000Active35.31 Acres
3000 Highway 81 W, Hampton, GA 30228
MLS# 7870079Listed by: GOLLEY REALTY GROUP - New
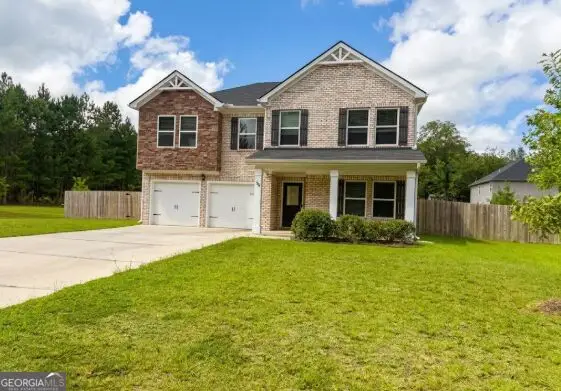 $340,000Active5 beds 3 baths
94 Galway Lane, Hampton, GA 30228
MLS# 10892280Listed by: Property Experts - New
 $283,000Active4 beds 3 baths2,060 sq. ft.
11040 11040 Pebble Ridge Drive, Hampton, GA 30228
MLS# 7868638Listed by: JUNE SIMMONS REALTY, INC.


Protect your home and budget from life's surprises with an Assurant Home Warranty, backed by a partner that supports you through every step of homeownership. Explore Plans.
© 2023 - 2026 ERA Franchise Systems LLC. All rights reserved. ERA Franchise Systems LLC fully supports the principles of the Fair Housing Act and the Equal Opportunity Act. ERA, ERA Real Estate powered, and their respective logos are registered service marks of ERA Franchise Systems LLC. Each office is independently owned and operated.