
137 Twin Oaks Drive, Hampton, GA 30228
Local realty services provided by:ERA Kings Bay Realty
137 Twin Oaks Drive,Hampton, GA 30228
$699,900
- 5 Beds
- 4 Baths
- 3,843 sq. ft.
- Single family
- Active
Listed by: amber jones, donna bell-mayo
Office: crye-leike, realtors
MLS#:10802827
Source:METROMLS
Price summary
- Price:$699,900
- Price per sq. ft.:$182.12
About this home
NEW CONSTRUCTION ON 2.95 PRIVATE ACRES WITH NO HOA IN HAMPTON, GA! Welcome to 137 Twin Oaks Drive, featuring the Colton plan by Life Built Homes. With 3,843 square feet, 4 bedrooms, 3.5 bathrooms, and a three-car garage, this spacious two-story home offers the privacy of acreage living with convenient access to shopping, dining, and everyday essentials. The open main level features a spacious family room that flows into the kitchen and dining area, creating a comfortable setting for entertaining, hosting holidays, or spending time together. The main-level owner's suite offers a private retreat with a large walk-in closet and spacious bathroom. A convenient mudroom just off the garage provides a place to keep shoes, bags, and everyday essentials organized. Upstairs, three additional bedrooms, each with a walk-in closet, two full bathrooms, and a versatile bonus room provide plenty of flexibility. The bonus room offers space for a home office, media room, game room, or hobby area. Enjoy morning coffee on the welcoming front porch or relax on the covered back porch overlooking the 2.95-acre property. With room to spread out, enjoy outdoor activities, and appreciate the peaceful surroundings, this home offers the space and privacy that can be difficult to find in new construction. Best of all, there is no HOA. Located in Hampton, Georgia, in Henry County, the home is convenient to Atlanta Motor Speedway, downtown Hampton, and shopping and dining along Jonesboro Road in McDonough, including South Point Shopping Center. Access to I-75 provides connections to Hartsfield-Jackson Atlanta International Airport and the greater Atlanta area. With 3,843 square feet, 2.95 acres, a main-level owner's suite, three-car garage, upstairs bonus room, covered outdoor living areas, and no HOA, 137 Twin Oaks Drive offers the space, flexibility, and privacy of acreage living in a brand-new home....
Contact an agent
Home facts
- Year built:2026
- Subdivision & Development:None
- Listing ID #:10802827
- Updated:October 28, 2026 at 12:02 PM
Rooms and interior
- Bedrooms:5
- Total bathrooms:4
- Full bathrooms:4
- Flooring:Carpet, Tile
- Bathrooms Description:Double Vanity, Separate Shower, Soaking Tub, Tile Bath
- Kitchen Description:Dishwasher, Double Oven, Kitchen Island, Microwave, Pantry, Solid Surface Counters, Stainless Steel Appliance(s)
- Bedroom Description:Master On Main Level, Walk-In Closet(s)
- Living area:3,843 sq. ft.
Heating and cooling
- Cooling:Central Air, Dual, Zoned
- Heating:Central, Dual, Zoned
- Central air:Yes
Structure and exterior
- Roof:Composition
- Year built:2026
- Building area:3,843 sq. ft.
- Lot area:2.98 Acres
- Lot Features:Level, Pasture, Private
- Architectural Style:Craftsman
- Construction Materials:Concrete
- Foundation Description:Slab
- Levels:2 Story
Schools
- High school:Dutchtown
- Middle school:Dutchtown
- Elementary school:Mount Carmel
Utilities
- Water:Public, Water Available
- Sewer:Septic Tank
Finances and disclosures
- Price:$699,900
- Price per sq. ft.:$182.12
Features and amenities
- Appliances:Dishwasher, Double Oven, Electric Water Heater, Microwave, Stainless Steel Appliance(s)
- Laundry features:In Hall, Laundry
- Amenities:Double Pane Windows, Electric Water Heater, High Ceilings
Parking
- Total parking spaces:3
- Parking description:Attached, Garage, Kitchen Level, Side/Rear Entrance
- Garage:Yes
 2026 Georgia MLS. All rights reserved. Information Deem Reliable But Not Guaranteed October 28, 2026
New listings near 137 Twin Oaks Drive
- Coming Soon
 $155,000Coming Soon3 beds 2 baths1,176 sq. ft.
65 North Avenue, Hampton, GA 30228
MLS# 7324502Listed by: MARK SPAIN REAL ESTATE - New
 $1,050,000Active8 beds 6 baths7,251 sq. ft.
3020 Dawkins Landing, Hampton, GA 30228
MLS# 10879934Listed by: Price Realty Group & Commercial Adv - New
 $451,000Active4 beds 3 baths3,194 sq. ft.
1105 Alaska Street, Hampton, GA 30228
MLS# 7859742Listed by: EPIQUE REALTY - New
 $310,000Active3 beds 3 baths1,460 sq. ft.
70 Clover Court, Hampton, GA 30228
MLS# 7859840Listed by: MICHELLE HUMES REAL ESTATE LLC - New
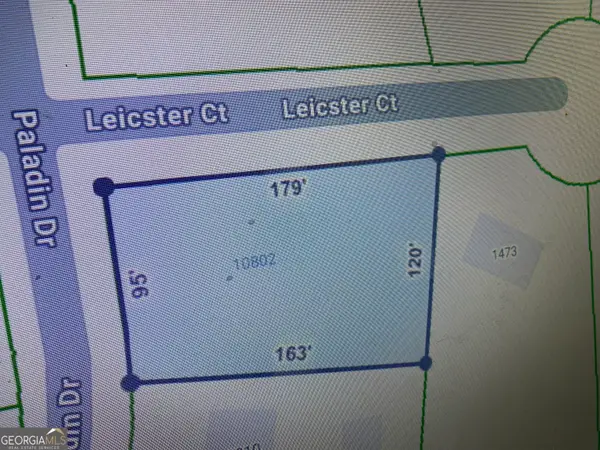 $60,000Active0.42 Acres
10802 Paladin Drive, Hampton, GA 30228
MLS# 10879573Listed by: Butler Realty Group LLC - New
 $339,990Active4 beds 3 baths2,188 sq. ft.
11201 Cornerstone Way, Hampton, GA 30228
MLS# 7859113Listed by: LOKATION REAL ESTATE, LLC - New
 $609,000Active5 beds 5 baths4,879 sq. ft.
321 Basel Way, Hampton, GA 30228
MLS# 10878899Listed by: Mark Spain Real Estate - New
 $189,500Active3 beds 3 baths1,606 sq. ft.
1915 Grove Way, Hampton, GA 30228
MLS# 10878569Listed by: Keller Williams Realty Atl. Partners - New
 $269,900Active3 beds 3 baths1,490 sq. ft.
10944 Station Drive, Hampton, GA 30228
MLS# 7854544Listed by: KELLER WILLIAMS ATLANTA CLASSIC - New
 $340,000Active5 beds 4 baths
244 Morrison Trail, Hampton, GA 30228
MLS# 7858670Listed by: DWELLI INC.


Protect your home and budget from life's surprises with an Assurant Home Warranty, backed by a partner that supports you through every step of homeownership. Explore Plans.
© 2023 - 2026 ERA Franchise Systems LLC. All rights reserved. ERA Franchise Systems LLC fully supports the principles of the Fair Housing Act and the Equal Opportunity Act. ERA, ERA Real Estate powered, and their respective logos are registered service marks of ERA Franchise Systems LLC. Each office is independently owned and operated.