
1405 Trellis Court #LOT 13, Hampton, GA 30228
Local realty services provided by:ERA Hirsch Real Estate Team
1405 Trellis Court #LOT 13,Hampton, GA 30228
$319,180
- 3 Beds
- 2 Baths
- 1,501 sq. ft.
- Single family
- Active
Listed by: april watson
Office: sdc realty central georgia
MLS#:10800415
Source:METROMLS
Price summary
- Price:$319,180
- Price per sq. ft.:$212.64
- Monthly HOA dues:$50.83
About this home
Move in Ready August 2026! The Piedmont plan by Smith Douglas Homes in the new community Trellis Park. Welcome to this beautifully designed ranch-style home offering modern finishes and easy single-level living. Just off the foyer, a separate living room provides flexible space for a home office, sitting area, or additional entertaining room. Luxury vinyl plank flooring flows throughout the main living areas, while large windows bring in abundant natural light. The well-appointed kitchen features upgraded cabinetry, granite countertops, a spacious center island, and stylish pendant lighting, opening to the family room with a cozy electric fireplace. Step outside to the rear patio, perfect for outdoor entertaining, morning coffee, or relaxing at the end of the day. The private Owner's Suite offers a tray ceiling, large walk-in closet, and ensuite bath with dual vanities. Thoughtfully designed with style, comfort, and versatile living spaces, this home is ready to fit a variety of lifestyles. Our decorated Model Home and Sales Center is now open daily Mon, Tues, Thurs, Fri, Sat (10am-6pm); Wednesday (12pm-6pm); Sunday (12pm-6pm). Visit today!...
Contact an agent
Home facts
- Year built:2026
- Subdivision & Development:Trellis Park
- Listing ID #:10800415
- Updated:September 07, 2026 at 11:02 AM
Rooms and interior
- Bedrooms:3
- Total bathrooms:2
- Full bathrooms:2
- Flooring:Carpet, Laminate, Vinyl
- Dining Description:Living Room/Dining Room Combo
- Bathrooms Description:Double Vanity
- Kitchen Description:Breakfast Area, Dishwasher, Kitchen Island, Microwave, Oven/Range (Combo), Pantry, Solid Surface Counters, Stainless Steel Appliance(s)
- Bedroom Description:Master On Main Level, Walk-In Closet(s)
- Living area:1,501 sq. ft.
Heating and cooling
- Cooling:Ceiling Fan(s), Central Air, Electric
- Heating:Central, Electric
- Central air:Yes
Structure and exterior
- Roof:Composition
- Year built:2026
- Building area:1,501 sq. ft.
- Architectural Style:Brick Front, Ranch, Traditional
- Construction Materials:Brick, Concrete
- Exterior Features:Deck/Patio
- Foundation Description:Slab
- Levels:1 Story
Schools
- High school:Lovejoy
- Middle school:Eddie White
- Elementary school:Kemp
Utilities
- Water:Public, Water Available
- Sewer:Public Sewer, Sewer Available
Finances and disclosures
- Price:$319,180
- Price per sq. ft.:$212.64
Features and amenities
- Appliances:Dishwasher, Electric Water Heater, Microwave, Oven/Range (Combo), Stainless Steel Appliance(s)
- Laundry features:In Hall, Laundry
- Amenities:Electric Water Heater, High Ceilings, Pulldown Attic Stairs, Tray Ceiling(s)
Parking
- Total parking spaces:2
- Parking description:Attached, Garage, Garage Door Opener, Guest
- Garage:Yes
 2026 Georgia MLS. All rights reserved. Information Deem Reliable But Not Guaranteed September 7, 2026
New listings near 1405 Trellis Court #LOT 13
- Coming Soon
 $149,999Coming Soon3 beds 2 baths1,558 sq. ft.
810 Steele Drive, Hampton, GA 30228
MLS# 10841237Listed by: Georgia Hometown Realty - Coming Soon
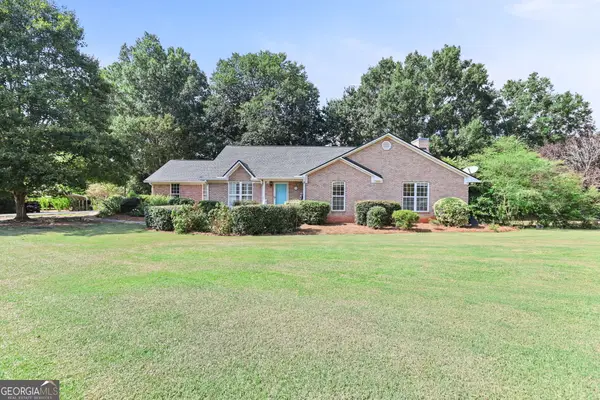 $449,900Coming Soon3 beds 3 baths2,336 sq. ft.
448 Minter Drive, Hampton, GA 30228
MLS# 10841086Listed by: Dwelli - Coming Soon
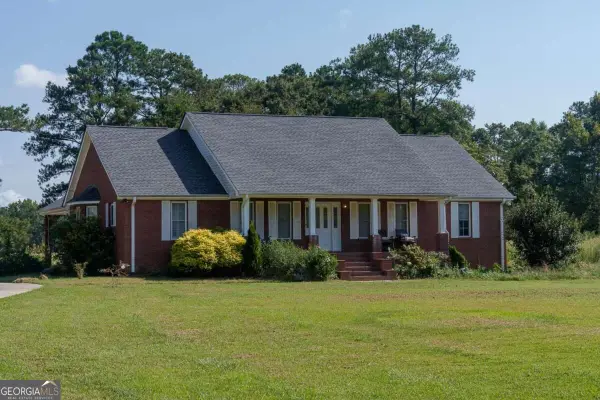 $829,000Coming Soon3 beds 3 baths2,079 sq. ft.
3000 Highway 81 W, Hampton, GA 30228
MLS# 10840475Listed by: Golley Realty Group - Coming Soon
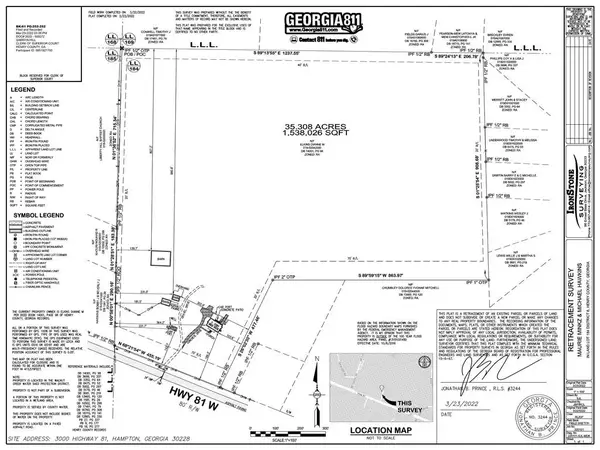 $829,000Coming Soon3 beds 3 baths2,079 sq. ft.
3000 Highway 81 W, Hampton, GA 30228
MLS# 7832405Listed by: GOLLEY REALTY GROUP - Coming Soon
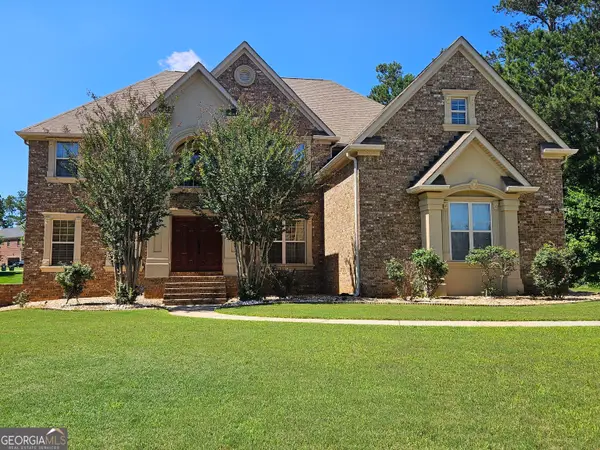 $690,000Coming Soon6 beds 5 baths4,905 sq. ft.
2804 Karras Cove, Hampton, GA 30228
MLS# 10835642Listed by: Ownly Homes Realty - Coming Soon
 $155,000Coming Soon3 beds 2 baths1,176 sq. ft.
65 North Avenue, Hampton, GA 30228
MLS# 7324502Listed by: MARK SPAIN REAL ESTATE - New
 $425,000Active4 beds 3 baths2,691 sq. ft.
314 Megan Drive, Hampton, GA 30228
MLS# 10841161Listed by: Triple 8 Realty, LLC - New
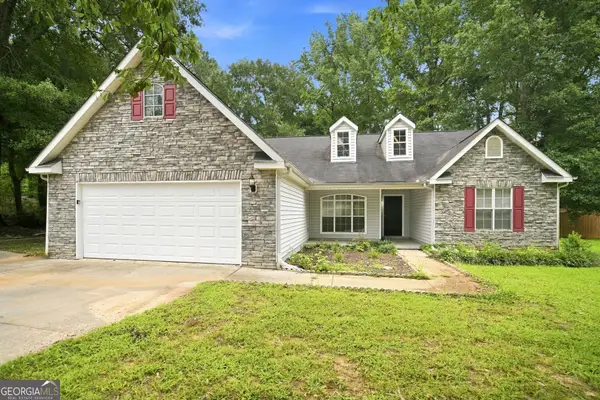 $295,000Active3 beds 2 baths1,697 sq. ft.
125 River View Court, Hampton, GA 30228
MLS# 10840767Listed by: EveryState - New
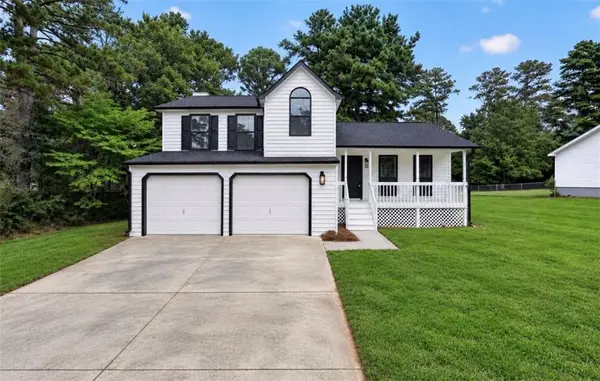 $309,900Active3 beds 3 baths1,581 sq. ft.
1307 Heritage Court, Hampton, GA 30228
MLS# 7833240Listed by: HOMESMART - New
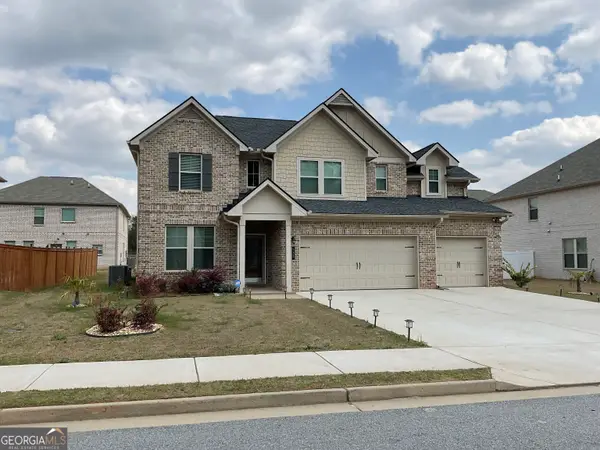 $429,000Active5 beds 3 baths3,184 sq. ft.
137 Cabin Way, Hampton, GA 30228
MLS# 10840378Listed by: Global Key Realty LLC


Protect your home and budget from life's surprises with an Assurant Home Warranty, backed by a partner that supports you through every step of homeownership. Explore Plans.
© 2023 - 2026 ERA Franchise Systems LLC. All rights reserved. ERA Franchise Systems LLC fully supports the principles of the Fair Housing Act and the Equal Opportunity Act. ERA, ERA Real Estate powered, and their respective logos are registered service marks of ERA Franchise Systems LLC. Each office is independently owned and operated.