
2589 Lake Erma Drive, Hampton, GA 30228
Local realty services provided by:ERA Sunrise Realty
2589 Lake Erma Drive,Hampton, GA 30228
$619,000
- 5 Beds
- 4 Baths
- 3,859 sq. ft.
- Single family
- Pending
Listed by: melissa hamilton
Office: bhhs georgia properties
MLS#:10756590
Source:METROMLS
Price summary
- Price:$619,000
- Price per sq. ft.:$160.4
- Monthly HOA dues:$166.67
About this home
MAJOR PRICE IMPROVEMENT! NOW OFFERED AT $619,000! Exceptional value in the prestigious gated Crystal Lake Golf & Country Club! This beautifully maintained all-brick home offers 5 bedrooms, 3.5 bathrooms, 3,859 square feet, a 3-car garage, and a desirable primary suite on the main level. Enjoy an open-concept floor plan, soaring ceilings, a gourmet kitchen with an oversized island, spacious secondary bedrooms, formal dining, and covered outdoor living overlooking the golf course. Resort-style amenities include golf, tennis, swimming, and clubhouse access. If you've been waiting for the right opportunity in Crystal Lake, this is it. Schedule your private showing today before it's gone!
Contact an agent
Home facts
- Year built:2016
- Subdivision & Development:Crystal Lake Golf and Country Club
- Listing ID #:10756590
- Updated:August 13, 2026 at 10:32 AM
Rooms and interior
- Bedrooms:5
- Total bathrooms:4
- Full bathrooms:3
- Half bathrooms:1
- Flooring:Carpet, Hardwood, Tile
- Dining Description:Separate Room
- Bathrooms Description:Double Vanity, Soaking Tub, Tile Bath
- Kitchen Description:Breakfast Area, Convection Oven, Cooktop, Dishwasher, Disposal, Double Oven, Ice Maker, Kitchen Island, Microwave, Oven (Wall), Pantry, Refrigerator, Solid Surface Counters, Stainless Steel Appliance(s)
- Bedroom Description:Master On Main Level, Split Bedroom Plan, Walk-In Closet(s)
- Living area:3,859 sq. ft.
Heating and cooling
- Cooling:Ceiling Fan(s), Central Air
- Heating:Central, Natural Gas
- Central air:Yes
Structure and exterior
- Roof:Slate
- Year built:2016
- Building area:3,859 sq. ft.
- Lot area:0.5 Acres
- Lot Features:Level, Open Lot
- Architectural Style:Brick 4 Side
- Construction Materials:Brick
- Exterior Features:Deck/Patio
- Foundation Description:Slab
- Levels:2 Story
Schools
- High school:Dutchtown
- Middle school:Dutchtown
- Elementary school:Dutchtown
Utilities
- Water:Public, Water Available
- Sewer:Public Sewer
Finances and disclosures
- Price:$619,000
- Price per sq. ft.:$160.4
- Tax amount:$10,607 (24)
Features and amenities
- Appliances:Convection Oven, Cooktop, Dishwasher, Disposal, Double Oven, Microwave, Oven (Wall), Refrigerator, Stainless Steel Appliance(s)
- Laundry features:Common Area, Laundry
- Amenities:Carbon Monoxide Detector(s), Double Pane Windows, High Ceilings, Key Card Entry, Pulldown Attic Stairs, Smoke Detector(s), Tray Ceiling(s)
Parking
- Parking description:Attached, Garage, Garage Door Opener, Side/Rear Entrance
- Garage:Yes
 2026 Georgia MLS. All rights reserved. Information Deem Reliable But Not Guaranteed August 13, 2026
New listings near 2589 Lake Erma Drive
- New
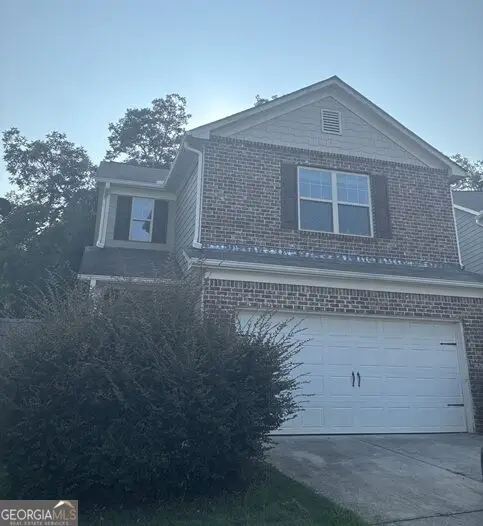 $258,000Active3 beds 3 baths1,692 sq. ft.
10990 Wheeler Trace, Hampton, GA 30228
MLS# 10824709Listed by: Connect One Realty Group LLC - New
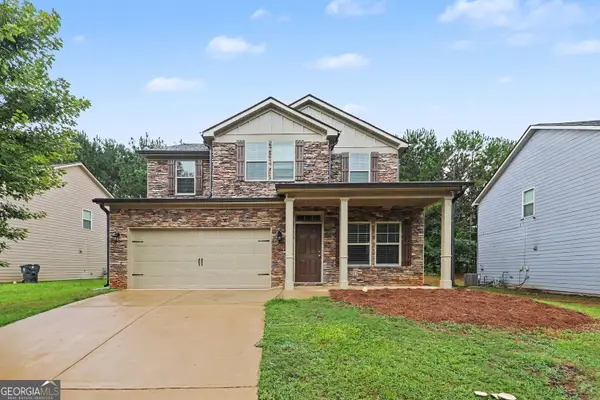 $320,000Active4 beds 3 baths2,344 sq. ft.
316 Trae Court, Hampton, GA 30228
MLS# 10824540Listed by: Entera Realty - New
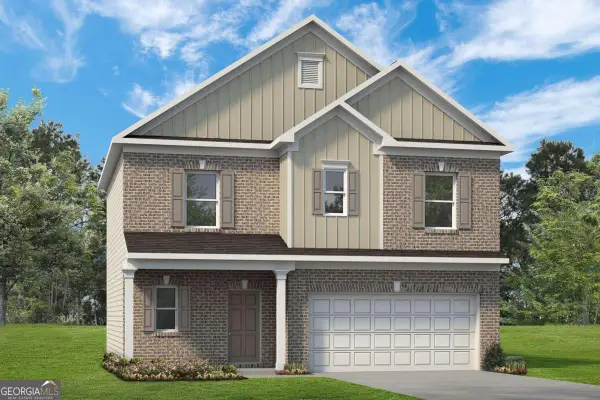 $359,210Active3 beds 3 baths1,813 sq. ft.
1491 Trellis Court #LOT 1, Hampton, GA 30228
MLS# 10824567Listed by: SDC Realty Central Georgia - New
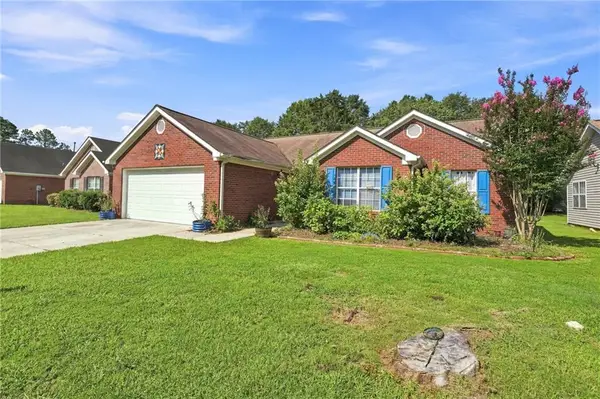 $199,900Active3 beds 2 baths1,214 sq. ft.
1648 Graystone Drive, Hampton, GA 30228
MLS# 7820406Listed by: EPIQUE REALTY - New
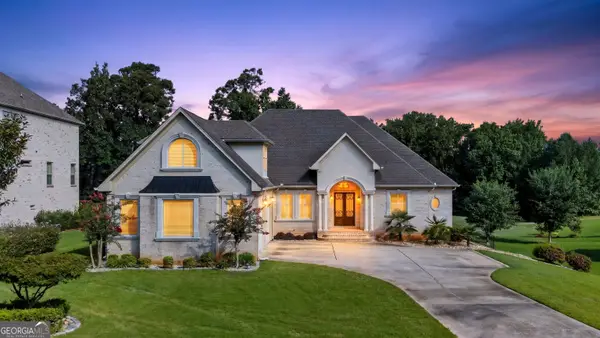 $749,900Active6 beds 6 baths
2308 Braunsroth Lane, Hampton, GA 30228
MLS# 10824433Listed by: SouthSide, REALTORS - Coming Soon
 $295,000Coming Soon4 beds 3 baths
11946 Lovejoy Crossing Way, Hampton, GA 30228
MLS# 10824397Listed by: Favored Realty Partners - New
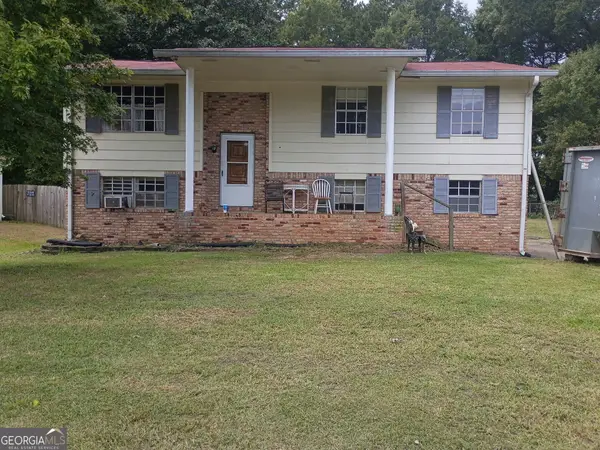 $205,500Active3 beds 2 baths1,956 sq. ft.
141 Caldwell Drive, Hampton, GA 30228
MLS# 10822717Listed by: Lock and Key Realty - New
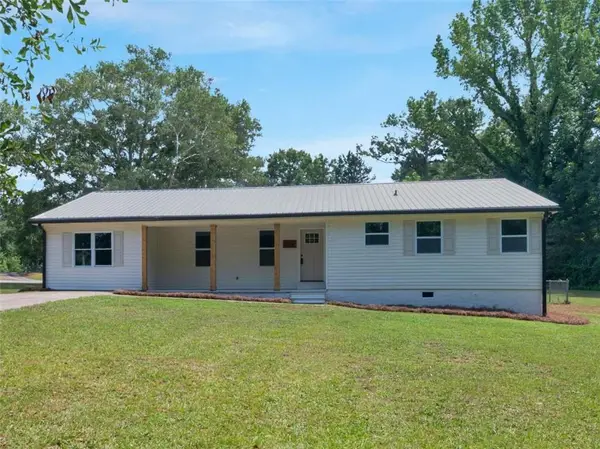 $294,000Active4 beds 2 baths1,754 sq. ft.
976 Hampton Locust Grove Road, Hampton, GA 30228
MLS# 7818742Listed by: KELLER WILLIAMS REALTY ATL PART - New
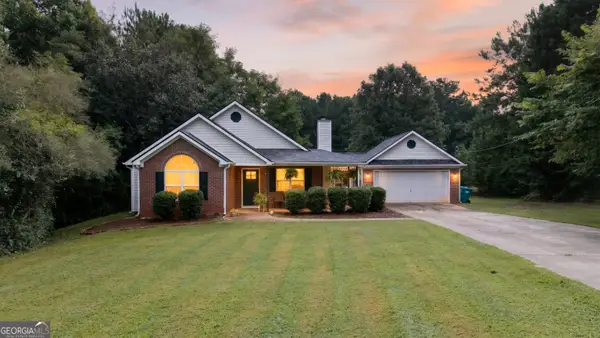 $265,000Active3 beds 2 baths1,312 sq. ft.
116 Dana Drive, Hampton, GA 30228
MLS# 10822530Listed by: Benham Realty Group - New
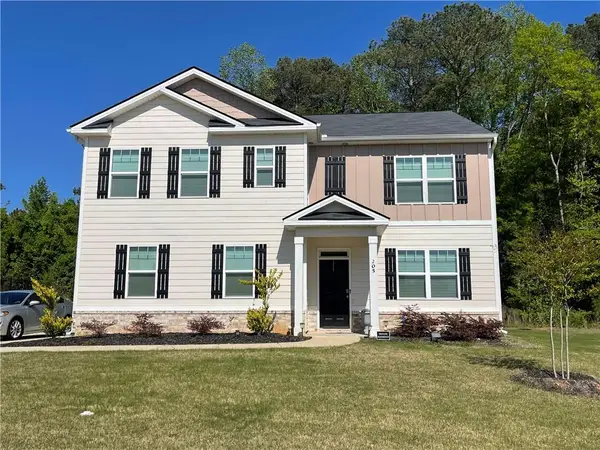 $375,500Active5 beds 3 baths2,556 sq. ft.
205 Sullivan Street, Hampton, GA 30228
MLS# 7818519Listed by: HOMESMART


Protect your home and budget from life's surprises with an Assurant Home Warranty, backed by a partner that supports you through every step of homeownership. Explore Plans.
© 2023 - 2026 ERA Franchise Systems LLC. All rights reserved. ERA Franchise Systems LLC fully supports the principles of the Fair Housing Act and the Equal Opportunity Act. ERA, ERA Real Estate powered, and their respective logos are registered service marks of ERA Franchise Systems LLC. Each office is independently owned and operated.