
10617 Barberry Drive, Hampton, GA 30228
Local realty services provided by:ERA Sunrise Realty
10617 Barberry Drive,Hampton, GA 30228
$260,000
- 4 Beds
- 3 Baths
- 2,005 sq. ft.
- Single family
- Active
Listed by: sacarya keten
Office: keller williams realty atl. partners
MLS#:10888603
Source:METROMLS
Price summary
- Price:$260,000
- Price per sq. ft.:$129.68
About this home
Welcome to 10617 Barberry Drive in Hampton! This home offers a versatile layout with inviting living spaces, a spacious kitchen with a breakfast bar, and a fenced backyard with a generously sized deck that's perfect for relaxing or entertaining. Upstairs, you'll find three bedrooms and two full bathrooms, including a primary suite with direct access to an additional elevated deck overlooking the backyard. A standout feature is the former two-car garage, which has been converted into additional living space with its own exterior entrance. This area includes a sitting space, a separate room, a bathroom with a shower, and kitchen facilities, offering flexibility for a variety of uses. The converted area is accessed separately from the main living space. With its unique layout and multiple outdoor spaces, this property offers opportunities to make the space your own. Schedule your private showing to explore everything this home has to offer!
Contact an agent
Home facts
- Year built:1997
- Subdivision & Development:The Meadows at Tara South
- Listing ID #:10888603
- Updated:November 12, 2026 at 01:08 PM
Rooms and interior
- Bedrooms:4
- Total bathrooms:3
- Full bathrooms:3
- Flooring:Carpet, Vinyl
- Dining Description:Living Room/Dining Room Combo
- Kitchen Description:Oven/Range (Combo), Refrigerator, Stainless Steel Appliance(s)
- Bedroom Description:Walk-In Closet(s)
- Living area:2,005 sq. ft.
Heating and cooling
- Cooling:Central Air
- Heating:Central
- Central air:Yes
Structure and exterior
- Roof:Composition
- Year built:1997
- Building area:2,005 sq. ft.
- Lot area:0.26 Acres
- Architectural Style:Traditional
- Construction Materials:Vinyl Siding
- Exterior Features:Balcony, Deck
- Levels:2 Story
Schools
- High school:Lovejoy
- Middle school:Eddie White
- Elementary school:Kemp
Utilities
- Water:Public, Water Available
- Sewer:Public Sewer, Sewer Connected
Finances and disclosures
- Price:$260,000
- Price per sq. ft.:$129.68
- Tax amount:$1,684 (2025)
Features and amenities
- Appliances:Oven/Range (Combo), Refrigerator, Stainless Steel Appliance(s)
- Amenities:Pulldown Attic Stairs
Parking
- Total parking spaces:2
- Parking description:Guest, Off Street Parking
 2026 Georgia MLS. All rights reserved. Information Deem Reliable But Not Guaranteed November 12, 2026
New listings near 10617 Barberry Drive
- Coming Soon
 $155,000Coming Soon3 beds 2 baths1,176 sq. ft.
65 North Avenue, Hampton, GA 30228
MLS# 7324502Listed by: MARK SPAIN REAL ESTATE - New
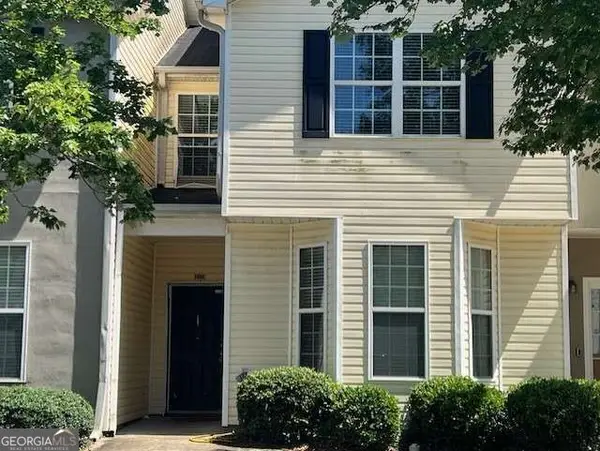 $200,000Active4 beds 3 baths1,714 sq. ft.
2304 Nicole Drive, Hampton, GA 30228
MLS# 10888858Listed by: The Gates Real Estate Group - New
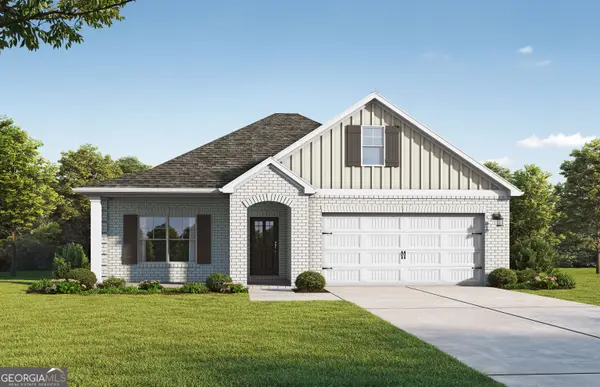 $409,200Active4 beds 3 baths2,074 sq. ft.
165 Lyric Loop, Hampton, GA 30228
MLS# 10888926Listed by: Valor Realty - New
 $38,000Active0.44 Acres
0 Circle Drive, Hampton, GA 30228
MLS# 10888932Listed by: Greenpath Real Estate - New
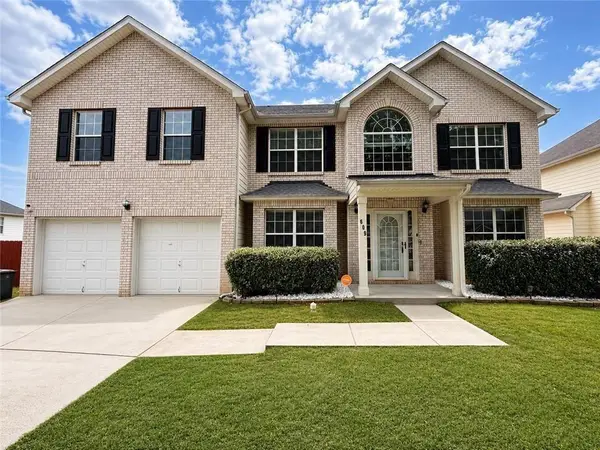 $380,000Active5 beds 3 baths3,528 sq. ft.
609 Vaughan Drive, Hampton, GA 30228
MLS# 7866670Listed by: EXP REALTY, LLC. - New
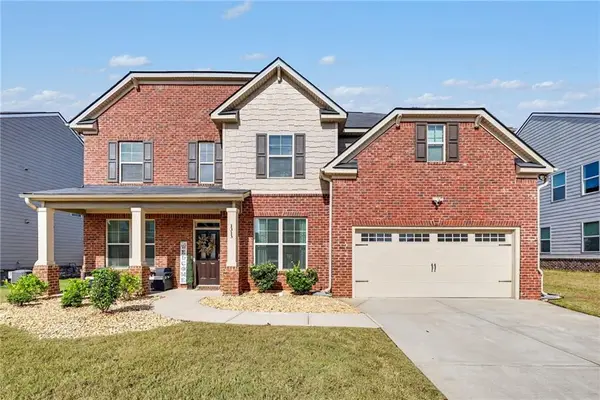 $470,000Active5 beds 3 baths3,030 sq. ft.
1313 Mosgrove Lane, Hampton, GA 30228
MLS# 7866288Listed by: MILLENNIAL PROPERTIES REALTY, LLC. - New
 $219,900Active3 beds 2 baths1,212 sq. ft.
1307 N Hampton Drive, Hampton, GA 30228
MLS# 10887768Listed by: Entera Realty - New
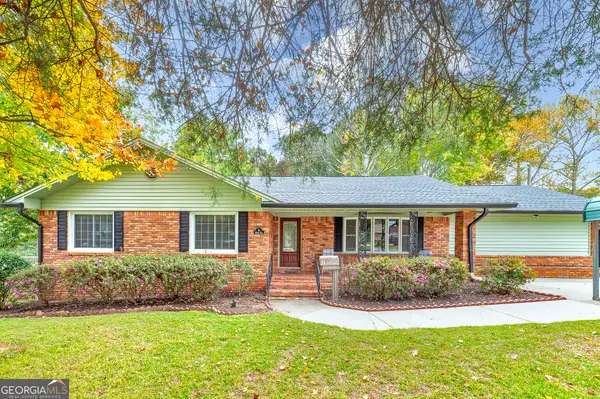 $295,000Active3 beds 2 baths1,917 sq. ft.
15 Woolsey Road, Hampton, GA 30228
MLS# 10887353Listed by: Blue Door Associates, LLC - New
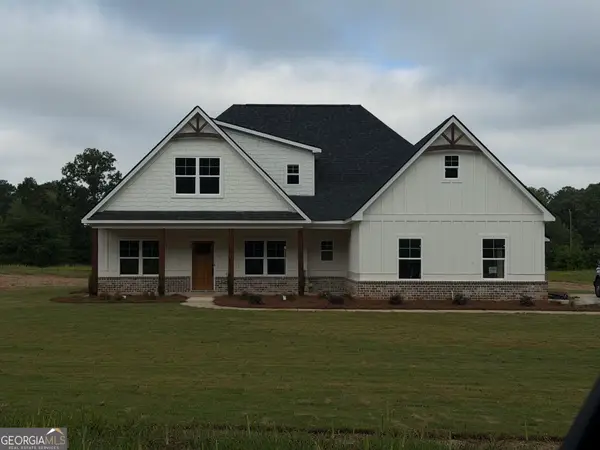 $564,900Active4 beds 4 baths2,691 sq. ft.
145 Twin Oaks Drive, Hampton, GA 30228
MLS# 10887290Listed by: Crye-Leike, Realtors


Protect your home and budget from life's surprises with an Assurant Home Warranty, backed by a partner that supports you through every step of homeownership. Explore Plans.
© 2023 - 2026 ERA Franchise Systems LLC. All rights reserved. ERA Franchise Systems LLC fully supports the principles of the Fair Housing Act and the Equal Opportunity Act. ERA, ERA Real Estate powered, and their respective logos are registered service marks of ERA Franchise Systems LLC. Each office is independently owned and operated.