
913 Fire Thorn Drive, Hampton, GA 30228
Local realty services provided by:ERA Towne Square Realty, Inc.
913 Fire Thorn Drive,Hampton, GA 30228
$950,000
- 5 Beds
- 5 Baths
- - sq. ft.
- Single family
- Active
Listed by: rajendra dalal
Office: veribas real estate
MLS#:10868295
Source:METROMLS
Price summary
- Price:$950,000
- Monthly HOA dues:$83.33
About this home
Welcome to 913 Fire thorn dr in the prestigious gated Crystal Lake Golf & Country Club-where luxury, elegance, and resort-style living come together. Has a lake in the back yard with dock .Nestled in one of Hampton's most sought-after communities, this stunning four-sided brick home offers access to premier amenities including a championship golf course, swimming pool, tennis courts, scenic lakes, a beautiful clubhouse, and an active community filled with year-round neighborhood events.The kitchen and keeping is well appointed with granite counters and wood stain cabinets, open to the living room fireplace. There are two Master, one on main floor and one on second floor with ideal for the guest bed room on main, along with 2 other bedrooms, the main level includes a bedroom and full bath and one half bath , unfinished basement . Less than 15 minutes to Target/Belk shopping centers. Sam's Club/Costco all within the same distance. Plenty of restaurants to choose from including Parrilla Mexican Restaurant and Yuki Japanese & Korean Hibachi. I75 Exit in the same vicinity....
Contact an agent
Home facts
- Year built:2016
- Subdivision & Development:Crystal Lake G&Cc
- Listing ID #:10868295
- Updated:October 07, 2026 at 03:36 AM
Rooms and interior
- Bedrooms:5
- Total bathrooms:5
- Full bathrooms:4
- Half bathrooms:1
- Flooring:Carpet, Hardwood
- Dining Description:Seats 12+
- Bathrooms Description:Double Vanity
- Kitchen Description:Breakfast Room, Dishwasher, Disposal, Kitchen Island, Refrigerator, Solid Surface Counters, Walk-in Pantry
- Bedroom Description:Master On Main Level, Walk-In Closet(s)
- Basement Description:Daylight, Exterior Entry, Full, Interior Entry
Heating and cooling
- Cooling:Ceiling Fan(s), Central Air, Electric
- Heating:Central, Forced Air
- Central air:Yes
Structure and exterior
- Year built:2016
- Lot area:0.05 Acres
- Lot Features:Level
- Architectural Style:Brick 4 Side, Brick Front
- Exterior Features:Deck, Deck/Patio
- Levels:2 Story
Schools
- High school:Dutchtown
- Middle school:Dutchtown
- Elementary school:Dutchtown
Utilities
- Water:Public, Water Available
- Sewer:Public Sewer, Sewer Available
Finances and disclosures
- Price:$950,000
- Tax amount:$11,950 (2025)
Features and amenities
- Appliances:Dishwasher, Disposal, Electric Water Heater, Refrigerator, Tankless Water Heater, Washer
- Laundry features:Laundry, Upper Level, Washer
- Amenities:Electric Water Heater, High Ceilings, Smoke Detector(s), Tankless Water Heater
- Pool features:Above Ground
Parking
- Total parking spaces:4
- Parking description:Carport, Garage, Garage Door Opener
- Garage:Yes
 2026 Georgia MLS. All rights reserved. Information Deem Reliable But Not Guaranteed October 7, 2026
New listings near 913 Fire Thorn Drive
- Coming Soon
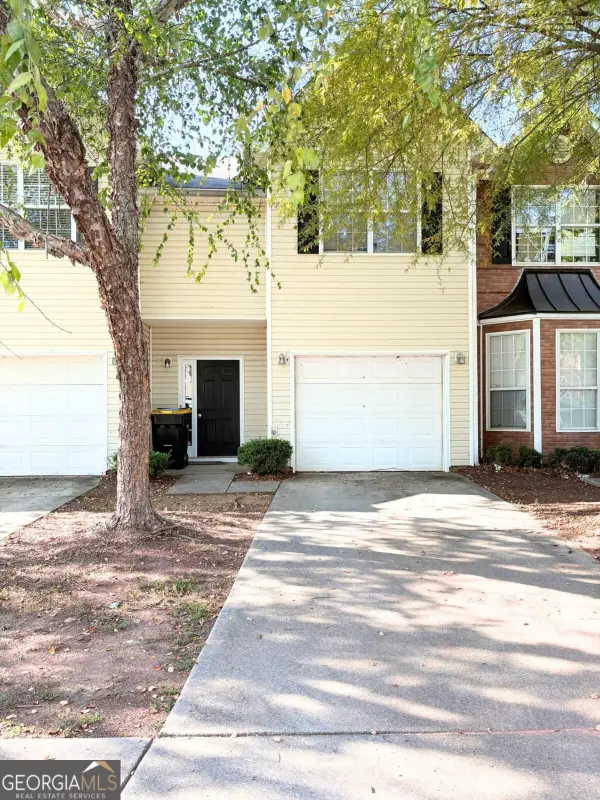 $295,000Coming Soon3 beds 3 baths1,608 sq. ft.
11315 Michelle Way, Hampton, GA 30228
MLS# 10867562Listed by: Dwelli - Coming Soon
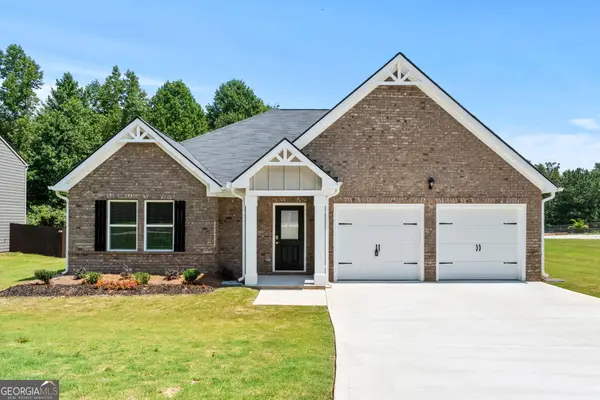 $310,000Coming Soon3 beds 2 baths1,826 sq. ft.
407 Limerick Way, Hampton, GA 30228
MLS# 10866541Listed by: Crown Real Estate - Coming Soon
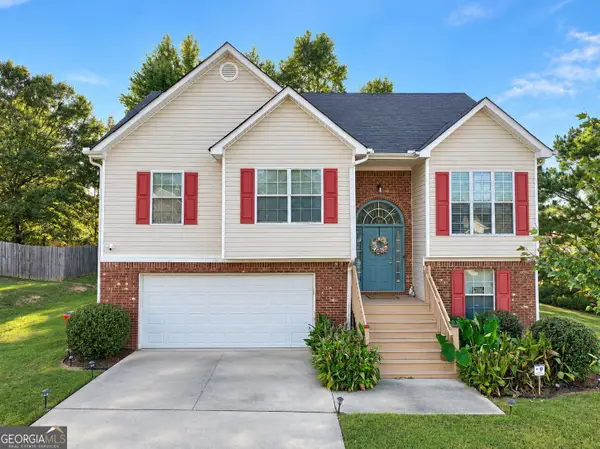 $305,000Coming Soon5 beds 3 baths2,255 sq. ft.
704 Tullamore Way, Hampton, GA 30228
MLS# 10857724Listed by: Atrium Realty - Coming Soon
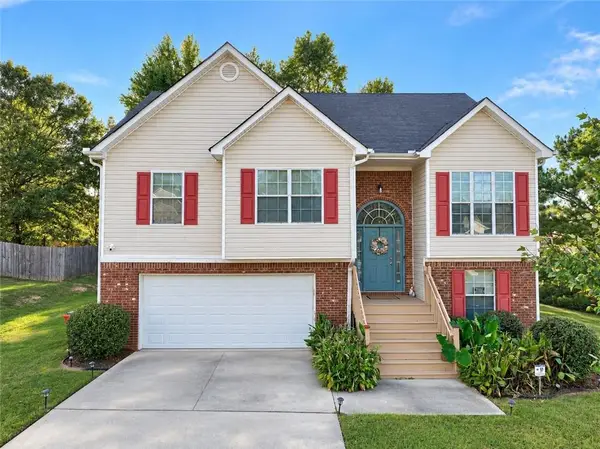 $305,000Coming Soon5 beds 3 baths2,255 sq. ft.
704 Tullamore Way, Hampton, GA 30228
MLS# 7847664Listed by: ATRIUM REALTY, LLC - Coming Soon
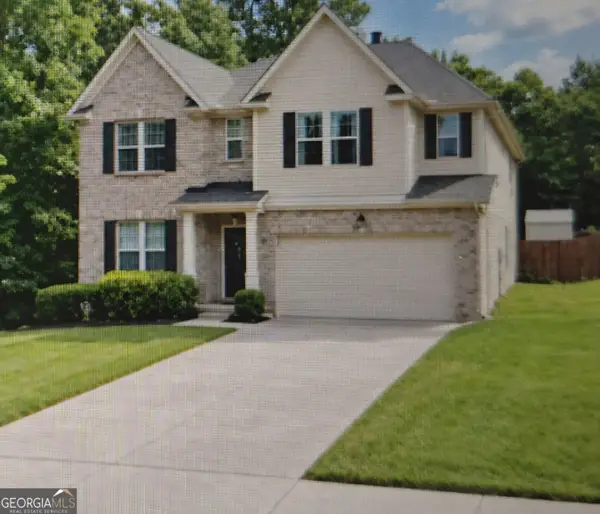 $365,000Coming Soon4 beds 3 baths3,291 sq. ft.
1402 Stone Ridge Court, Hampton, GA 30228
MLS# 10849853Listed by: Georgia Passion Realty LLC - Coming Soon
 $155,000Coming Soon3 beds 2 baths1,176 sq. ft.
65 North Avenue, Hampton, GA 30228
MLS# 7324502Listed by: MARK SPAIN REAL ESTATE - New
 $185,000Active3 beds 3 baths1,391 sq. ft.
11327 Michelle Way, Hampton, GA 30228
MLS# 10868244Listed by: Boardwalk Realty Associates - New
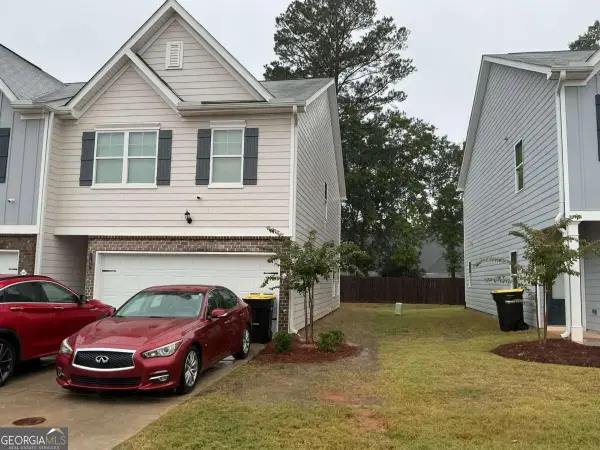 $298,000Active3 beds 3 baths
11607 Chatham Drive, Hampton, GA 30228
MLS# 10867823Listed by: Virtual Properties Realty.com - New
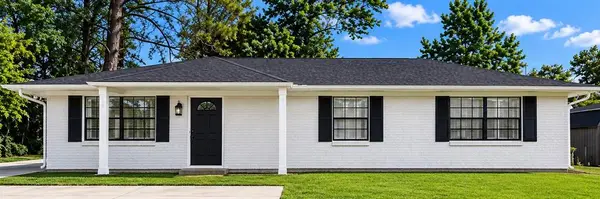 $205,000Active3 beds 2 baths1,116 sq. ft.
1832 Mcdonough Road, Hampton, GA 30228
MLS# 7849362Listed by: EVOLVE REALTY GROUP, LLC - New
 $159,999Active2 beds 1 baths834 sq. ft.
4941 Old Atlanta Road, Hampton, GA 30228
MLS# 10867681Listed by: Trelora Realty, Inc.


Protect your home and budget from life's surprises with an Assurant Home Warranty, backed by a partner that supports you through every step of homeownership. Explore Plans.
© 2023 - 2026 ERA Franchise Systems LLC. All rights reserved. ERA Franchise Systems LLC fully supports the principles of the Fair Housing Act and the Equal Opportunity Act. ERA, ERA Real Estate powered, and their respective logos are registered service marks of ERA Franchise Systems LLC. Each office is independently owned and operated.